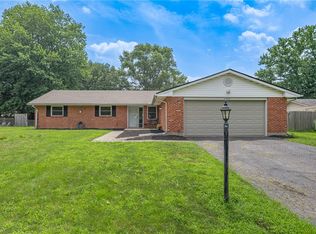
Cathedral ceilings in the main living room and formal dining room create an open interior feeling upon entry to this single-story ranch home. Offering 2,133 square feet of main-level living space on a 0.29-acre lot, the home features three large bedrooms and two full bathrooms. Entry through the front exterior leads directly into the expansive primary gathering spaces. The front living room features a classic fireplace and connects directly into an open kitchen, breakfast nook, and formal dining room. The open kitchen layout provides clear sightlines across the dining area and living room, featuring functional counter space and cabinet storage. Designed with flexible interior options, the floor plan includes a second full family room and an adjacent four-seasons room filled with natural sunlight. All three bedrooms are conveniently situated together down a central hallway on the main level, providing spacious room sizes, separated sleeping quarters, and deep closet storage. The two full bathrooms are exceptionally large, offering ample space for double vanity fixtures or custom remodeling choices. Moving outside, the four-seasons room provides direct access to a rear wooden deck that overlooks an open, fully fenced backyard with mature shade trees. Operating with no HOA fees or strict community restrictions, this property offers freedom for personal updates, land use, and exterior customization. The home is situated in a highly desirable Kettering location, just minutes from the Cornerstone development with immediate access to grocery stores, retail shopping, and regional dining options. Quick highway access to Interstate 675 simplifies travel across the east side of Dayton, Beavercreek, and Wright-Patterson Air Force Base. Featuring an expansive layout, multi-room footprint, and a quiet setting, this house provides an exceptional equity-building opportunity for buyers seeking a cosmetic value project in an established neighborhood.
For sale
$299,900
2409 Springmill Rd, Dayton, OH 45440
3beds
2,133sqft
Single Family Residence
Built in 1965
0.29 Acres Lot
$293,300 Zestimate®
$141/sqft
$-- HOA
What's special
- 13 days
- 1,670
- 158
Likely to sell faster than
Zillow last checked:
Listing updated:
Listed by:
Sean Goodyear (937)530-4904,
Keller Williams Community Part,
Jeff S Probst 937-657-7590,
Keller Williams Community Part
Source: DABR MLS,MLS#: 968063 Originating MLS: Dayton Area Board of REALTORS
Originating MLS: Dayton Area Board of REALTORSFacts & features
Interior
Bedrooms & bathrooms
- Bedrooms: 3
- Bathrooms: 2
- Full bathrooms: 2
- Main level bathrooms: 2
Primary bedroom
- Level: Main
- Dimensions: 15 x 13
Bedroom
- Level: Main
- Dimensions: 13 x 11
Bedroom
- Level: Main
- Dimensions: 13 x 12
Bonus room
- Level: Main
- Dimensions: 13 x 9
Breakfast room nook
- Level: Main
- Dimensions: 7 x 7
Dining room
- Level: Main
- Dimensions: 10 x 10
Entry foyer
- Level: Main
- Dimensions: 9 x 6
Family room
- Level: Main
- Dimensions: 17 x 16
Kitchen
- Level: Main
- Dimensions: 13 x 11
Laundry
- Level: Main
- Dimensions: 7 x 5
Living room
- Level: Main
- Dimensions: 18 x 13
Heating
- Electric, Natural Gas, Radiant
Cooling
- Central Air
Appliances
- Included: Cooktop, Dishwasher, Disposal, Range, Refrigerator, Gas Water Heater
Features
- High Speed Internet, Vaulted Ceiling(s)
- Number of fireplaces: 1
- Fireplace features: One, Gas
Interior area
- Total structure area: 2,133
- Total interior livable area: 2,133 sqft
Property
Parking
- Total spaces: 2
- Parking features: Attached, Garage, Two Car Garage, Garage Door Opener, Storage
- Attached garage spaces: 2
Features
- Levels: One
- Stories: 1
- Patio & porch: Deck
- Exterior features: Deck, Fence, Storage
Lot
- Size: 0.29 Acres
- Dimensions: 140 x 90
Details
- Additional structures: Shed(s)
- Parcel number: N64029100006
- Zoning: Residential
- Zoning description: Residential
Construction
Type & style
- Home type: SingleFamily
- Architectural style: Ranch
- Property subtype: Single Family Residence
Materials
- Brick
- Foundation: Slab
Condition
- Year built: 1965
Utilities & green energy
- Water: Public
- Utilities for property: Sewer Available, Water Available
Community & HOA
Community
- Security: Smoke Detector(s)
- Subdivision: Oak Creek
HOA
- Has HOA: No
Location
- Region: Dayton
Financial & listing details
- Price per square foot: $141/sqft
- Tax assessed value: $241,880
- Annual tax amount: $4,745
- Date on market: 9/4/2026
- Listing terms: Conventional,FHA,VA Loan
Estimated market value
$293,300
$279,000 - $308,000
$2,301/mo
Price history
| Date | Event | Price |
|---|---|---|
| 9/11/2026 | Listed for sale | $299,900$141/sqft |
Source:  DABR MLS #968063 Report a problem DABR MLS #968063 Report a problem | ||
Public tax history
| Year | Property taxes | Tax assessment |
|---|---|---|
| 2025 | $4,745 -0.7% | $84,660 |
| 2024 | $4,776 +2.1% | $84,660 |
| 2023 | $4,679 | $84,660 +29.8% |
| 2022 | -- | $65,210 |
| 2021 | $4,092 -0.3% | $65,210 |
| 2020 | $4,105 +6.9% | $65,210 +17.7% |
| 2019 | $3,839 -0.5% | $55,420 |
| 2018 | $3,859 +8.6% | $55,420 |
| 2017 | $3,554 +8% | $55,420 +12.3% |
| 2016 | $3,291 +3.3% | $49,340 |
| 2015 | $3,186 +1.3% | $49,340 |
| 2014 | $3,144 | $49,340 |
Find assessor info on the county website
Monthly payment
Est. payment
Payment breakdown
Explore the cost of this home by adjusting the details. Changes won't be saved.Climate risks
Neighborhood: 45440
Nearby schools
Schools provided by the listing agent
- District: Kettering
Source: DABR MLS. This data may not be complete. We recommend contacting the local school district to confirm school assignments for this home.
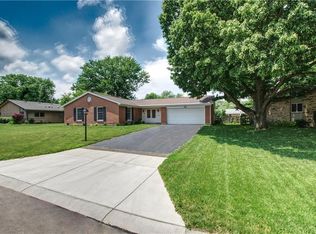

Similar homes
- $300,0003 bd3 ba1.6k sqft2016 Oak Tree Dr E, Dayton, OH 45440For Sale
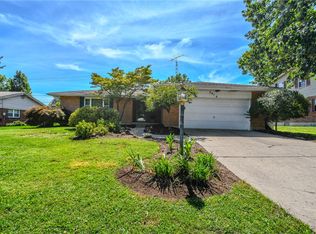
 MLS ID #968243, Rebecca Ingling, Coldwell Banker Heritage. DABR MLS
 - $329,9003 bd2 ba1.7k sqft2825 Walford Dr, Dayton, OH 45440For Sale
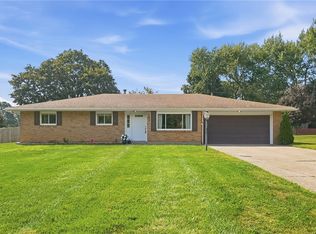 MLS ID #968870, Brittain Hood, Coldwell Banker Heritage. DABR MLS
 - $314,5003 bd3 ba1.4k sqft4425 Jonathan Dr, Dayton, OH 45440For Sale
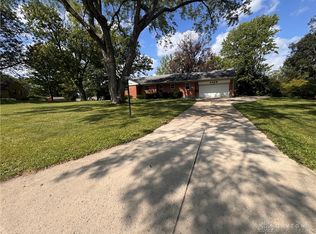 MLS ID #968910, Kelly Byrd, Agora Realty Group. DABR MLS
 - $317,5003 bd2 ba1.9k sqft2394 E Rahn Rd, Kettering, OH 45440For Sale
 MLS ID #964595, Joanna L Sites, Irongate Inc.. DABR MLS
 - $300,0003 bd2 ba2k sqft2228 E Whipp Rd, Dayton, OH 45440For SaleMLS ID #964896, Georgiana C Nye, Coldwell Banker Heritage. DABR MLS
- $340,0003 bd3 ba2.1k sqft5400 Newell Dr, Dayton, OH 45440For SaleMLS ID #967972, Brad Shinkle, Keller Williams Community Part. DABR MLS
- $289,9003 bd2 ba1.5k sqft4867 Arrowhead Dr, Dayton, OH 45440For SaleMLS ID #965499, Sherry Couch, Coldwell Banker Heritage. DABR MLS
- $284,9003 bd2 ba1.5k sqft2450 Rawnsdale Rd, Dayton, OH 45440For SaleMLS ID #965964, Shelley Parks, eXp Realty. DABR MLS
- $250,0003 bd2 ba1.9k sqft4749 Archmore Dr, Dayton, OH 45440For SaleMLS ID #968891, Jamie Gabbard, Glasshouse Realty Group. DABR MLS
- $293,0003 bd2 ba1.6k sqft4408 Fernbrook St, Dayton, OH 45440For SaleMLS ID #966482, Terri Johnson, Glasshouse Realty Group. DABR MLS
- $349,0004 bd3 ba2.1k sqft4924 Concordia Cir, Dayton, OH 45440For SaleMLS ID #964234, Mark G Rosko, Keller Williams Community Part. DABR MLS
- $349,9004 bd3 ba2.1k sqft5314 Brainard Dr, Kettering, OH 45440For SaleMLS ID #967025, Tan N Gray, Glasshouse Realty Group. DABR MLS
- $295,0003 bd2 ba1.2k sqft110 Cushwa Dr, Dayton, OH 45459For SaleMLS ID #969083, Rob Hoffman, Sibcy Cline Inc.. DABR MLS
- $374,9003 bd3 ba2k sqft2308 Wrenside Ln, Dayton, OH 45440For SaleMLS ID #968467, James B Myers, Country Mile REALTORS. DABR MLS
- $349,0003 bd2 ba1.8k sqft4370 Wilmington Pike, Dayton, OH 45440For SaleMLS ID #967063, Dana Kilian, Coldwell Banker Heritage. DABR MLS
- $300,0003 bd2 ba2.1k sqft4409 Marshall Rd, Dayton, OH 45429For SaleMLS ID #967273, Paul Gray, Streetlight Realty LLC. DABR MLS
- $275,0003 bd3 ba2.1k sqft941 Hollendale Dr, Dayton, OH 45429For SaleMLS ID #969096, Alphonsine Rutonesha, Red 1 Realty. DABR MLS
- $300,0003 bd2 ba1.3k sqft1217 Lincoln Park Blvd, Dayton, OH 45429For SaleMLS ID #967815, Kunal N Patel, Glasshouse Realty Group. DABR MLS
- $340,0003 bd2 ba1.9k sqft5691 Marshall Rd, Dayton, OH 45429For SaleMLS ID #969171, Sandra G Martin, Coldwell Banker Heritage. DABR MLS
- $295,0004 bd2 ba1.7k sqft1960 Carol Pkwy, Dayton, OH 45440For SaleMLS ID #962893, David Campbell, Coldwell Banker Heritage. DABR MLS
