Welcome home to this beautifully maintained Kettering property offering 2,733 finished square feet of thoughtfully updated living space, where timeless character meets modern updates and exceptional transparency. Featuring 5 bedrooms, 2 full and 1 half baths, this home offers room to grow with a flexible floor plan designed for everyday living and entertaining. The remodeled kitchen serves as the heart of the home with abundant cabinetry, generous workspace, and an adjoining dining area. Both full bathrooms have been tastefully renovated, blending modern finishes with classic style. Relax by the cozy gas fireplace, enjoy morning coffee in the screened porch overlooking the fenced backyard, or entertain guests in the finished lower level complete with a bar and spacious recreation area ideal for movie nights, game days, or gatherings with family and friends. To provide buyers with added confidence, the estate completed a pre-sale Whole House Inspection along with professional roofing, HVAC, and termite evaluations. The seller has proactively addressed several major items, including a professionally serviced HVAC system, installation of a transferable termite bait and warranty system, and a complete roof replacement to be completed through Smart Exteriors after closing, funded by the seller from the proceeds of the sale in accordance with the attached proposal. Inspection reports, contractor estimates, invoices, and documentation are available for buyer review. An excellent opportunity. Some photographs have been virtually staged to help illustrate the potential use of the spaces. Original, unstaged photographs are also included for reference. Rarely does a home come to market with this level of transparency, documentation, and seller investment before closing. Don’t miss the opportunity to make this exceptional Kettering home your own.
Pending
$325,000
960 Willowdale Ave, Dayton, OH 45429
5beds
2,733sqft
Single Family Residence
Built in 1957
0.28 Acres Lot
$323,400 Zestimate®
$119/sqft
$-- HOA
What's special
Generous workspaceThoughtfully updated living spaceFenced backyardRemodeled kitchenCozy gas fireplaceAdjoining dining areaAbundant cabinetry
- 10 days |
- 2,010 |
- 200 |
Likely to sell faster than
Zillow last checked:
Listing updated:
Listed by:
Stephanie Westfall (937)545-0864,
Luma Realty
Source: DABR MLS,MLS#: 966038 Originating MLS: Dayton Area Board of REALTORS
Originating MLS: Dayton Area Board of REALTORSFacts & features
Interior
Bedrooms & bathrooms
- Bedrooms: 5
- Bathrooms: 3
- Full bathrooms: 2
- 1/2 bathrooms: 1
- Main level bathrooms: 1
Bedroom
- Level: Main
- Dimensions: 10 x 11
Bedroom
- Level: Main
- Dimensions: 14 x 13
Bedroom
- Level: Second
- Dimensions: 20 x 13
Bedroom
- Level: Second
- Dimensions: 21 x 19
Bedroom
- Level: Second
- Dimensions: 12 x 15
Family room
- Level: Main
- Dimensions: 15 x 13
Kitchen
- Level: Main
- Dimensions: 13 x 11
Kitchen
- Features: Eat-in Kitchen
- Level: Main
- Dimensions: 8 x 11
Living room
- Level: Main
- Dimensions: 25 x 13
Media room
- Level: Basement
- Dimensions: 22 x 15
Other
- Level: Basement
- Dimensions: 9 x 7
Recreation
- Level: Basement
- Dimensions: 14 x 23
Screened porch
- Level: Main
- Dimensions: 12 x 13
Heating
- Natural Gas
Cooling
- Central Air
Appliances
- Included: Dryer, Dishwasher, Microwave, Range, Refrigerator, Washer
Features
- Wet Bar, Ceiling Fan(s), Granite Counters, Remodeled, Bar
- Basement: Full,Finished
- Has fireplace: Yes
- Fireplace features: Gas
Interior area
- Total structure area: 2,733
- Total interior livable area: 2,733 sqft
Property
Parking
- Total spaces: 2
- Parking features: Attached, Garage, Two Car Garage
- Attached garage spaces: 2
Features
- Levels: One and One Half
- Patio & porch: Patio
- Exterior features: Fence, Patio, Storage
Lot
- Size: 0.28 Acres
- Dimensions: 100 x 120
Details
- Additional structures: Shed(s)
- Parcel number: N64001080044
- Zoning: Residential
- Zoning description: Residential
Construction
Type & style
- Home type: SingleFamily
- Architectural style: Cape Cod
- Property subtype: Single Family Residence
Materials
- Brick
Condition
- Year built: 1957
Community & HOA
Community
- Subdivision: Miriam Acres
HOA
- Has HOA: No
Location
- Region: Dayton
Financial & listing details
- Price per square foot: $119/sqft
- Tax assessed value: $256,500
- Annual tax amount: $5,764
- Date on market: 8/6/2026
- Date available: 08/06/2026
- Listing terms: Conventional,FHA,VA Loan
Estimated market value
$323,400
$307,000 - $340,000
$2,472/mo
Price history
| Date | Event | Price |
|---|---|---|
| 8/14/2026 | Pending sale | $325,000$119/sqft |
Source:  DABR MLS #966038 Report a problem DABR MLS #966038 Report a problem | ||
| 8/6/2026 | Listed for sale | $325,000+115.2%$119/sqft |
Source: DABR MLS #966038 Report a problem | ||
| 4/19/2001 | Sold | $151,000$55/sqft |
Source: Public Record Report a problem | ||
Public tax history
| Year | Property taxes | Tax assessment |
|---|---|---|
| 2025 | $5,764 -0.2% | $89,770 |
| 2024 | $5,775 +2.9% | $89,770 |
| 2023 | $5,612 +111.9% | $89,770 +32.7% |
| 2022 | $2,649 -46.5% | $67,660 |
| 2021 | $4,954 -0.3% | $67,660 |
| 2020 | $4,971 +12.4% | $67,660 +27.3% |
| 2019 | $4,424 -0.5% | $53,160 |
| 2018 | $4,447 +8.5% | $53,160 |
| 2017 | $4,100 +5.1% | $53,160 +12% |
| 2016 | $3,900 +3.3% | $47,470 |
| 2015 | $3,776 +1.3% | $47,470 |
| 2014 | $3,728 | $47,470 |
Find assessor info on the county website
Monthly payment
Est. payment
Payment breakdown
Explore the cost of this home by adjusting the details. Changes won't be saved.Climate risks
Neighborhood: 45429
Nearby schools
GreatSchools rating
- 8/10Oakview Elementary SchoolGrades: PK-5Distance: 0.4 mi
- 8/10Van Buren Middle SchoolGrades: 6-8Distance: 1 mi
- 7/10Kettering Fairmont High SchoolGrades: 9-12Distance: 1.3 mi
Schools provided by the listing agent
- District: Kettering
Source: DABR MLS. This data may not be complete. We recommend contacting the local school district to confirm school assignments for this home.
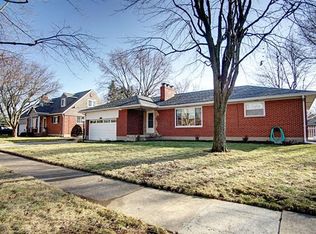
- $304,4004 bd3 ba1.3k sqft954 Willowdale Ave, Dayton, OH 45429Off Market
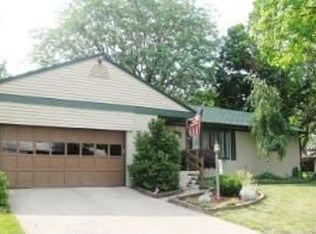
- $328,5005 bd3 ba2k sqft4329 Renwood Dr, Dayton, OH 45429Off Market
- $287,4003 bd2 ba1.6k sqft951 Rio Ln, Dayton, OH 45429Off Market
- $236,8003 bd1 ba1.2k sqft947 Rio Ln, Dayton, OH 45429Off Market
- $328,2004 bd3 ba2k sqft955 Rio Ln, Dayton, OH 45429Off Market
- $227,7003 bd1 ba1.2k sqft948 Willowdale Ave, Dayton, OH 45429Off Market
- $244,5003 bd1 ba1.2k sqft961 Willowdale Ave, Dayton, OH 45429Off Market
- $247,6003 bd2 ba1.1k sqft943 Rio Ln, Dayton, OH 45429Off Market
A local agent can set up tours, give advice and negotiate with sellers.
A local lender can help you make sure your offer is ready when you are.
Similar homes
- $290,0004 bd3 ba2.5k sqft605 Lamont Dr, Dayton, OH 45429For Sale

 MLS ID #963170, Terri D'Andrea, Keller Williams Community Part. DABR MLS
 - $299,9003 bd2 ba1.5k sqft4048 Upham Rd, Dayton, OH 45429For Sale
 MLS ID #965778, Terry Blakley, RE/MAX Victory + Affiliates. DABR MLS
 - $334,0004 bd2 ba1.4k sqft141 Napoleon Dr, Dayton, OH 45429For Sale
 MLS ID #960691, Carolyn Gudorf, Howard Hanna Real Estate Serv. DABR MLS
 - $269,0004 bd2 ba1.7k sqft812 Kenosha Rd, Dayton, OH 45429For Sale
 MLS ID #964092, Karen Armbruster, Howard Hanna Real Estate Serv. DABR MLS
 - $314,9004 bd3 ba2.7k sqft1989 N Longview St, Dayton, OH 45432For SaleMLS ID #965853, Kwana Jones-Becker, Luma Realty. DABR MLS
- $314,9003 bd2 ba1.5k sqft2450 Rawnsdale Rd, Dayton, OH 45440For SaleMLS ID #965964, Shelley Parks, eXp Realty. DABR MLS
- $419,0003 bd3 ba1.7k sqft4139 Overland Trl, Dayton, OH 45429For SaleMLS ID #966160, Robert J Jagielski, eXp Realty. DABR MLS
- $349,9004 bd3 ba2.1k sqft77 Lammers Ave, Dayton, OH 45459For SaleMLS ID #961560, Jill Aldineh, RE/MAX Victory + Affiliates. DABR MLS
- $322,5004 bd2 ba1.8k sqft2361 Colony Way, Dayton, OH 45440For SaleMLS ID #954863, Mark T Loges, Coldwell Banker Heritage. DABR MLS
- $339,9004 bd3 ba2.6k sqft5320 Honeyleaf Way, Dayton, OH 45424For SaleMLS ID #966360, Craig R Gatzulis, BHHS Professional Realty. DABR MLS
- $299,0003 bd2 ba2.2k sqft7741 Lois Cir, Dayton, OH 45459For SaleMLS ID #965725, David Hochwalt, Glasshouse Realty Group. DABR MLS
- $429,0004 bd3 ba3.5k sqft5696 Overbrooke Rd, Dayton, OH 45440For SaleMLS ID #965252, Sheila N Dunphy-Pallotta, Dunphy Real Estate Inc.. DABR MLS
- $349,9004 bd2 ba1.9k sqft3475 Clar Von Dr, Dayton, OH 45430For SaleMLS ID #965399, Matthew Witt, Howard Hanna Real Estate Serv. DABR MLS
- $380,0004 bd3 ba2.3k sqft1801 Burgundy Ln, Dayton, OH 45459For SaleMLS ID #966077, Heather Smith, eXp Realty. DABR MLS
- $334,9004 bd2 ba1.8k sqft4460 E Mohave Dr, Dayton, OH 45431For SaleMLS ID #965970, Shaun M Hayes, BHHS Professional Realty. DABR MLS
- $450,0005 bd3 ba2.7k sqft6621 Statesboro Rd, Dayton, OH 45459For SaleMLS ID #966594, Claire Dunn, Coldwell Banker Heritage. DABR MLS
- $295,0004 bd2 ba1.7k sqft1960 Carol Pkwy, Dayton, OH 45440For SaleMLS ID #962893, David Campbell, Coldwell Banker Heritage. DABR MLS
- $359,9004 bd2 ba2.1k sqft2192 La Grange Rd, Dayton, OH 45431For SaleMLS ID #964032, Karen S Ollier, Irongate Inc.. DABR MLS
- $339,0005 bd3 ba2.1k sqft4460 Meadowsweet Dr, Dayton, OH 45424For SaleMLS ID #962078, Teresa M Gustafson, Glasshouse Realty Group. DABR MLS
- $350,0003 bd3 ba2.9k sqft4179 W Franklin St, Bellbrook, OH 45305For SaleMLS ID #960741, Cynthia A Buckreus, Coldwell Banker Heritage. DABR MLS
