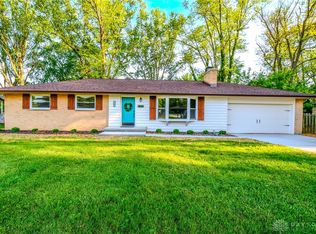
Welcome home to this beautiful ranch with basement in the heart of Bellbrook. New roof is coming! Sitting on a mature almost half acre lot, this home is spotless! Gorgeous hardwood floors throughout and updated windows. The updated, eat in kitchen has granite countertops, breakfast bar and stainless appliances. You will love the family room with large bay window. 3 bedrooms, 2 with adjoining half bathrooms and a nice full bathroom in the hallway. The basement is a blank slate, partially finished and ready for you. Professional waterproofing was completed with transferrable warranty. The backyard is peaceful with a nice deck to relax or entertain. 2 car+ attached garage with storage and new garage door/opener. Added insulation in 23. Water Heater 2024. New Roof 2026. Trasnferrable warranty on waterproofing in the basement. Minutes to everything-Shopping, dining and highway!
For sale
$350,000
4179 W Franklin St, Bellbrook, OH 45305
3beds
2,960sqft
Single Family Residence
Built in 1956
0.46 Acres Lot
$337,600 Zestimate®
$118/sqft
$-- HOA
What's special
Gorgeous hardwood floors throughoutStainless appliancesGranite countertopsBreakfast barUpdated eat in kitchenUpdated windowsAdded insulation
- 91 days
- 1,114
- 80
Zillow last checked:
Listing updated:
Listed by:
Cynthia A Buckreus (937)439-4500,
Coldwell Banker Heritage
Source: DABR MLS,MLS#: 960741 Originating MLS: Dayton Area Board of REALTORS
Originating MLS: Dayton Area Board of REALTORSFacts & features
Interior
Bedrooms & bathrooms
- Bedrooms: 3
- Bathrooms: 3
- Full bathrooms: 1
- 1/2 bathrooms: 2
- Main level bathrooms: 3
Primary bedroom
- Level: Main
- Dimensions: 13 x 12
Bedroom
- Level: Main
- Dimensions: 13 x 12
Bedroom
- Level: Main
- Dimensions: 13 x 10
Dining room
- Level: Main
- Dimensions: 13 x 10
Entry foyer
- Level: Main
- Dimensions: 8 x 6
Kitchen
- Level: Main
- Dimensions: 13 x 10
Living room
- Level: Main
- Dimensions: 21 x 13
Recreation
- Level: Lower
- Dimensions: 50 x 26
Heating
- Forced Air, Natural Gas
Cooling
- Central Air
Appliances
- Included: Dishwasher, Range, Refrigerator
Features
- Basement: Full
Interior area
- Total structure area: 2,960
- Total interior livable area: 2,960 sqft
Video & virtual tour
Property
Parking
- Total spaces: 2
- Parking features: Attached, Garage, Two Car Garage, Garage Door Opener, Storage
- Attached garage spaces: 2
Features
- Levels: One
- Stories: 1
- Patio & porch: Deck
- Exterior features: Deck
Lot
- Size: 0.46 Acres
- Dimensions: 100 x 200
Details
- Parcel number: L35000200060000500
- Zoning: Residential
- Zoning description: Residential
Construction
Type & style
- Home type: SingleFamily
- Property subtype: Single Family Residence
Materials
- Brick, Frame
Condition
- Year built: 1956
Utilities & green energy
- Water: Public
- Utilities for property: Water Available
Community & HOA
Community
- Subdivision: Belleview Sec 04
HOA
- Has HOA: No
Location
- Region: Bellbrook
Financial & listing details
- Price per square foot: $118/sqft
- Tax assessed value: $230,170
- Annual tax amount: $4,804
- Date on market: 6/4/2026
Estimated market value
$337,600
$321,000 - $354,000
$2,546/mo
Price history
| Date | Event | Price |
|---|---|---|
| 6/4/2026 | Listed for sale | $350,000+400%$118/sqft |
Source:  DABR MLS #960741 Report a problem DABR MLS #960741 Report a problem | ||
| 4/8/2011 | Sold | $70,000-38.9%$24/sqft |
Source: Public Record Report a problem | ||
| 8/20/1997 | Sold | $114,500$39/sqft |
Source: Public Record Report a problem | ||
Public tax history
| Year | Property taxes | Tax assessment |
|---|---|---|
| 2025 | $4,804 +3.8% | $80,560 |
| 2024 | $4,629 -0.3% | $80,560 |
| 2023 | $4,643 +9.9% | $80,560 +34.3% |
| 2022 | $4,225 -1% | $59,990 |
| 2021 | $4,268 +6.8% | $59,990 |
| 2020 | $3,995 +28.8% | $59,990 +41.7% |
| 2019 | $3,103 -0.1% | $42,330 |
| 2018 | $3,106 +5% | $42,330 |
| 2017 | $2,959 -0.1% | $42,330 +5.9% |
| 2016 | $2,962 -0.3% | $39,980 |
| 2015 | $2,971 | $39,980 |
| 2014 | $2,971 -5.6% | $39,980 -14.8% |
| 2013 | $3,149 -1% | $46,950 |
| 2012 | $3,181 +101.8% | $46,950 |
| 2011 | $1,576 -51.5% | $46,950 -8.3% |
| 2010 | $3,252 +0.3% | $51,220 |
| 2009 | $3,244 +9.5% | $51,220 |
| 2008 | $2,962 +6.9% | $51,220 +14.5% |
| 2007 | $2,772 -0.9% | $44,740 |
| 2006 | $2,798 +13.4% | $44,740 +7.7% |
| 2004 | $2,468 +6.3% | $41,540 0% |
| 2003 | $2,321 +15.1% | $41,542 |
| 2002 | $2,017 -3.4% | $41,542 +6.6% |
| 2001 | $2,088 +3% | $38,959 |
| 2000 | $2,027 | $38,959 |
Find assessor info on the county website
Monthly payment
Est. payment
Payment breakdown
Explore the cost of this home by adjusting the details. Changes won't be saved.Climate risks
Neighborhood: 45305
Nearby schools
Schools provided by the listing agent
- District: Sugarcreek
Source: DABR MLS. This data may not be complete. We recommend contacting the local school district to confirm school assignments for this home.
Similar homes
- $299,9003 bd2 ba1.6k sqft2116 Bonnie Dale Dr, Bellbrook, OH 45305For Sale

 MLS ID #965218, Peter L Atherton, BHHS Professional Realty. DABR MLS
 - $320,0003 bd2 ba1.5k sqft2078 S Belleview Dr, Bellbrook, OH 45305For Sale
 MLS ID #965082, Candace Sarber, Howard Hanna Real Estate Serv. DABR MLS
 - $349,9003 bd2 ba2k sqft5665 Little Sugarcreek Rd, Dayton, OH 45440For Sale
 MLS ID #959424, Andrew Gaydosh, eXp Realty. DABR MLS
 - $354,9003 bd3 ba2.3k sqft136 E Ridgeway Dr, Dayton, OH 45459For Sale
 MLS ID #962856, Paul M Angelopoulos, Irongate Inc.. DABR MLS
 - $349,9004 bd3 ba2.1k sqft77 Lammers Ave, Dayton, OH 45459For SaleMLS ID #961560, Jill Aldineh, RE/MAX Victory + Affiliates. DABR MLS
- $364,9004 bd3 ba2.8k sqft265 Highland Ter, Dayton, OH 45429For SaleMLS ID #967529, Mark J Peebles, NavX Realty, LLC. DABR MLS
- $380,0004 bd3 ba2.3k sqft1801 Burgundy Ln, Dayton, OH 45459For SaleMLS ID #966077, Heather Smith, eXp Realty. DABR MLS
- $359,0003 bd3 ba1.7k sqft5560 Hugh Dr, Dayton, OH 45459For SaleMLS ID #964932, Carolyn Gudorf, Howard Hanna Real Estate Serv. DABR MLS
- $415,0005 bd4 ba2.9k sqft411 Darst Rd, Dayton, OH 45440For SaleMLS ID #965623, Jeffrey Sherby, BHHS Professional Realty. DABR MLS
- $364,9004 bd3 ba2.3k sqft3091 Shakertown Rd, Dayton, OH 45434For SaleMLS ID #963269, Matt Riffel, Irongate Inc.. DABR MLS
- $299,9003 bd2 ba1.5k sqft2450 Rawnsdale Rd, Dayton, OH 45440For SaleMLS ID #965964, Shelley Parks, eXp Realty. DABR MLS
- $339,9003 bd2 ba2.1k sqft2725 Stonequarry Rd, Dayton, OH 45414For SaleMLS ID #967753, Katie Meadows, Real of Ohio. DABR MLS
- $415,0005 bd4 ba3k sqft8800 Sugarcreek Point, Dayton, OH 45458For SaleMLS ID #964070, Sarah Back, Coldwell Banker Heritage. DABR MLS
- $320,0003 bd2 ba1.9k sqft7439 Barr Cir, Dayton, OH 45459For SaleMLS ID #961394, Mark J Peebles, NavX Realty, LLC. DABR MLS
- $298,0003 bd2 ba1.6k sqft4408 Fernbrook St, Dayton, OH 45440For SaleMLS ID #966482, Terri Johnson, Glasshouse Realty Group. DABR MLS
- $309,9003 bd2 ba1.6k sqft5284 Bittersweet Dr, Dayton, OH 45429For SaleMLS ID #967344, Douglas A Brand, Irongate Inc.. DABR MLS
- $339,9005 bd2 ba1.7k sqft3719 Kemp Rd, Dayton, OH 45431For SaleMLS ID #965863, Katie Meadows, Real of Ohio. DABR MLS
- $359,9004 bd2 ba1.7k sqft3479 Homeacres Ave, Dayton, OH 45431For SaleMLS ID #965414, Paul M Angelopoulos, Irongate Inc.. DABR MLS
- $386,0004 bd3 ba2.6k sqft3473 Sunnyside Dr, Dayton, OH 45432For SaleMLS ID #963607, Alyssa Painter, NavX Realty, LLC. DABR MLS
- $355,0004 bd3 ba1.6k sqft3573 Kemp Rd, Dayton, OH 45431For SaleMLS ID #959155, Kasey Sorensen, Sibcy Cline Inc.. DABR MLS
