Skip main navigation
Sold for $224,500
Street View
  • $224,500

    4174 W Franklin St, Bellbrook, OH 45305

    2beds
    1,336sqft
    Single Family Residence
    Built in 1955
    0.47 Acres Lot
    $256,800 Zestimate®
    $168/sqft
    $1,654 Estimated rent

    Home value

    $256,800

    $244,000 - $270,000

    $1,654/mo

    Zestimate® history
    Loading
    Loading...

    Owner options

    List your home for rent

    $1,654/mo

    Rent Zestimate®

    Find your next renter with Zillow Rental Manager. Plus, with online applications, you can quickly screen prospective tenants – for free.

    Learn more

    $1,654/mo

    Rent Zestimate®

    Refinance and save

    $1,567/mo

    Est. payment

    Refinancing to a lower rate could help reduce your monthly payments and save thousands over the life of the loan.

    See today's rates

    $1,567/mo

    Est. payment

    Explore your selling options

    Work with a Zillow partner agent

    Leverage their expertise and Zillow's premium Showcase listings to get your home seen by more buyers.

    Get started

    List with your own agent

    Get your home in front of millions of buyers by listing it on Zillow.

    Learn how to do it

    Sell it yourself

    Take full control of how buyers see your home on Zillow by listing For Sale by Owner (FSBO).

    List your home

    What's special

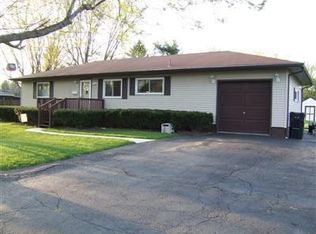
    Welcome to your charming 2-bedroom ranch home, nestled on nearly a half-acre lot! This wonderful home features an inviting open floor plan, perfect for modern living. The large primary bedroom offers a peaceful retreat, while the generously sized guest bedroom is ideal for visitors or a home office. Step into the updated kitchen, where a farmhouse sink and LPV flooring provide everyday convenience. The extra-long one-car garage provides ample room for your vehicle and additional storage. The combo utility/laundry room adds to the home’s practicality, with plenty of space for all your storage needs. Enjoy outdoor living on the covered back patio, perfect for relaxing or entertaining. The completely fenced-in yard ensures privacy and a relaxing environment. This home is conveniently located near restaurants and shopping. Whether you’re looking for a great starter home or the perfect place to downsize, this property has it all! Don't miss the chance to make this cozy, well-maintained home your own. Updates: Kitchen cabinet hardware (2023); Water heater, water softener, LVP flooring in kitchen, bath and utility room, kitchen countertop, kitchen sink and bathroom vanity (2021); Refridgerator, stove and garbage disposal (2020).

    Zillow last checked:

    Listing updated:

    Listed by:

    Claire Dunn (937)434-7600,

    Coldwell Banker Heritage

    Bought with:

    Andrew Coleman, 2023005814

    Sibcy Cline Inc.

    Source: DABR MLS,MLS#: 911886MLS LogoOriginating MLS: Dayton Area Board of REALTORS

    Facts & features

    Interior

    Bedrooms & bathrooms
    • Bedrooms: 2
    • Bathrooms: 1
    • Full bathrooms: 1
    • Main level bathrooms: 1
    Primary bedroom
    • Level: Main
    • Dimensions: 15 x 10
    Bedroom
    • Level: Main
    • Dimensions: 12 x 12
    Dining room
    • Level: Main
    • Dimensions: 10 x 10
    Entry foyer
    • Level: Main
    • Dimensions: 4 x 3
    Kitchen
    • Level: Main
    • Dimensions: 12 x 10
    Laundry
    • Level: Main
    • Dimensions: 14 x 8
    Living room
    • Level: Main
    • Dimensions: 22 x 14
    Heating
    • Forced Air, Natural Gas
    Cooling
    • Central Air
    Appliances
    • Included: Dishwasher, Disposal, Microwave, Range, Refrigerator, Water Softener, Gas Water Heater
    Features
    • Ceiling Fan(s), High Speed Internet, Remodeled, Walk-In Closet(s)
    • Windows: Double Hung, Double Pane Windows, Insulated Windows, Wood Frames
    • Basement: Crawl Space
    • Number of fireplaces: 1
    • Fireplace features: One
    Interior area
    • Total structure area: 1,336
    • Total interior livable area: 1,336 sqft

    Property

    Parking
    • Total spaces: 1
    • Parking features: Attached, Garage, One Car Garage
    • Attached garage spaces: 1
    Features
    • Levels: One
    • Stories: 1
    • Patio & porch: Patio
    • Exterior features: Fence, Patio, Storage
    Lot
    • Size: 0.47 Acres
    • Dimensions: 0.4624 acres
    Details
    • Additional structures: Shed(s)
    • Parcel number: L35000100090000400
    • Zoning: Residential
    • Zoning description: Residential

    Construction

    Type & style
    • Home type: SingleFamily
    • Architectural style: Ranch
    • Property subtype: Single Family Residence
    Materials
    • Brick, Frame
    Condition
    • Year built: 1955

    Utilities & green energy

    • Water: Public
    • Utilities for property: Natural Gas Available, Sewer Available, Water Available

    Community & HOA

    Community
    • Subdivision: L E Bledsoes 01 Belleview
    HOA
    • Has HOA: No
    Location
    • Region: Bellbrook

    Financial & listing details

    • Price per square foot: $168/sqft
    • Tax assessed value: $187,640
    • Annual tax amount: $3,916
    • Date on market: 5/23/2024
    • Listing terms: Conventional,FHA,VA Loan

    Price history

    DateEventPrice
    6/27/2024Sold$224,500-0.2%$168/sqft
    Source: DABR MLS #911886 Report a problem
    5/28/2024Pending sale$225,000$168/sqft
    Source: DABR MLS #911886 Report a problem
    5/23/2024Listed for sale$225,000+80%$168/sqft
    Source: DABR MLS #911886 Report a problem
    8/8/2018Sold$125,000+0.1%$94/sqft
    Source: Public Record Report a problem
    7/8/2018Pending sale$124,900$93/sqft
    Source: BHHS Professional Realty #767832 Report a problem
    6/25/2018Listed for sale$124,900+7.7%$93/sqft
    Source: BHHS Professional Realty #767832 Report a problem
    8/5/2009Sold$116,000+18.4%$87/sqft
    Source: Public Record Report a problem
    2/13/2004Sold$98,000$73/sqft
    Source: Public Record Report a problem

    Public tax history

    YearProperty taxesTax assessment
    2025$3,916 +3.8%$65,670
    2024$3,773 -0.3%$65,670
    2023$3,785 +6.1%$65,670 +29.7%
    2022$3,567 -1%$50,650
    2021$3,604 +6.8%$50,650
    2020$3,373 +17.8%$50,650 +29.6%
    2019$2,864 +2.3%$39,070
    2018$2,799 +5.1%$39,070
    2017$2,663 +4.6%$39,070 +10.9%
    2016$2,546 -0.3%$35,240
    2015$2,554 $35,240
    2014$2,554 +2%$35,240 -8.3%
    2013$2,504 -1%$38,410
    2012$2,530 +101.8%$38,410
    2011$1,254 -49.7%$38,410 -4.8%
    2010$2,491 +0.3%$40,350
    2009$2,484 +9.5%$40,350
    2008$2,269 -3.1%$40,350 +3.8%
    2007$2,342 -0.9%$38,870
    2006$2,363 +57%$38,870 +9.3%
    2004$1,505 +7.5%$35,560 0%
    2003$1,400 +17.5%$35,564
    2002$1,192 -0.9%$35,564 +10.1%
    2001$1,203 +4.3%$32,298
    2000$1,153 $32,298
    Find assessor info on the county website

    Neighborhood: 45305

    Nearby schools

    GreatSchools rating
    Schools provided by the listing agent
    • District: Sugarcreek

    Source: DABR MLS. This data may not be complete. We recommend contacting the local school district to confirm school assignments for this home.

    Get a cash offer in 3 minutes
    Find out how much your home could sell for in as little as 3 minutes with a no-obligation cash offer.
    Estimated market value
    $256,800
    Get a cash offer in 3 minutes
    Find out how much your home could sell for in as little as 3 minutes with a no-obligation cash offer.
    Estimated market value
    $256,800