Welcome home to this well-maintained tri-level nestled on a quiet no-outlet street in Kettering. Seller is providing one year of coverage by the highest level of American Home Shield warranty at closing. The front-to-back split design features vaulted ceilings on the main level, creating an open, spacious feel. The remodeled kitchen offers granite countertops, updated cabinetry, a pantry, and all appliances convey, including the washer and dryer. Ceiling fans throughout the home provide added comfort, while fresh interior paint gives the home a clean, move-in-ready feel. The walk-out lower level features durable ceramic tile flooring and includes a fourth bedroom with an adjacent full bath, laundry area, and private exterior access. This flexible space is ideal for guests, an in-law suite, a college student, or anyone who desires additional privacy. The attached two-car garage includes a service door to the fenced backyard and is equipped with a 30 amp transfer switch for generator hookup. Even better, the portable generator stays with the home for added peace of mind. A storage shed provides convenient space for lawn equipment and seasonal items. Additional features include a covered front porch, sidewalk-lined street, ceramic-tiled shower, a bedroom wardrobe with built-in pull-out drawers and shoe organizer, a new water heater installed in 2026, and the lower-level television will remain with the property. Don't miss the efficient whole house fan perfect for pulling fresh air throughout. A/C Acoil new this year and the outdoor unit and blower motor are about 2 years old. Some flooring and paint throughout in 2026. If you're looking for a move-in-ready Kettering home with flexible living space, thoughtful updates, and a desirable location, this one deserves a closer look.
For sale
$295,000
1960 Carol Pkwy, Dayton, OH 45440
4beds
1,794sqft
Single Family Residence
Built in 1961
-- sqft lot
$290,000 Zestimate®
$164/sqft
$-- HOA
What's special
Private exterior accessCovered front porchGranite countertopsUpdated cabinetryRemodeled kitchenFresh interior paintAttached two-car garage
- 47 days |
- 965 |
- 91 |
Likely to sell faster than
Zillow last checked:
Listing updated:
Listed by:
David Campbell (937)434-7600,
Coldwell Banker Heritage
Source: DABR MLS,MLS#: 962893 Originating MLS: Dayton Area Board of REALTORS
Originating MLS: Dayton Area Board of REALTORSFacts & features
Interior
Bedrooms & bathrooms
- Bedrooms: 4
- Bathrooms: 2
- Full bathrooms: 2
Bedroom
- Level: Second
- Dimensions: 13 x 9
Bedroom
- Level: Second
- Dimensions: 14 x 11
Bedroom
- Level: Lower
- Dimensions: 15 x 8
Bedroom
- Level: Second
- Dimensions: 10 x 9
Family room
- Level: Lower
- Dimensions: 19 x 13
Kitchen
- Level: Main
- Dimensions: 16 x 11
Laundry
- Level: Lower
- Dimensions: 5 x 3
Living room
- Level: Main
- Dimensions: 19 x 14
Heating
- Forced Air, Natural Gas
Cooling
- Central Air
Appliances
- Included: Dryer, Dishwasher, Microwave, Range, Refrigerator, Washer, Electric Water Heater
Features
- Granite Counters, Remodeled
- Windows: Double Pane Windows, Insulated Windows, Vinyl
- Basement: Finished
Interior area
- Total structure area: 1,794
- Total interior livable area: 1,794 sqft
Video & virtual tour
Property
Parking
- Total spaces: 2
- Parking features: Attached, Garage, Two Car Garage, Garage Door Opener, Storage
- Attached garage spaces: 2
Features
- Levels: Three Or More,Multi/Split
- Patio & porch: Deck, Porch
- Exterior features: Deck, Porch, Storage
Lot
- Dimensions: 122 x 146 x 73 x 154
Details
- Additional structures: Shed(s)
- Parcel number: n64004080013
- Zoning: Residential
- Zoning description: Residential
Construction
Type & style
- Home type: SingleFamily
- Property subtype: Single Family Residence
Materials
- Brick, Vinyl Siding
Condition
- Year built: 1961
Utilities & green energy
- Water: Public
- Utilities for property: Natural Gas Available, Sewer Available, Water Available
Community & HOA
HOA
- Has HOA: No
Location
- Region: Dayton
Financial & listing details
- Price per square foot: $164/sqft
- Tax assessed value: $216,980
- Annual tax amount: $4,836
- Date on market: 7/3/2026
- Listing terms: Conventional,FHA,VA Loan
Estimated market value
$290,000
$276,000 - $305,000
$1,907/mo
Price history
| Date | Event | Price |
|---|---|---|
| 7/3/2026 | Listed for sale | $295,000+77.8%$164/sqft |
Source:  DABR MLS #962893 Report a problem DABR MLS #962893 Report a problem | ||
| 7/6/2018 | Sold | $165,900+0.6%$92/sqft |
Source: Public Record Report a problem | ||
| 5/17/2018 | Pending sale | $164,900$92/sqft |
Source: Coldwell Banker Heritage #763587 Report a problem | ||
| 5/10/2018 | Price change | $164,900-2.9%$92/sqft |
Source: Coldwell Banker Heritage #763587 Report a problem | ||
| 4/16/2018 | Price change | $169,900-2.9%$95/sqft |
Source: Coldwell Banker Heritage #759464 Report a problem | ||
| 4/13/2018 | Listed for sale | $175,000+20.7%$98/sqft |
Source: Coldwell Banker Heritage #759464 Report a problem | ||
| 2/1/2017 | Listing removed | $1,400+16.7%$1/sqft |
Source: Coldwell Banker Heritage Realtors #727078 Report a problem | ||
| 5/4/2016 | Sold | $145,000-3.3%$81/sqft |
Source:  Cincy MLS #1457511 Report a problem Cincy MLS #1457511 Report a problem | ||
| 4/9/2016 | Pending sale | $149,900$84/sqft |
Source: Irongate Inc., Realtors #611958 Report a problem | ||
| 4/4/2016 | Listed for sale | $149,900$84/sqft |
Source: Irongate Inc., Realtors #611958 Report a problem | ||
| 3/16/2016 | Pending sale | $149,900$84/sqft |
Source: Irongate Inc., Realtors #611958 Report a problem | ||
| 3/3/2016 | Listed for sale | $149,900$84/sqft |
Source: Irongate Inc., Realtors #611958 Report a problem | ||
| 3/1/2016 | Pending sale | $149,900$84/sqft |
Source: Irongate Inc., Realtors #611958 Report a problem | ||
| 12/7/2015 | Price change | $149,900-0.1%$84/sqft |
Source: Irongate Inc., Realtors #611958 Report a problem | ||
| 12/4/2015 | Price change | $150,000+1.4%$84/sqft |
Source: Irongate Inc., Realtors #611958 Report a problem | ||
| 9/23/2015 | Price change | $147,900-1.3%$82/sqft |
Source: Irongate Inc., Realtors #611958 Report a problem | ||
| 9/9/2015 | Price change | $149,900-3.2%$84/sqft |
Source: Irongate Inc., Realtors #611958 Report a problem | ||
| 8/30/2015 | Price change | $154,800-0.1%$86/sqft |
Source: Irongate Inc., Realtors #611958 Report a problem | ||
| 7/10/2015 | Listed for sale | $154,900+0.6%$86/sqft |
Source: Irongate Inc., Realtors #611958 Report a problem | ||
| 5/14/2013 | Listing removed | $1,200$1/sqft |
Source: RPM Midwest, LLC Report a problem | ||
| 4/27/2013 | Price change | $1,200-7.3%$1/sqft |
Source: RPM Midwest, LLC Report a problem | ||
| 2/23/2013 | Listed for rent | $1,295$1/sqft |
Source: HotPads for Rent Report a problem | ||
| 6/19/2007 | Sold | $154,000$86/sqft |
Source: Public Record Report a problem | ||
Public tax history
| Year | Property taxes | Tax assessment |
|---|---|---|
| 2025 | $4,836 -0.2% | $75,950 |
| 2024 | $4,845 +2.9% | $75,950 |
| 2023 | $4,707 +6.2% | $75,950 +34.3% |
| 2022 | $4,431 +8.1% | $56,540 |
| 2021 | $4,098 -0.8% | $56,540 |
| 2020 | $4,129 -1% | $56,540 +11.9% |
| 2019 | $4,173 -2.3% | $50,520 |
| 2018 | $4,269 +8.3% | $50,520 |
| 2017 | $3,941 +21.8% | $50,520 +29.8% |
| 2016 | $3,235 +3.2% | $38,920 |
| 2015 | $3,134 +1.3% | $38,920 |
| 2014 | $3,094 | $38,920 |
Find assessor info on the county website
Monthly payment
Est. payment
Payment breakdown
Explore the cost of this home by adjusting the details. Changes won't be saved.Climate risks
Neighborhood: 45440
Nearby schools
GreatSchools rating
- 7/10J F Kennedy Elementary SchoolGrades: PK-5Distance: 0.3 mi
- 6/10Kettering Middle SchoolGrades: 6-8Distance: 1.5 mi
- 7/10Kettering Fairmont High SchoolGrades: 9-12Distance: 2.6 mi
Schools provided by the listing agent
- District: Kettering
Source: DABR MLS. This data may not be complete. We recommend contacting the local school district to confirm school assignments for this home.
- $315,0004 bd2 ba2.3k sqft1968 Carol Pkwy, Dayton, OH 45440Sold

- $250,0004 bd2 ba1.7k sqft1952 Carol Pkwy, Dayton, OH 45440Sold
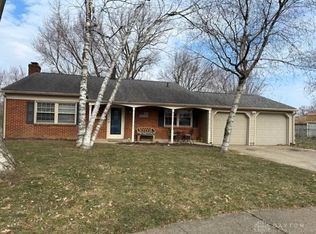
- $258,9003 bd2 ba1.3k sqft4746 Ridgebury Dr, Dayton, OH 45440Off Market
- $279,3003 bd2 ba1.4k sqft4730 Ridgebury Dr, Dayton, OH 45440Off Market
- $264,6003 bd2 ba1.4k sqft4730 Ridgebury Dr, Centerville, OH 45440Off Market
- $270,4004 bd2 ba1.5k sqft1976 Carol Pkwy, Dayton, OH 45440Off Market
- $253,5003 bd2 ba1.3k sqft4762 Ridgebury Dr, Dayton, OH 45440Off Market
- $305,2004 bd2 ba1.7k sqft1951 Carol Pkwy, Dayton, OH 45440Off Market
A local agent can set up tours, give advice and negotiate with sellers.
A local lender can help you make sure your offer is ready when you are.
Similar homes
- $298,0003 bd2 ba1.6k sqft4408 Fernbrook St, Dayton, OH 45440For Sale

 MLS ID #966482, Terri Johnson, Glasshouse Realty Group. DABR MLS
 - $289,9003 bd2 ba1.5k sqft4867 Arrowhead Dr, Dayton, OH 45440For Sale
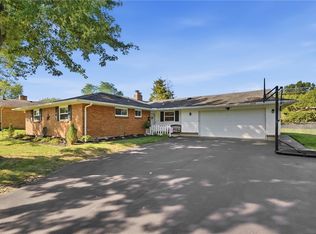 MLS ID #965499, Sherry Couch, Coldwell Banker Heritage. DABR MLS
 - $314,9003 bd2 ba1.5k sqft2450 Rawnsdale Rd, Dayton, OH 45440For Sale
 MLS ID #965964, Shelley Parks, eXp Realty. DABR MLS
 - $289,0003 bd2 ba1.5k sqft1112 Claybourne Rd, Dayton, OH 45429For Sale
 MLS ID #966365, John M Warner, Howard Hanna Real Estate Serv. DABR MLS
 - $299,9003 bd2 ba1.5k sqft4048 Upham Rd, Dayton, OH 45429For SaleMLS ID #965778, Terry Blakley, RE/MAX Victory + Affiliates. DABR MLS
- $290,0004 bd3 ba2.5k sqft605 Lamont Dr, Dayton, OH 45429For SaleMLS ID #963170, Terri D'Andrea, Keller Williams Community Part. DABR MLS
- $419,9004 bd3 ba2.6k sqft4769 Bigger Rd, Dayton, OH 45440For SaleMLS ID #951704, Jamie Wilson, Coldwell Banker Heritage. DABR MLS
- $295,0004 bd3 ba2.2k sqft2518 Loris Dr, Dayton, OH 45449For SaleMLS ID #965864, Gary W Kurtz, Irongate Inc.. DABR MLS
- $289,0003 bd2 ba1.6k sqft2863 Crone Rd, Dayton, OH 45434For SaleMLS ID #966595, Cortney Loyd, Glasshouse Realty Group. DABR MLS
- $299,0003 bd2 ba2.2k sqft7741 Lois Cir, Dayton, OH 45459For SaleMLS ID #965725, David Hochwalt, Glasshouse Realty Group. DABR MLS
- $270,0003 bd2 ba1.7k sqft3081 Mirimar St, Dayton, OH 45409For SaleMLS ID #966358, David Hochwalt, Glasshouse Realty Group. DABR MLS
- $297,9003 bd2 ba2k sqft4210 White Oak Dr, Dayton, OH 45432For SaleMLS ID #965293, Stephanie A Ball, Glasshouse Realty Group. DABR MLS
- $295,0003 bd2 ba1.9k sqft3312 Fairway Dr, Dayton, OH 45409For SaleMLS ID #957379, Stephanie Clemens, RE/MAX Victory + Affiliates. DABR MLS
- $244,9003 bd1 ba1k sqft2821 Powhattan Pl, Dayton, OH 45420For SaleMLS ID #966332, Tony Johnson, Coldwell Banker Heritage. DABR MLS
- $334,0004 bd2 ba1.4k sqft141 Napoleon Dr, Dayton, OH 45429For SaleMLS ID #960691, Carolyn Gudorf, Howard Hanna Real Estate Serv. DABR MLS
- $309,0004 bd2 ba1.6k sqft3042 Morningview Dr, Beavercreek, OH 45432For SaleMLS ID #960322, Hannah Bates, Keller Williams Advisors Rlty. DABR MLS
- $235,0003 bd2 ba1.4k sqft3200 Chandler Ct, Dayton, OH 45420For SaleMLS ID #965013, Marie Nicole Moreno, Glasshouse Realty Group. DABR MLS
- $334,9004 bd2 ba1.8k sqft4460 E Mohave Dr, Dayton, OH 45431For SaleMLS ID #965970, Shaun M Hayes, BHHS Professional Realty. DABR MLS
- $270,0003 bd2 ba1.8k sqft9634 Mintwood Rd, Centerville, OH 45458For SaleMLS ID #963049, David Campbell, Coldwell Banker Heritage. DABR MLS
- $349,9004 bd3 ba2.1k sqft77 Lammers Ave, Dayton, OH 45459For SaleMLS ID #961560, Jill Aldineh, RE/MAX Victory + Affiliates. DABR MLS
