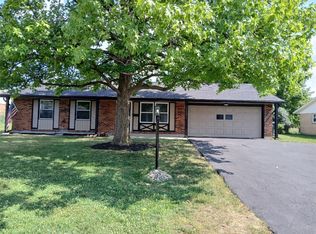
Hard to imagine, but this home has only had one owner! This 4 bedroom, 2.5 bath with 2 car attached garage has been meticulously cared for and ready for its second owner. Recent updates include new carpet and LVP flooring, new 100 amp electric panel including service cable and meter, new garbage disposal. Hardwood floors in kitchen and 2 bedrooms. Lower level has brick hearth, new carpet. and WBFP (not warranted or used in 10 years) with a walkout to back yard. Raised deck off dining area. Move in ready with immediate occupancy.
Pending
$289,000
2518 Loris Dr, Dayton, OH 45449
4beds
2,208sqft
:
Get pre-qualified$2,158/mo
Single Family Residence
Built in 1968
9,147 Square Feet Lot
$283,800 Zestimate®
$131/sqft
$-- HOA
What's special
- 25 days |
- 1,072 |
- 65 |
Zillow last checked:
Listing updated:
Listed by:
Gary W Kurtz (937)748-0000,
Irongate Inc.,
Marissa Niswonger 937-657-1731,
Irongate Inc.
Source: DABR MLS,MLS#: 962885 Originating MLS: Dayton Area Board of REALTORS
Originating MLS: Dayton Area Board of REALTORSFacts & features
Interior
Bedrooms & bathrooms
- Bedrooms: 4
- Bathrooms: 3
- Full bathrooms: 2
- 1/2 bathrooms: 1
- Main level bathrooms: 2
Primary bedroom
- Level: Main
- Dimensions: 14 x 11
Bedroom
- Level: Main
- Dimensions: 12 x 11
Bedroom
- Level: Main
- Dimensions: 12 x 11
Bedroom
- Level: Main
- Dimensions: 11 x 9
Dining room
- Level: Main
- Dimensions: 13 x 9
Kitchen
- Level: Main
- Dimensions: 13 x 10
Laundry
- Level: Lower
- Dimensions: 8 x 7
Living room
- Level: Main
- Dimensions: 18 x 13
Other
- Level: Lower
- Dimensions: 11 x 9
Heating
- Baseboard, Natural Gas
Cooling
- Central Air
Appliances
- Included: Gas Water Heater
Features
- Basement: Finished,Walk-Out Access
- Number of fireplaces: 1
- Fireplace features: One, Wood Burning
Interior area
- Total structure area: 2,208
- Total interior livable area: 2,208 sqft
Property
Parking
- Total spaces: 2
- Parking features: Attached, Garage, Two Car Garage, Garage Door Opener, Storage
- Attached garage spaces: 2
Features
- Levels: Multi/Split
- Patio & porch: Deck
- Exterior features: Deck
Lot
- Size: 9,147 Square Feet
Details
- Parcel number: K47188010003
- Zoning: Residential
- Zoning description: Residential
Construction
Type & style
- Home type: SingleFamily
- Architectural style: Bi-Level
- Property subtype: Single Family Residence
Materials
- Brick
Condition
- Year built: 1968
Community & HOA
Community
- Security: Smoke Detector(s)
- Subdivision: Clifty Falls Estates
HOA
- Has HOA: No
Location
- Region: Dayton
Financial & listing details
- Price per square foot: $131/sqft
- Tax assessed value: $178,840
- Annual tax amount: $3,746
- Date on market: 6/28/2026
- Ownership: Trust
Estimated market value
$283,800
$270,000 - $298,000
$2,132/mo
Price history
| Date | Event | Price |
|---|---|---|
| 7/22/2026 | Pending sale | $289,000$131/sqft |
Source:  DABR MLS #962885 Report a problem DABR MLS #962885 Report a problem | ||
| 6/28/2026 | Listed for sale | $289,000$131/sqft |
Source: DABR MLS #962885 Report a problem | ||
Public tax history
| Year | Property taxes | Tax assessment |
|---|---|---|
| 2025 | $3,746 -0.7% | $62,590 |
| 2024 | $3,774 +0.6% | $62,590 |
| 2023 | $3,753 +7.2% | $62,590 +30% |
| 2022 | $3,500 +5.7% | $48,150 |
| 2021 | $3,313 +1.2% | $48,150 |
| 2020 | $3,272 +10.6% | $48,150 +20.6% |
| 2019 | $2,958 +7% | $39,920 |
| 2018 | $2,764 +0.6% | $39,920 |
| 2017 | $2,747 +5.4% | $39,920 +6.9% |
| 2016 | $2,607 +6.4% | $37,350 |
| 2015 | $2,450 +1.3% | $37,350 |
| 2014 | $2,420 | $37,350 |
Find assessor info on the county website
Monthly payment
Est. payment
Payment breakdown
Explore the cost of this home by adjusting the details. Changes won't be saved.Climate risks
Neighborhood: 45449
Nearby schools
GreatSchools rating
- 4/10Harold Schnell Elementary SchoolGrades: 2-3Distance: 0.9 mi
- 3/10West Carrollton Middle SchoolGrades: 7-8Distance: 1.9 mi
- 6/10West Carrollton High SchoolGrades: 9-12Distance: 1 mi
Schools provided by the listing agent
- District: West Carrollton
Source: DABR MLS. This data may not be complete. We recommend contacting the local school district to confirm school assignments for this home.
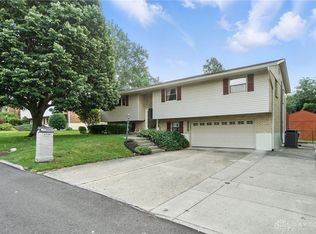
- $278,0004 bd2 ba2.6k sqft2536 Loris Dr, Dayton, OH 45449Sold
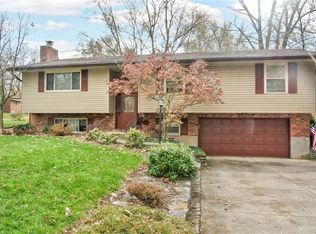
- $276,2005 bd2 ba2.6k sqft2500 Loris Dr, Dayton, OH 45449Off Market

- $285,1004 bd3 ba2.4k sqft2517 Clifty Falls Rd, Dayton, OH 45449Off Market
- $262,3004 bd2 ba1.6k sqft2535 Clifty Falls Rd, Dayton, OH 45449Off Market
- $283,8004 bd3 ba1.5k sqft2523 Loris Dr, Dayton, OH 45449Off Market
- $268,3003 bd2 ba1.7k sqft2501 Loris Dr, Dayton, OH 45449Off Market
- $289,5004 bd2 ba2.4k sqft2501 Clifty Falls Rd, Dayton, OH 45449Off Market
- $255,0004 bd3 ba2.5k sqft2554 Loris Dr, Dayton, OH 45449Sold
A local agent can set up tours, give advice and negotiate with sellers.
Similar homes
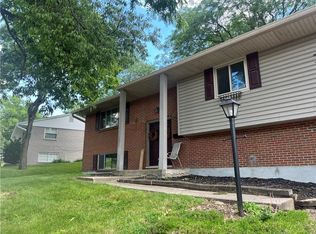
- $279,9005 bd3 ba2.5k sqft6125 Teagarden Cir, Dayton, OH 45449For Sale
 MLS ID #964606, Joseph Lakatos Jr, Howard Hanna Real Estate Serv. DABR MLS
 - $295,9003 bd2 ba1.8k sqft1101 E Bridle Ln, Dayton, OH 45449For Sale
 MLS ID #962185, Scott Marvin, Team Results Realty. DABR MLS
 - $284,9003 bd2 ba1.4k sqft2601 Bellsburg Dr, Dayton, OH 45459For Sale
 MLS ID #963345, Cory Allen, Keynote Realty. DABR MLS
 - $294,9003 bd2 ba1.4k sqft2521 Bellsburg Dr, Dayton, OH 45459For Sale
 MLS ID #961702, James Weaver, Plum Tree Realty. DABR MLS
 - $289,9003 bd2 ba2.3k sqft1535 Hickory Glenn Dr, Miamisburg, OH 45342For SaleMLS ID #962051, Eric D Vincent, Bechtel Realty. DABR MLS
- $265,0003 bd2 ba1.2k sqft2152 Bellsburg Dr, Dayton, OH 45459For SaleMLS ID #961705, Jamie Coleman, Ullery Real Estate LLC. DABR MLS
- $240,0003 bd2 ba1.2k sqft113 Savoy Ave, Dayton, OH 45449For SaleMLS ID #956386, Darcie Keith, Take A Look Real Estate Broker. DABR MLS
- $275,9993 bd3 ba1.4k sqft2281 E Stroop Rd, Kettering, OH 45440For SaleMLS ID #958270, Dong Niu, Howard Hanna Real Estate Serv. DABR MLS
- $259,9004 bd2 ba1.4k sqft3232 Shroyer Rd, Dayton, OH 45429For SaleMLS ID #959247, Cory Allen, Keynote Realty. DABR MLS
- $260,0003 bd2 ba1.8k sqft4678 Bigger Rd, Dayton, OH 45440For SaleMLS ID #953121, Brian Sharp, BHHS Professional Realty. DABR MLS
- $292,0004 bd3 ba2.4k sqft1534 Horlacher Ave, Dayton, OH 45420For SaleMLS ID #951790, Rhonda Robert, Irongate Inc.. DABR MLS
- $299,9004 bd3 ba2.2k sqft4273 Honeybrook Ave, Dayton, OH 45415For SaleMLS ID #957868, Tiffany A Lobertini, Howard Hanna Real Estate Serv. DABR MLS
- $235,0004 bd3 ba2k sqft4905 Thorain Ct, Dayton, OH 45416For SaleMLS ID #964741, Veronica Bedell-Nevels BRK, Priority Plus Realty, Inc.. DABR MLS
- $239,9004 bd1 ba1.3k sqft4409 Sunray Rd, Dayton, OH 45429For SaleMLS ID #964250, Jonathan H Murray, Howard Hanna Real Estate Serv. DABR MLS
- $284,0003 bd2 ba1.5k sqft8206 Meadowlark Dr, Carlisle, OH 45005For SaleMLS ID #963623, Tonda M Hoefler, Coldwell Banker Heritage. DABR MLS
- $289,0004 bd1 ba2k sqft7543 Wellbaum Rd, Brookville, OH 45309For SaleMLS ID #962760, Arielle Feustel, Keller Williams Advisors Rlty. DABR MLS
- $299,9003 bd2 ba1.8k sqft1132 Nouvelle Dr, Miamisburg, OH 45342For SaleMLS ID #944161, Donnie E Lamb, Irongate Inc.. DABR MLS
- $255,0004 bd2 ba2k sqft5330 Wolf Ridge Rd, Dayton, OH 45415For SaleMLS ID #963773, Arrick Richardson, Keller Williams Home Town Rlty. DABR MLS
- $339,9004 bd3 ba2.6k sqft4460 E Mohave Dr, Dayton, OH 45431For SaleMLS ID #963386, Shaun M Hayes, BHHS Professional Realty. DABR MLS
- $342,0004 bd2 ba2.1k sqft519 N Snyder Rd, Dayton, OH 45417For SaleMLS ID #963849, Aaron D Maggard, Keller Williams Community Part. DABR MLS
