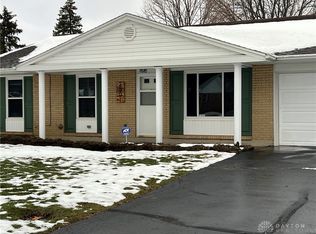
Beautifully updated brick ranch in a quiet neighborhood with fresh 2026 renovations throughout. Step inside to new premium flooring that flows through the entire home and into the light-filled three-season room. The interior has been freshly painted in neutral tones, creating a clean, modern feel. The new kitchen features shaker-style cabinets, butcher-block countertops, and a spacious eat-in area that opens to the family room and backyard. Both bathrooms have been completely updated, and black fixtures and accents carry a cohesive, contemporary look throughout. The painted garage floor, flat and generous backyard, and flexible three-season room expand your usable living space. Outside, the large level yard offers endless possibilities for an outdoor living area while still leaving plenty of room for kids, pets, or gardening. New roof July 2026! All of this just minutes from I-75/675, shopping, restaurants, and entertainment.
Pending
Price cut: $4.1K (7/14)
$294,900
2521 Bellsburg Dr, Dayton, OH 45459
3beds
1,416sqft
Single Family Residence
Built in 1971
0.35 Acres Lot
$-- Zestimate®
$208/sqft
$-- HOA
What's special
Beautifully updated brick ranchPainted garage floorButcher-block countertopsShaker-style cabinetsLight-filled three-season roomFlat and generous backyardNew kitchen
- 76 days
- 203
- 7
Zillow last checked:
Listing updated:
Listed by:
James Weaver (513)443-5060,
Plum Tree Realty
Source: DABR MLS,MLS#: 961702 Originating MLS: Dayton Area Board of REALTORS
Originating MLS: Dayton Area Board of REALTORSFacts & features
Interior
Bedrooms & bathrooms
- Bedrooms: 3
- Bathrooms: 2
- Full bathrooms: 2
- Main level bathrooms: 2
Bedroom
- Level: Main
- Dimensions: 12 x 11
Bedroom
- Level: Main
- Dimensions: 12 x 11
Bedroom
- Level: Main
- Dimensions: 14 x 12
Family room
- Level: Main
- Dimensions: 19 x 12
Florida room
- Level: Main
- Dimensions: 24 x 12
Kitchen
- Features: Eat-in Kitchen
- Level: Main
- Dimensions: 14 x 14
Living room
- Level: Main
- Dimensions: 14 x 18
Utility room
- Level: Main
- Dimensions: 10 x 7
Heating
- Forced Air
Cooling
- Central Air
Interior area
- Total structure area: 1,416
- Total interior livable area: 1,416 sqft
Property
Parking
- Total spaces: 2
- Parking features: Garage, Two Car Garage
- Garage spaces: 2
Features
- Levels: One
- Stories: 1
Lot
- Size: 0.35 Acres
- Dimensions: 80' x 187.5'
Details
- Parcel number: K45211040011
- Zoning: Residential
- Zoning description: Residential
Construction
Type & style
- Home type: SingleFamily
- Property subtype: Single Family Residence
Materials
- Brick
- Foundation: Slab
Condition
- Year built: 1971
Community & HOA
Community
- Subdivision: Kingswood Sec 12
HOA
- Has HOA: No
Location
- Region: Dayton
Financial & listing details
- Price per square foot: $208/sqft
- Tax assessed value: $195,310
- Annual tax amount: $4,968
- Date on market: 6/14/2026
Estimated market value
Not available
Estimated sales range
Not available
Not available
Price history
| Date | Event | Price |
|---|---|---|
| 8/8/2026 | Pending sale | $294,900$208/sqft |
Source:  DABR MLS #961702 Report a problem DABR MLS #961702 Report a problem | ||
| 7/14/2026 | Price change | $294,900-1.4%$208/sqft |
Source: DABR MLS #961702 Report a problem | ||
| 7/8/2026 | Listed for sale | $299,000$211/sqft |
Source: DABR MLS #961702 Report a problem | ||
| 6/19/2026 | Pending sale | $299,000$211/sqft |
Source: DABR MLS #961702 Report a problem | ||
| 6/14/2026 | Listed for sale | $299,000+39.1%$211/sqft |
Source: DABR MLS #961702 Report a problem | ||
| 4/30/2026 | Sold | $215,000+102.8%$152/sqft |
Source: Public Record Report a problem | ||
| 4/17/2002 | Sold | $106,000$75/sqft |
Source: Public Record Report a problem | ||
Public tax history
| Year | Property taxes | Tax assessment |
|---|---|---|
| 2025 | $4,968 -0.2% | $68,360 |
| 2024 | $4,977 +2.3% | $68,360 |
| 2023 | $4,867 +14.8% | $68,360 +35.4% |
| 2022 | $4,239 +5.8% | $50,480 |
| 2021 | $4,008 +1.6% | $50,480 |
| 2020 | $3,946 +16.4% | $50,480 +28.6% |
| 2019 | $3,389 +0.7% | $39,240 |
| 2018 | $3,365 +0.5% | $39,240 |
| 2017 | $3,348 +10.2% | $39,240 +15% |
| 2016 | $3,038 -0.1% | $34,110 |
| 2015 | $3,040 +1.8% | $34,110 |
| 2014 | $2,987 | $34,110 |
Find assessor info on the county website
Monthly payment
Est. payment
Payment breakdown
Explore the cost of this home by adjusting the details. Changes won't be saved.Climate risks
Neighborhood: 45459
Nearby schools
Schools provided by the listing agent
- District: Miamisburg
Source: DABR MLS. This data may not be complete. We recommend contacting the local school district to confirm school assignments for this home.

Similar homes
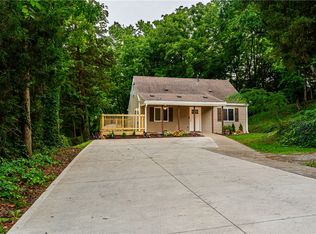
- $275,0003 bd2 ba1.8k sqft2117 Robinhood Dr, Miamisburg, OH 45342For Sale

 MLS ID #967463, David Salley, Big Valley Realty, LLC. DABR MLS
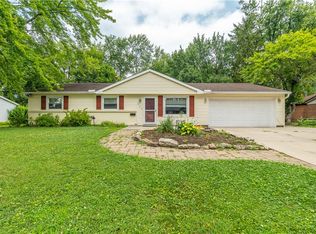
 - $274,9003 bd2 ba1.1k sqft518 W Linden Ave, Miamisburg, OH 45342For Sale
 MLS ID #965590, Toni Nadzam, Irongate Inc.. DABR MLS
 - $315,0004 bd2 ba1.5k sqft205 Weller Ave, Dayton, OH 45458For Sale
 MLS ID #965246, Marlene Wagner, RE/MAX Victory + Affiliates. DABR MLS
 - $265,0003 bd2 ba1.3k sqft118 Jeanette Ave, Centerville, OH 45458For Sale
 MLS ID #963716, Spencer Maxwell, Bridgestream Realty. DABR MLS
 - $300,0003 bd3 ba1.3k sqft1 Wyngate Dr, Dayton, OH 45429For SaleMLS ID #964816, Yunus Ibragim, Howard Hanna Real Estate Serv. DABR MLS
- $274,9003 bd2 ba1.5k sqft8206 Meadowlark Dr, Carlisle, OH 45005For SaleMLS ID #963623, Tonda M Hoefler, Coldwell Banker Heritage. DABR MLS
- $299,9003 bd2 ba1.2k sqft7238 Elk Creek Rd, Middletown, OH 45042For SaleMLS ID #966184, Missie Miller, Valley Real Estate Services LL. DABR MLS
- $268,0003 bd2 ba1.4k sqft3247 Aerial Ave, Dayton, OH 45429For SaleMLS ID #966739, Heather M Bodine, Red 1 Realty. DABR MLS
- $228,9003 bd2 ba1.1k sqft2219 Stop 8 Rd, Dayton, OH 45414For SaleMLS ID #967469, Paolina T Quafisi, RE/MAX Alliance Realty. DABR MLS
- $299,0003 bd1 ba1.4k sqft4052 Old Troy Pike, Dayton, OH 45404For SaleMLS ID #962010, C. Michael Royce, Royce & Associates. DABR MLS
- $269,9993 bd3 ba1.4k sqft2281 E Stroop Rd, Kettering, OH 45440For SaleMLS ID #958270, Dong Niu, Howard Hanna Real Estate Serv. DABR MLS
- $240,0003 bd2 ba1.2k sqft113 Savoy Ave, Dayton, OH 45449For SaleMLS ID #956386, Darcie Keith, Take A Look Real Estate Broker. DABR MLS
- $298,5004 bd3 ba1.9k sqft44 Horace St, Dayton, OH 45402For SaleMLS ID #965125, Pamela Goudeau, Howard Hanna Real Estate Serv. DABR MLS
- $219,9003 bd2 ba1.3k sqft2153 Courtland Ave, Dayton, OH 45420For SaleMLS ID #967089, Amanda McCarter, Coldwell Banker Heritage. DABR MLS
- $188,0003 bd1 ba1k sqft2624 Latonia Ave, Dayton, OH 45439For SaleMLS ID #966036, Michele Booth, Country Mile REALTORS. DABR MLS
- $304,5004 bd3 ba2k sqft4813 Redbay Dr, Dayton, OH 45424For SaleMLS ID #963138, Haydee Wright, Howard Hanna Real Estate Serv. DABR MLS
- $282,5003 bd2 ba1.3k sqft4877 Fishburg Rd, Dayton, OH 45424For SaleMLS ID #963347, Jackson Brosier, NavX Realty, LLC. DABR MLS
- $259,9003 bd2 ba1.2k sqft2759 Rushland Dr, Dayton, OH 45419For SaleMLS ID #963801, Robert C Rait, Comey & Shepherd REALTORS. DABR MLS
- $229,9003 bd2 ba1k sqft2404 Danube Ct, Dayton, OH 45420For SaleMLS ID #967092, TyYanna M Sharp, Society Realty Company. DABR MLS
- $255,0003 bd1 ba1.1k sqft3185 Stop Eight Rd, Dayton, OH 45414For SaleMLS ID #955105, Teresa Lawson, Key Realty. DABR MLS
