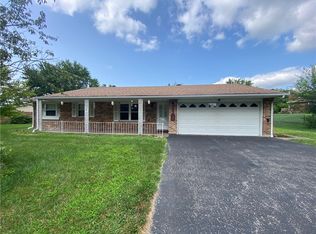
looking for that Turn Key Home? You found it! Brick Ranch, 3 Bed, 2 Bath, Fireplace, Kitchen appliances 2026, new flooring, new counter tops Fresh paint. water heater, electric heat 2026, Roof 2023. Large fenced yard. Come see for yourself! Call for your private tour!!
For sale
Price cut: $5K (7/22)
$284,000
8206 Meadowlark Dr, Carlisle, OH 45005
3beds
1,536sqft
:
Get pre-qualified$1,960/mo
Single Family Residence
Built in 1979
0.34 Acres Lot
$278,100 Zestimate®
$185/sqft
$-- HOA
What's special
Brick ranchLarge fenced yardFresh paintNew counter topsNew flooring
- 25 days |
- 896 |
- 36 |
Zillow last checked:
Listing updated:
Listed by:
Tonda M Hoefler (937)748-5500,
Coldwell Banker Heritage
Source: DABR MLS,MLS#: 963623 Originating MLS: Dayton Area Board of REALTORS
Originating MLS: Dayton Area Board of REALTORSFacts & features
Interior
Bedrooms & bathrooms
- Bedrooms: 3
- Bathrooms: 2
- Full bathrooms: 2
- Main level bathrooms: 2
Bedroom
- Level: Main
- Dimensions: 16 x 15
Bedroom
- Level: Main
- Dimensions: 13 x 10
Bedroom
- Level: Main
- Dimensions: 10 x 10
Family room
- Level: Main
- Dimensions: 17 x 12
Kitchen
- Features: Eat-in Kitchen
- Level: Main
- Dimensions: 18 x 16
Laundry
- Level: Main
- Dimensions: 6 x 6
Living room
- Level: Main
- Dimensions: 16 x 15
Heating
- Baseboard, Electric
Cooling
- Central Air
Interior area
- Total structure area: 1,536
- Total interior livable area: 1,536 sqft
Property
Parking
- Total spaces: 2
- Parking features: Garage, Two Car Garage, Garage Door Opener
- Garage spaces: 2
Features
- Levels: One
- Stories: 1
Lot
- Size: 0.34 Acres
Details
- Parcel number: 0132276008
- Zoning: Residential
- Zoning description: Residential
Construction
Type & style
- Home type: SingleFamily
- Architectural style: Ranch
- Property subtype: Single Family Residence
Materials
- Brick
- Foundation: Slab
Condition
- Year built: 1979
Community & HOA
Community
- Subdivision: Kimberlin Acres 2
HOA
- Has HOA: No
Location
- Region: Carlisle
Financial & listing details
- Price per square foot: $185/sqft
- Tax assessed value: $193,970
- Annual tax amount: $2,576
- Date on market: 7/8/2026
- Listing terms: Conventional,FHA,VA Loan
Estimated market value
$278,100
$264,000 - $292,000
$1,855/mo
Price history
| Date | Event | Price |
|---|---|---|
| 7/22/2026 | Price change | $284,000-1.7%$185/sqft |
Source:  DABR MLS #963623 Report a problem DABR MLS #963623 Report a problem | ||
| 7/8/2026 | Listed for sale | $289,000$188/sqft |
Source:  Cincy MLS #1885885 Report a problem Cincy MLS #1885885 Report a problem | ||
Public tax history
| Year | Property taxes | Tax assessment |
|---|---|---|
| 2025 | $2,576 -0.1% | $67,890 |
| 2024 | $2,580 +24.9% | $67,890 +37% |
| 2023 | $2,066 +0.3% | $49,570 |
| 2022 | $2,060 +3.6% | $49,570 |
| 2021 | $1,988 +3% | $49,570 +18% |
| 2020 | $1,930 -1.4% | $42,007 |
| 2019 | $1,957 -2.9% | $42,007 |
| 2018 | $2,016 +7.4% | $42,007 +16.3% |
| 2017 | $1,877 +14.3% | $36,127 |
| 2016 | $1,643 -0.3% | $36,127 |
| 2015 | $1,647 +2.4% | $36,127 +3% |
| 2014 | $1,608 +3.1% | $35,070 -23.7% |
| 2013 | $1,559 +20.2% | $45,990 |
| 2012 | $1,297 -4% | $45,990 |
| 2011 | $1,351 +6.1% | $45,990 |
| 2010 | $1,274 -5% | $45,990 |
| 2009 | $1,341 +19.6% | $45,990 |
| 2008 | $1,122 | $45,990 |
Find assessor info on the county website
Monthly payment
Est. payment
Payment breakdown
Explore the cost of this home by adjusting the details. Changes won't be saved.Climate risks
Neighborhood: 45005
Nearby schools
GreatSchools rating
- 9/10Alden R Brown Elementary SchoolGrades: PK-3Distance: 0.7 mi
- 7/10Carlisle Junior High SchoolGrades: 7-8Distance: 0.8 mi
- 6/10Carlisle High SchoolGrades: 9-12Distance: 0.8 mi
Schools provided by the listing agent
- District: Carlisle
Source: DABR MLS. This data may not be complete. We recommend contacting the local school district to confirm school assignments for this home.
- $262,5003 bd2 ba1.4k sqft8153 Meadowlark Dr, Carlisle, OH 45005Off Market
- $269,9003 bd2 ba2.6k sqft8139 Meadowlark Dr, Carlisle, OH 45005Sold
- $292,4004 bd3 ba1.5k sqft8169 Meadowlark Dr, Carlisle, OH 45005Off Market
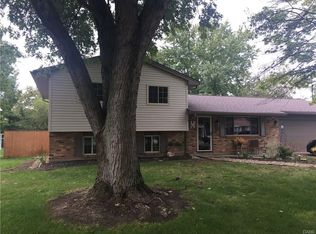
- $250,0004 bd2 ba1.9k sqft8125 Meadowlark Dr, Carlisle, OH 45005Sold
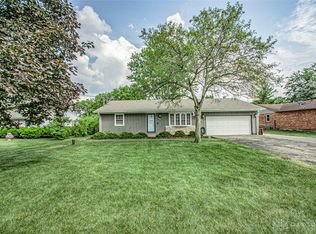
- $263,2003 bd2 ba1.6k sqft8183 Meadowlark Dr, Carlisle, OH 45005Off Market
- $247,1003 bd1 ba1.4k sqft8107 Meadowlark Dr, Carlisle, OH 45005Off Market
- $242,6003 bd2 ba1.4k sqft8195 Meadowlark Dr, Carlisle, OH 45005Off Market
- $265,4003 bd2 ba1.4k sqft8160 Meadowlark Dr, Carlisle, OH 45005Off Market
A local agent can set up tours, give advice and negotiate with sellers.
A local lender can help you make sure your offer is ready when you are.
Similar homes
- $294,9003 bd2 ba1.4k sqft2521 Bellsburg Dr, Dayton, OH 45459For Sale
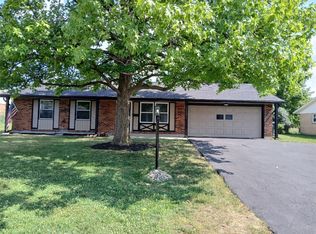
 MLS ID #961702, James Weaver, Plum Tree Realty. DABR MLS
 - $360,0003 bd3 ba2.1k sqft4840 Shannon Way, Middletown, OH 45042For Sale
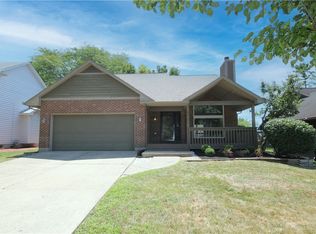 MLS ID #965570, Melissa Stone, eXp Realty. DABR MLS
 - $254,9003 bd2 ba1.2k sqft4342 Willow Run Dr, Dayton, OH 45430For Sale
 MLS ID #965367, Paolina T Quafisi, RE/MAX Alliance Realty. DABR MLS
 - $295,9003 bd2 ba1.8k sqft1101 E Bridle Ln, Dayton, OH 45449For Sale
 MLS ID #962185, Scott Marvin, Team Results Realty. DABR MLS
 - $329,0003 bd2 ba1.2k sqft4242 Elk Creek Rd, Trenton, OH 45067For SaleMLS ID #965468, Trent Spencer Ferrell, Keller Williams Advisors Rlty. DABR MLS
- $319,0004 bd2 ba1.5k sqft205 Weller Ave, Dayton, OH 45458For SaleMLS ID #965246, Marlene Wagner, RE/MAX Victory + Affiliates. DABR MLS
- $263,0003 bd2 ba1.2k sqft2152 Bellsburg Dr, Dayton, OH 45459For SaleMLS ID #961705, Jamie Coleman, Ullery Real Estate LLC. DABR MLS
- $249,9003 bd2 ba1.2k sqft6249 Germantown Pike, Dayton, OH 45417For SaleMLS ID #959067, Ronald Faulkner, Faulkner Four Percent. DABR MLS
- $219,9003 bd1 ba1.1k sqft258 E Center St, Germantown, OH 45327For SaleMLS ID #963835, Samantha Howard, Howard Hanna Real Estate Serv. DABR MLS
- $320,0003 bd2 ba1.4k sqft3432 Carol Ann Ln, Middletown, OH 45044For SaleMLS ID #962390, Amy King, Sibcy Cline Inc.. DABR MLS
- $369,9003 bd2 ba1.6k sqft10140 Sawtry Ln, Dayton, OH 45458For Sale
 MLS ID #1888899, Hannah Lin, OwnerLand Realty, Inc.. Cincy MLS
 - $269,0003 bd2 ba1.6k sqft2147 Oxmoor Dr, Dayton, OH 45431For SaleMLS ID #963831, Evelyn Davidson, Coldwell Banker Heritage. DABR MLS
- $235,0003 bd2 ba1.2k sqft1810 Waynebrook Dr, Middletown, OH 45044For SaleMLS ID #1886239, Shani Felder, eXp Realty. Cincy MLS
- $220,0003 bd2 ba1.7k sqft924 Warburton Dr, Trotwood, OH 45426For SaleMLS ID #965471, Cora H Diggs, Howard Hanna Real Estate Serv. DABR MLS
- $231,0003 bd2 ba1.6k sqft2009 Henry Ave, Middletown, OH 45042For SaleMLS ID #1886948, Ronald A Bisher, Coldwell Banker Realty. Cincy MLS
- $315,9003 bd2 ba1.6k sqft110 Brooke Woode Dr, Brookville, OH 45309For SaleMLS ID #965259, Brittany Ferguson, MC & Co. Real Estate LLC. DABR MLS
- $269,9993 bd3 ba1.4k sqft2281 E Stroop Rd, Kettering, OH 45440For SaleMLS ID #958270, Dong Niu, Howard Hanna Real Estate Serv. DABR MLS
- $329,9003 bd2 ba1.6k sqft189 Bronston Trl, Dayton, OH 45430For SaleMLS ID #964371, Drew Bell, Local Roots Realty. DABR MLS
- $259,0004 bd2 ba2.1k sqft5050 Leedale Dr, Dayton, OH 45417For SaleMLS ID #964797, TyYanna M Sharp, Agora Realty Group. DABR MLS
- $265,0004 bd2 ba2k sqft3312 Early Rd, Dayton, OH 45415For SaleMLS ID #960708, Kristie Hunter, Coldwell Banker Heritage. DABR MLS
