Back on market due to buyer financing issue - no fault of seller! This inviting 3-bed, 3-bath home in Manchester Manor features a cedar exterior, new roof, covered front porch, and covered rear deck overlooking a fenced yard and a shed with electric. Inside, the open-concept layout offers LVP flooring and a vaulted living room filled with natural light, flowing into the dining area and eat-in kitchen with stainless steel appliances, including a brand-new refrigerator. The first-floor primary suite adds convenience, while the upstairs ?offers two bedrooms ?with new carpet and a full? bath. The finished basement expands your living space with a family room, rec area, study or potential 4th bedroom, plus a full bath. A dedicated laundry area provides abundant storage. Roof & HVAC 2024. Seller holds an Ohio real estate license.
Accepting backups
Price cut: $10K (10/6)
$329,000
4840 Shannon Way, Middletown, OH 45042
3beds
2,195sqft
Single Family Residence
Built in 1990
8,333 Square Feet Lot
$327,000 Zestimate®
$150/sqft
$-- HOA
What's special
Open-concept layoutShed with electricFirst-floor primary suiteCovered front porchCedar exteriorDining areaLvp flooring
- 78 days
- 809
- 72
Zillow last checked:
Listing updated:
Listed by:
Melissa Stone 513-404-8954,
eXp Realty
Source: DABR MLS,MLS#: 965570 Originating MLS: Dayton Area Board of REALTORS
Originating MLS: Dayton Area Board of REALTORSFacts & features
Interior
Bedrooms & bathrooms
- Bedrooms: 3
- Bathrooms: 3
- Full bathrooms: 3
- Main level bathrooms: 1
Primary bedroom
- Level: Main
- Dimensions: 15 x 14
Bedroom
- Level: Second
- Dimensions: 14 x 10
Bedroom
- Level: Second
- Dimensions: 13 x 10
Dining room
- Level: Main
- Dimensions: 12 x 10
Entry foyer
- Level: Main
- Dimensions: 7 x 6
Family room
- Level: Basement
- Dimensions: 19 x 16
Laundry
- Level: Basement
- Dimensions: 12 x 11
Living room
- Level: Main
- Dimensions: 19 x 16
Office
- Level: Basement
- Dimensions: 11 x 9
Recreation
- Level: Basement
- Dimensions: 19 x 10
Heating
- Forced Air
Cooling
- Central Air
Appliances
- Included: Dishwasher, Disposal, Microwave, Range, Refrigerator, Water Softener, Gas Water Heater
Features
- Ceiling Fan(s), Pantry
- Windows: Vinyl
- Basement: Finished
- Has fireplace: Yes
- Fireplace features: Wood Burning
Interior area
- Total structure area: 2,195
- Total interior livable area: 2,195 sqft
Property
Parking
- Total spaces: 2
- Parking features: Attached, Garage, Two Car Garage, Garage Door Opener
- Attached garage spaces: 2
Features
- Levels: Two
- Stories: 2
- Patio & porch: Deck, Porch
- Exterior features: Deck, Fence, Porch, Storage
Lot
- Size: 8,333 Square Feet
- Dimensions: 0.19 AC
Details
- Additional structures: Shed(s)
- Parcel number: Q6511058000082
- Zoning: Residential
- Zoning description: Residential
Construction
Type & style
- Home type: SingleFamily
- Architectural style: Traditional
- Property subtype: Single Family Residence
Materials
- Brick, Cedar
Condition
- Year built: 1990
Utilities & green energy
- Water: Public
- Utilities for property: Natural Gas Available, Sewer Available, Water Available
Community & HOA
Community
- Security: Smoke Detector(s)
- Subdivision: Manchester Manor Sec 11
HOA
- Has HOA: No
Location
- Region: Middletown
Financial & listing details
- Price per square foot: $150/sqft
- Tax assessed value: $227,330
- Annual tax amount: $4,187
- Date on market: 7/31/2026
Estimated market value
$327,000
$311,000 - $343,000
$2,817/mo
Price history
| Date | Event | Price |
|---|---|---|
| 10/8/2026 | Contingent | $329,000$150/sqft |
Source: eXp Realty #965570 Report a problem | ||
| 10/8/2026 | Pending sale | $329,000$150/sqft |
Source: eXp Realty #1888859 Report a problem | ||
| 10/6/2026 | Price change | $329,000-2.9%$150/sqft |
Source:  Cincy MLS #1888859 Report a problem Cincy MLS #1888859 Report a problem | ||
| 9/21/2026 | Price change | $339,000-1.7%$154/sqft |
Source: Cincy MLS #1888859 Report a problem | ||
| 9/18/2026 | Listed for sale | $345,000$157/sqft |
Source: Cincy MLS #1888859 Report a problem | ||
| 9/8/2026 | Contingent | $345,000$157/sqft |
Source: eXp Realty #965570 Report a problem | ||
| 9/8/2026 | Pending sale | $345,000$157/sqft |
Source: Cincy MLS #1888859 Report a problem | ||
| 8/27/2026 | Price change | $345,000-1.4%$157/sqft |
Source: Cincy MLS #1888859 Report a problem | ||
| 8/13/2026 | Price change | $350,000-2.8%$159/sqft |
Source: Cincy MLS #1888859 Report a problem | ||
| 7/31/2026 | Listed for sale | $360,000+48.1%$164/sqft |
Source: Cincy MLS #1888859 Report a problem | ||
| 6/16/2026 | Sold | $243,000-22.8%$111/sqft |
Source: Public Record Report a problem | ||
| 12/21/2025 | Listing removed | $314,900$143/sqft |
Source: BHHS broker feed #1843591 Report a problem | ||
| 9/2/2025 | Price change | $314,900-3.1%$143/sqft |
Source: Cincy MLS #1843591 Report a problem | ||
| 8/7/2025 | Price change | $324,900-1.5%$148/sqft |
Source: Cincy MLS #1843591 Report a problem | ||
| 7/10/2025 | Price change | $329,900-1.5%$150/sqft |
Source: Cincy MLS #1843591 Report a problem | ||
| 6/24/2025 | Price change | $334,900-1.5%$153/sqft |
Source: Cincy MLS #1843591 Report a problem | ||
| 6/6/2025 | Listed for sale | $339,900+13.3%$155/sqft |
Source: Cincy MLS #1843591 Report a problem | ||
| 11/30/2023 | Sold | $300,000+0%$137/sqft |
Source:  DABR MLS #896908 Report a problem DABR MLS #896908 Report a problem | ||
| 11/14/2023 | Pending sale | $299,900$137/sqft |
Source: DABR MLS #896908 Report a problem | ||
| 11/10/2023 | Listed for sale | $299,900$137/sqft |
Source: DABR MLS #896908 Report a problem | ||
| 10/23/2023 | Pending sale | $299,900$137/sqft |
Source: DABR MLS #896908 Report a problem | ||
| 10/6/2023 | Listed for sale | $299,900-7.7%$137/sqft |
Source: DABR MLS #896908 Report a problem | ||
| 10/2/2023 | Listing removed | -- |
Source: Owner Report a problem | ||
| 9/26/2023 | Listed for sale | $325,000+22.6%$148/sqft |
Source: Owner Report a problem | ||
| 8/13/2021 | Sold | $265,000+79.1%$121/sqft |
Source: Public Record Report a problem | ||
| 4/15/2015 | Sold | $148,000+3.6%$67/sqft |
Source: Comey & Shepherd solds #-908045791981534147 Report a problem | ||
| 10/10/2007 | Sold | $142,900-4.7%$65/sqft |
Source: Public Record Report a problem | ||
| 9/21/2006 | Sold | $150,000+0.1%$68/sqft |
Source: Public Record Report a problem | ||
| 12/11/1998 | Sold | $149,900$68/sqft |
Source: Public Record Report a problem | ||
Public tax history
| Year | Property taxes | Tax assessment |
|---|---|---|
| 2025 | $4,187 +1.3% | $79,570 |
| 2024 | $4,135 +1.2% | $79,570 |
| 2023 | $4,086 +26.9% | $79,570 +43.7% |
| 2022 | $3,220 +23.6% | $55,380 |
| 2021 | $2,606 -4% | $55,380 |
| 2020 | $2,715 +10.2% | $55,380 +13.7% |
| 2019 | $2,464 -2.2% | $48,700 |
| 2018 | $2,520 -0.2% | $48,700 |
| 2017 | $2,525 -8.2% | $48,700 -3.4% |
| 2016 | $2,749 -18.3% | $50,410 |
| 2015 | $3,366 +20.1% | $50,410 +8.2% |
| 2014 | $2,804 | $46,610 +2.1% |
| 2013 | $2,804 +2.2% | $45,640 |
| 2012 | $2,744 | $45,640 -17.4% |
| 2011 | $2,744 -2.3% | $55,237 -5.7% |
| 2010 | $2,810 +2.2% | $58,594 |
| 2009 | $2,750 -4.1% | $58,594 -7.6% |
| 2008 | $2,866 -8.8% | $63,389 +8.5% |
| 2007 | $3,143 -71.7% | $58,440 |
| 2006 | $11,089 +53.2% | $58,440 |
| 2005 | $7,237 +87.5% | $58,440 |
| 2004 | $3,859 -43.6% | $58,440 |
| 2003 | $6,840 -0.9% | $58,440 |
| 2002 | $6,903 +10.9% | $58,440 +14.3% |
| 2001 | $6,227 -12.5% | $51,150 |
| 2000 | $7,115 | $51,150 |
Find assessor info on the county website
Monthly payment
Est. payment
Payment breakdown
Explore the cost of this home by adjusting the details. Changes won't be saved.Climate risks
Neighborhood: 45042
Nearby schools
Schools provided by the listing agent
- District: Middletown
Source: DABR MLS. This data may not be complete. We recommend contacting the local school district to confirm school assignments for this home.
Similar homes
- $320,0002 bd2 ba1.1k sqft6639 Crystal Harbour Dr, Middletown, OH 45042For Sale

 MLS ID #964771, Jason Hodges, Comey & Shepherd REALTORS. DABR MLS
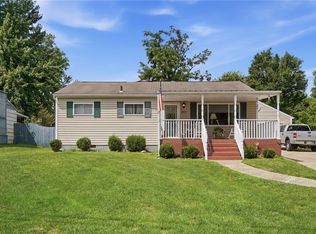
 - $263,0003 bd2 ba1.6k sqft2022 Brell Dr, Middletown, OH 45042For Sale
 MLS ID #966244, Jenny Kerr, Coldwell Banker Heritage. DABR MLS
 - $330,0003 bd2 ba1.7k sqft41 Evergreen Ct, Franklin, OH 45005For Sale
 MLS ID #966051, Michael Combs, Coldwell Banker Heritage. DABR MLS
 - $269,9003 bd2 ba1.3k sqft4911 Sir Gregory Way, Middletown, OH 45044For Sale
 MLS ID #966337, Amy Markowski, Real of Ohio. DABR MLS
 - $293,0003 bd3 ba1.4k sqft71 Lakeview Dr, Franklin, OH 45005For SaleMLS ID #968327, Kerin Campbell, Howard Hanna Real Estate Serv. DABR MLS
- $339,9005 bd3 ba2.2k sqft4175 King Bird Ln, Miamisburg, OH 45342For SaleMLS ID #969764, Tami Holmes, Tami Holmes Realty. DABR MLS
- $249,9003 bd2 ba1.4k sqft4830 Caprice Dr, Middletown, OH 45044For SaleMLS ID #970461, Jonathan H Murray, Howard Hanna Real Estate Serv. DABR MLS
- $325,0003 bd2 ba1.7k sqft1892 Sulky Trl, Miamisburg, OH 45342For SaleMLS ID #967221, Brett Tracy, Plum Tree Realty. DABR MLS
- $350,0004 bd3 ba1.8k sqft70 E Long Meadow Dr, Springboro, OH 45066For SaleMLS ID #964011, Tony Johnson, Coldwell Banker Heritage. DABR MLS
- $269,9003 bd2 ba1.1k sqft1314 Brentwood St, Middletown, OH 45044For SaleMLS ID #967471, Lindsey Schafer, Coldwell Banker Heritage. DABR MLS
- $382,5004 bd3 ba1.8k sqft2213 Clearbrook Ct, Miamisburg, OH 45342For SaleMLS ID #970451, Rachel Bowlin, Plum Tree Realty. DABR MLS
- $317,5003 bd2 ba1.9k sqft651 Charlotte Ave, Lebanon, OH 45036For SaleMLS ID #969891, Barbie Woehrmyer, Coldwell Banker Realty. DABR MLS
- $355,0003 bd2 ba1.8k sqft1621 Silver Lake Dr, Dayton, OH 45458For SaleMLS ID #967311, Adebisi Akande, Irongate Inc.. DABR MLS
- $339,0003 bd3 ba1.4k sqft2469 Byers Ridge Dr, Miamisburg, OH 45342For SaleMLS ID #963476, Jennifer Stewart, BHHS Professional Realty. DABR MLS
- $299,9003 bd2 ba1.3k sqft9836 Washington Church Rd, Miamisburg, OH 45342For SaleMLS ID #967889, Dawn Alsept, MC & Co. Real Estate LLC. DABR MLS
- $329,9003 bd2 ba1.9k sqft5691 Marshall Rd, Dayton, OH 45429For SaleMLS ID #969171, Sandra G Martin, Coldwell Banker Heritage. DABR MLS
- $380,0003 bd3 ba1.5k sqft3609 Madison Grace Way, Franklin, OH 45005For SaleMLS ID #970230, Amanda J Leach, Keller Williams Community Part. DABR MLS
- $299,0002 bd2 ba1.4k sqft1121 Nettle Creek Ct, Miamisburg, OH 45342For SaleMLS ID #965237, Hunter Burke, Howard Hanna Real Estate Serv. DABR MLS
- $305,0002 bd2 ba1.7k sqft1848 Rosina Dr, Miamisburg, OH 45342For SaleMLS ID #968609, Michael Meyer, Irongate Inc.. DABR MLS
- $260,0003 bd2 ba1.5k sqft172 East Dr, Dayton, OH 45458For SaleMLS ID #971297, Morgan Marie Means, Irongate Inc.. DABR MLS
