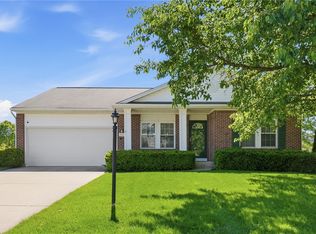
Discover a vibrant lifestyle in Springboro with this exceptional two-story residence, boasting 4 inviting bedrooms, 2.5 baths, formal living and dining rooms, family room and a 2-car garage offering comfort and convenience for everyone. The property sits on a generous 0.4-acre lot, providing ample outdoor space for various activities. The well-appointed kitchen comes equipped with a dishwasher, microwave, range, and refrigerator, making meal preparation a breeze. Additional appliances include a dryer, garbage disposal, washer, and water softener for ultimate household efficiency. You will be greeted by an inviting covered porch that leads to this charming home. An attached garage provides secure parking and additional storage solutions. This home combines practical amenities with desirable features, creating an ideal setting for a flourishing lifestyle in a welcoming neighborhood. The seamless flow between living areas creates an open and inviting atmosphere for daily living and gatherings. Recent updates include: (2026) new water heater, primary bath update with a new shower, (2025) bedroom carpet, (2024) new roofing shingles plus much more! Ideally located within walking distance to community tennis courts, pool and pond! Easy access to historic Springboro, schools, restaurants, shopping, DLM, Austin Landing and I -75! Must See!
For sale
Price cut: $10K (9/5)
$359,900
70 E Long Meadow Dr, Springboro, OH 45066
4beds
1,880sqft
Single Family Residence
Built in 2002
0.4 Acres Lot
$355,200 Zestimate®
$191/sqft
$37/mo HOA
What's special
Family roomInviting covered porch
- 58 days
- 969
- 32
Likely to sell faster than
Zillow last checked:
Listing updated:
Listed by:
Tony Johnson (937)439-4500,
Coldwell Banker Heritage
Source: DABR MLS,MLS#: 964011
Originating MLS: Dayton Area Board of REALTORS
Facts & features
Interior
Bedrooms & bathrooms
- Bedrooms: 4
- Bathrooms: 3
- Full bathrooms: 2
- 1/2 bathrooms: 1
- Main level bathrooms: 1
Bedroom
- Level: Second
- Dimensions: 15 x 13
Bedroom
- Level: Second
- Dimensions: 10 x 10
Bedroom
- Level: Second
- Dimensions: 10 x 10
Bedroom
- Level: Second
- Dimensions: 10 x 10
Breakfast room nook
- Level: Main
- Dimensions: 11 x 9
Dining room
- Level: Main
- Dimensions: 12 x 11
Family room
- Level: Main
- Dimensions: 19 x 13
Kitchen
- Level: Main
- Dimensions: 12 x 8
Living room
- Level: Main
- Dimensions: 13 x 10
Utility room
- Level: Main
- Dimensions: 5 x 3
Heating
- Forced Air, Natural Gas
Cooling
- Central Air
Appliances
- Included: Dishwasher, Disposal, Microwave, Range, Refrigerator, Gas Water Heater
Features
- Ceiling Fan(s), Pantry, Walk-In Closet(s)
- Windows: Insulated Windows, Vinyl
Interior area
- Total structure area: 1,880
- Total interior livable area: 1,880 sqft
Property
Parking
- Total spaces: 2
- Parking features: Attached, Garage, Two Car Garage, Garage Door Opener
- Attached garage spaces: 2
Features
- Levels: Two
- Stories: 2
- Patio & porch: Patio, Porch
- Exterior features: Porch, Patio
Lot
- Size: 0.4 Acres
- Dimensions: .399
Details
- Parcel number: 0407460032
- Zoning: Residential
- Zoning description: Residential
Construction
Type & style
- Home type: SingleFamily
- Architectural style: Traditional
- Property subtype: Single Family Residence
Materials
- Frame, Vinyl Siding
- Foundation: Slab
Condition
- Year built: 2002
Utilities & green energy
- Sewer: Storm Sewer
- Water: Public
- Utilities for property: Natural Gas Available, Sewer Available, Water Available
Community & HOA
Community
- Subdivision: Villages Creekside 6
HOA
- Has HOA: Yes
- HOA fee: $438 annually
- HOA name: na
Location
- Region: Springboro
Financial & listing details
- Price per square foot: $191/sqft
- Tax assessed value: $281,490
- Annual tax amount: $3,838
- Date on market: 7/14/2026
- Listing terms: Conventional,FHA,VA Loan
Estimated market value
$355,200
$337,000 - $373,000
$2,253/mo
Price history
| Date | Event | Price |
|---|---|---|
| 9/5/2026 | Price change | $359,900-2.7%$191/sqft |
Source: | ||
| 8/26/2026 | Price change | $369,900-2.6%$197/sqft |
Source: DABR MLS #964011 Report a problem | ||
| 8/7/2026 | Price change | $379,900-1.3%$202/sqft |
Source: | ||
| 7/14/2026 | Listed for sale | $384,900+79.9%$205/sqft |
Source: | ||
| 10/1/2018 | Sold | $214,000-4.8%$114/sqft |
Source: Public Record Report a problem | ||
| 8/14/2018 | Pending sale | $224,900$120/sqft |
Source: Irongate Inc., Realtors #768955 Report a problem | ||
| 7/9/2018 | Listed for sale | $224,900+32.4%$120/sqft |
Source: Irongate Inc., Realtors #768955 Report a problem | ||
| 6/28/2011 | Listing removed | $169,900$90/sqft |
Source: RE/MAX Central Properties #494338 Report a problem | ||
| 3/7/2011 | Listed for sale | $169,900+13.7%$90/sqft |
Source: RE/MAX Central Properties #494338 Report a problem | ||
| 10/7/2002 | Sold | $149,460+134.3%$80/sqft |
Source: Public Record Report a problem | ||
| 8/1/2002 | Sold | $63,800$34/sqft |
Source: Public Record Report a problem | ||
Public tax history
| Year | Property taxes | Tax assessment |
|---|---|---|
| 2025 | $3,838 -0.2% | $98,520 |
| 2024 | $3,847 +27% | $98,520 +38.5% |
| 2023 | $3,029 +1.5% | $71,120 0% |
| 2022 | $2,984 +7.5% | $71,123 |
| 2021 | $2,777 +7.5% | $71,123 +23% |
| 2020 | $2,582 +8.5% | $57,823 |
| 2019 | $2,381 -4% | $57,823 0% |
| 2018 | $2,480 +3.1% | $57,824 +14.4% |
| 2017 | $2,405 -3.8% | $50,526 |
| 2016 | $2,500 +3.5% | $50,526 |
| 2015 | $2,416 +4.2% | $50,526 +10% |
| 2014 | $2,318 +0.1% | $45,930 -19.4% |
| 2013 | $2,317 -2.5% | $56,960 |
| 2012 | $2,377 -0.6% | $56,960 +1% |
| 2011 | $2,391 +2.2% | $56,410 |
| 2010 | $2,340 -5.6% | $56,410 |
| 2009 | $2,479 -5.3% | $56,410 |
| 2008 | $2,618 | $56,410 |
| 2007 | -- | $56,410 |
Find assessor info on the county website
Monthly payment
Est. payment
Payment breakdown
Explore the cost of this home by adjusting the details. Changes won't be saved.Climate risks
Neighborhood: 45066
Nearby schools
Schools provided by the listing agent
- District: Springboro
Source: DABR MLS. This data may not be complete. We recommend contacting the local school district to confirm school assignments for this home.