Lebanon Schools! 4-bedroom, 3-bath home on a cul-de-sac corner lot! Enjoy a spacious deck, a fully fenced backyard, 9-foot ceilings, and a convenient second-floor laundry room. The home also features over 1,000 sq. ft. of unfinished basement space, offering plenty of room to expand and customize.An attached two-car garage and a dedicated 11' x 15' first-floor office make this home as functional as it is attractive.The community offers two swimming pools, two playgrounds, a cabana, and a clubhouse, along with scenic walking trails throughout the neighborhood. Be sure to explore all of the amenities this wonderful community has to offer!Don't forget about the $200 million Renaissance Pointe development well within walking distance! The development will include a 5,000-seat venue, over 200 new apartments, hotels, restaurants, and retail shopping.
For sale
$419,000
2601 Juliet Ct, Middletown, OH 45005
4beds
2,304sqft
:
Get pre-qualified$2,951/mo
Single Family Residence
Built in 2019
0.28 Acres Lot
$411,300 Zestimate®
$182/sqft
$60/mo HOA
What's special
Spacious deckFully fenced backyardCul-de-sac corner lotAttached two-car garageConvenient second-floor laundry room
- 10 days |
- 751 |
- 14 |
Likely to sell faster than
Zillow last checked:
Listing updated:
Listed by:
Derrick Garcia (513)492-9472,
RE/MAX Time
Source: DABR MLS,MLS#: 964121 Originating MLS: Dayton Area Board of REALTORS
Originating MLS: Dayton Area Board of REALTORSFacts & features
Interior
Bedrooms & bathrooms
- Bedrooms: 4
- Bathrooms: 3
- Full bathrooms: 2
- 1/2 bathrooms: 1
- Main level bathrooms: 1
Primary bedroom
- Level: Second
- Dimensions: 14 x 21
Bedroom
- Level: Second
- Dimensions: 13 x 13
Bedroom
- Level: Second
- Dimensions: 11 x 15
Bedroom
- Level: Second
- Dimensions: 10 x 12
Breakfast room nook
- Level: Main
- Dimensions: 11 x 16
Family room
- Level: Main
- Dimensions: 19 x 16
Kitchen
- Level: Main
- Dimensions: 9 x 16
Laundry
- Level: Main
- Dimensions: 6 x 10
Living room
- Level: Main
- Dimensions: 19 x 16
Office
- Level: Main
- Dimensions: 11 x 15
Heating
- Forced Air, Natural Gas
Cooling
- Central Air
Appliances
- Included: Dishwasher, Disposal, Microwave, Range, Refrigerator
Features
- Kitchen Island
- Windows: Double Hung
- Basement: Full,Unfinished
Interior area
- Total structure area: 2,304
- Total interior livable area: 2,304 sqft
Property
Parking
- Total spaces: 2
- Parking features: Garage, Two Car Garage
- Garage spaces: 2
Features
- Levels: Two
- Stories: 2
- Patio & porch: Deck
- Exterior features: Deck
Lot
- Size: 0.28 Acres
- Dimensions: 70 x 137
Details
- Parcel number: 0832276029
- Zoning: Residential
- Zoning description: Residential
Construction
Type & style
- Home type: SingleFamily
- Property subtype: Single Family Residence
Materials
- Brick, Vinyl Siding
Condition
- Year built: 2019
Community & HOA
Community
- Subdivision: Renaissance Ii 7
HOA
- Has HOA: Yes
- HOA fee: $60 monthly
- HOA name: Omni
- HOA phone: 877-405-1089
Location
- Region: Middletown
Financial & listing details
- Price per square foot: $182/sqft
- Tax assessed value: $322,390
- Annual tax amount: $4,556
- Date on market: 7/15/2026
Estimated market value
$411,300
$391,000 - $432,000
$2,847/mo
Price history
| Date | Event | Price |
|---|---|---|
| 7/14/2026 | Listed for sale | $419,000-0.1%$182/sqft |
Source:  Cincy MLS #1886708 Report a problem Cincy MLS #1886708 Report a problem | ||
| 7/14/2026 | Listing removed | $419,500$182/sqft |
Source: Cincy MLS #1884295 Report a problem | ||
| 7/10/2026 | Price change | $419,500-1.3%$182/sqft |
Source: Cincy MLS #1884295 Report a problem | ||
| 6/26/2026 | Listed for sale | $425,000+44.6%$184/sqft |
Source: Cincy MLS #1884295 Report a problem | ||
| 7/15/2021 | Sold | $294,000-3%$128/sqft |
Source: Agent Provided Report a problem | ||
| 4/5/2021 | Sold | $303,000+1.3%$132/sqft |
Source: Cincy MLS #1689702 Report a problem | ||
| 2/12/2021 | Pending sale | $299,000$130/sqft |
Source: Cincy MLS #1689702 Report a problem | ||
| 2/12/2021 | Listed for sale | $299,000+8.7%$130/sqft |
Source: Cincy MLS #1689702 Report a problem | ||
| 3/18/2020 | Sold | $275,000-1.4%$119/sqft |
Source: Cincy MLS #1622422 Report a problem | ||
| 3/3/2020 | Pending sale | $278,900$121/sqft |
Source: H.M.S. Real Estate #791082 Report a problem | ||
| 3/3/2020 | Listed for sale | $278,900$121/sqft |
Source: H.M.S. Real Estate #791082 Report a problem | ||
Public tax history
| Year | Property taxes | Tax assessment |
|---|---|---|
| 2025 | $4,556 -2.2% | $112,850 |
| 2024 | $4,659 +8.9% | $112,850 +17.8% |
| 2023 | $4,278 +18211.5% | $95,820 +18151.4% |
| 2022 | $23 +8.9% | $525 |
| 2021 | $21 -17.4% | $525 |
| 2020 | $26 -0.8% | $525 |
| 2019 | $26 | $525 |
Find assessor info on the county website
Monthly payment
Est. payment
Payment breakdown
Explore the cost of this home by adjusting the details. Changes won't be saved.Climate risks
Neighborhood: 45005
Nearby schools
GreatSchools rating
- NABowman Primary SchoolGrades: PK-2Distance: 4.6 mi
- 6/10Lebanon Junior High SchoolGrades: 7-8Distance: 5.3 mi
- 8/10Lebanon High SchoolGrades: 8-12Distance: 6.6 mi
Schools provided by the listing agent
- District: Lebanon
Source: DABR MLS. This data may not be complete. We recommend contacting the local school district to confirm school assignments for this home.
- $272,2304 bd2 ba-- sqft2601 Juliet Ct, Middletown, OH 45005Off Market
- $---- bd-- ba-- sqft2605 Juliet Ct, Franklin, OH 45005Off Market
- $442,7004 bd2 ba-- sqft2605 Juliet Ct, Middletown, OH 45005Off Market
- $267,5904 bd2 ba2.4k sqft2605 Juliet Ct, Middletown, OH 45005Off Market
- $---- bd-- ba-- sqft2455 Leonardo Way, Franklin, OH 45005Off Market
- $440,2004 bd2 ba-- sqft2455 Leonardo Way, Middletown, OH 45005Off Market
- $272,7004 bd2 ba1.9k sqft2455 Leonardo Way, Middletown, OH 45005Off Market
- $1,020-- bd-- ba-- sqft2752 Leonardo Way, Middletown, OH 45005Off Market
A local agent can set up tours, give advice and negotiate with sellers.
A local lender can help you make sure your offer is ready when you are.
Similar homes
- $550,0004 bd3 ba2.6k sqft2716 Renaissance Blvd, Middletown, OH 45005For Sale
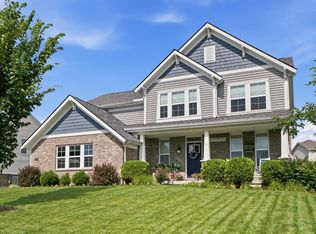
 MLS ID #1885034, Jason T Moore, Keller Williams Advisors. Cincy MLS
 - $559,9003 bd3 ba2.4k sqft5506 Rock Creek Ln, Middletown, OH 45005For Sale
 MLS ID #1884120, Jonas J. Neal, Keller Williams Advisors. Cincy MLS
 - $479,9004 bd3 ba2.7k sqft3048 Canvasback Ct, Franklin, OH 45005For Sale
 MLS ID #1865668, Sylvester Amoah Addae, Plum Tree Realty. Cincy MLS
 - $410,0004 bd3 ba2.2k sqft4828 Clements View Dr, Morrow, OH 45152For Sale
 MLS ID #1886923, Candace K. Tolliver, Re/Max Time. Cincy MLS
 - $370,0004 bd3 ba2.4k sqft108 Mound Builder Pl, Carlisle, OH 45005For SaleMLS ID #1882188, Tammy J. Will, eXp Realty. Cincy MLS
- $475,0004 bd3 ba2.1k sqft6323 Foxwood Ct, Liberty Township, OH 45044For SaleMLS ID #1886800, Michael D Weghorst, Coldwell Banker Realty. Cincy MLS
- $417,9954 bd3 ba2k sqft1155 Silversmith Way, Lebanon, OH 45036For Sale
 MLS ID #962498, Kelly Flannery, Comey & Shepherd REALTORS. DABR MLS
 - $425,0004 bd2 ba2.1k sqft124 Lynnview Dr, Mason, OH 45040For SaleMLS ID #1885733, Sydney T. Kicsak, ERA REAL Solutions Realty. LLC. Cincy MLS
- $420,0004 bd3 ba2k sqft1440 Eagle Blvd, Maineville, OH 45039For SaleMLS ID #1886569, Teri L. Gillman, Comey & Shepherd. Cincy MLS
- $450,0003 bd3 ba2.6k sqft2794 Aristides Ct, Morrow, OH 45152For SaleMLS ID #1887749, Sherry A. Obermeyer, Huff Realty. Cincy MLS
- $449,9004 bd3 ba1.8k sqft1519 Eagle Blvd, Maineville, OH 45039For SaleMLS ID #1887370, Andre Bogle, Coldwell Banker Realty. Cincy MLS
- $440,0004 bd3 ba2k sqft8147 Woodward Dr, West Chester, OH 45069For SaleMLS ID #1886165, Jordan N Brewer, Redfin Corporation. Cincy MLS
- $379,9004 bd3 ba1.8k sqft680 Hiteshue Ave, Monroe, OH 45050For SaleMLS ID #1885083, Jon L Bowling, RE/MAX Preferred Group. Cincy MLS
- $449,0004 bd3 ba2.3k sqft5717 Eagle Creek Ct, Maineville, OH 45039For SaleMLS ID #1885855, Alexander Schafers, RE/MAX United Associates. Cincy MLS
- $425,0003 bd3 ba2.3k sqft823 Autumn Ct, Trenton, OH 45067For SaleMLS ID #1881126, Christopher B Gerke, Comey & Shepherd. Cincy MLS
- $425,0004 bd4 ba2.7k sqft5100 River Ridge Ln, Hamilton, OH 45011For SaleMLS ID #1886377, Christina M. Murrell, eXp Realty. Cincy MLS
- $435,0004 bd3 ba2.3k sqft3789 Treadway Trl, Hamilton, OH 45011For SaleMLS ID #1886337, Charley A. Wolfe, Sibcy Cline, Inc.. Cincy MLS
- $399,9004 bd3 ba2.1k sqft136 Hearthstone Ct, Maineville, OH 45039For SaleMLS ID #1886136, Robert M. Collins, eXp Realty. Cincy MLS
- $499,0004 bd4 ba2.2k sqft6509 Michele Ln, Liberty Township, OH 45044For SaleMLS ID #1885470, Brianna Scott, Heart State Realty LLC. Cincy MLS
- $595,0005 bd4 ba2.6k sqft5798 Hawthorne Reserve Dr, Liberty Township, OH 45044For SaleMLS ID #1887893, Wendy Goldfinger, Howard Hanna Real Estate Serv. Cincy MLS
