Tucked away on a peaceful street, this beautifully updated ranch combines modern finishes with the ease of one-level living.The kitchen features gorgeous granite countertops, contemporary cabinetry, and finishes that make it perfect for entertaining. The primary bedroom includes an attached den, providing endless possibilities; Private home office, library, fitness space, etc. This home also boasts an oversized, tree-lined lot with mature trees. Located in Mason City School District. This move-in-ready gem is ready for its next owner.
Pending
$425,000
124 Lynnview Dr, Mason, OH 45040
4beds
2,184sqft
:
Get pre-qualified$2,932/mo
Single Family Residence
Built in 1955
0.44 Acres Lot
$-- Zestimate®
$195/sqft
$-- HOA
What's special
Modern finishesBeautifully updated ranchPrivate home officeContemporary cabinetryOne-level livingFitness spaceGorgeous granite countertops
- 21 days |
- 2,873 |
- 215 |
Likely to sell faster than
Zillow last checked:
Listing updated:
Listed by:
Sydney T. Kicsak 513-544-1773,
ERA REAL Solutions Realty. LLC 513-891-9300
Source: Cincy MLS,MLS#: 1885733 Originating MLS: Cincinnati Area Multiple Listing Service
Originating MLS: Cincinnati Area Multiple Listing Service
Facts & features
Interior
Bedrooms & bathrooms
- Bedrooms: 4
- Bathrooms: 2
- Full bathrooms: 2
Primary bedroom
- Features: Bath Adjoins, Walk-In Closet(s), Window Treatment
- Level: First
- Area: 187
- Dimensions: 17 x 11
Bedroom 2
- Level: First
- Area: 99
- Dimensions: 11 x 9
Bedroom 3
- Level: First
- Area: 121
- Dimensions: 11 x 11
Bedroom 4
- Level: First
- Area: 143
- Dimensions: 11 x 13
Bedroom 5
- Area: 0
- Dimensions: 0 x 0
Primary bathroom
- Features: Shower, Tile Floor, Double Vanity
Bathroom 1
- Features: Full
- Level: First
Bathroom 2
- Features: Full
- Level: First
Dining room
- Features: Open
- Level: First
- Area: 104
- Dimensions: 8 x 13
Family room
- Area: 0
- Dimensions: 0 x 0
Kitchen
- Features: Counter Bar, Vinyl Floor, Kitchen Island, Marble/Granite/Slate
- Area: 169
- Dimensions: 13 x 13
Living room
- Area: 304
- Dimensions: 16 x 19
Office
- Features: Walkout
- Level: First
- Area: 225
- Dimensions: 15 x 15
Heating
- Gas
Cooling
- Central Air
Appliances
- Included: Dishwasher, Oven/Range, Refrigerator, Gas Water Heater
Features
- Windows: Vinyl
- Basement: Partial,Concrete,Unfinished
Interior area
- Total structure area: 2,184
- Total interior livable area: 2,184 sqft
Video & virtual tour
Property
Parking
- Total spaces: 1
- Parking features: Garage - Attached
- Attached garage spaces: 1
Features
- Levels: One
- Stories: 1
- Patio & porch: Patio
Lot
- Size: 0.44 Acres
- Features: Less than .5 Acre
Details
- Parcel number: 1630277002
- Other equipment: Sump Pump w/Backup
Construction
Type & style
- Home type: SingleFamily
- Architectural style: Ranch
- Property subtype: Single Family Residence
Materials
- Brick
- Foundation: Block
- Roof: Shingle
Condition
- New construction: No
- Year built: 1955
Utilities & green energy
- Gas: Natural
- Sewer: Public Sewer
- Water: Public
Community & HOA
HOA
- Has HOA: No
Location
- Region: Mason
Financial & listing details
- Price per square foot: $195/sqft
- Tax assessed value: $323,150
- Annual tax amount: $4,568
- Date on market: 7/9/2026
- Listing terms: No Special Financing
Estimated market value
Not available
Estimated sales range
Not available
Not available
Price history
| Date | Event | Price |
|---|---|---|
| 7/27/2026 | Pending sale | $425,000$195/sqft |
Source:  Cincy MLS #1885733 Report a problem Cincy MLS #1885733 Report a problem | ||
| 7/9/2026 | Listed for sale | $425,000+14.4%$195/sqft |
Source: Cincy MLS #1885733 Report a problem | ||
| 4/21/2023 | Sold | $371,500-2.2%$170/sqft |
Source: Cincy MLS #1766870 Report a problem | ||
| 3/31/2023 | Pending sale | $380,000$174/sqft |
Source: Cincy MLS #1766870 Report a problem | ||
| 3/30/2023 | Listed for sale | $380,000$174/sqft |
Source: Cincy MLS #1766870 Report a problem | ||
| 3/22/2023 | Pending sale | $380,000$174/sqft |
Source: Cincy MLS #1766870 Report a problem | ||
| 3/20/2023 | Listed for sale | $380,000$174/sqft |
Source: Cincy MLS #1766870 Report a problem | ||
| 11/21/2022 | Listing removed | $380,000$174/sqft |
Source: Cincy MLS #1757477 Report a problem | ||
| 11/2/2022 | Listed for sale | $380,000+80.9%$174/sqft |
Source: Cincy MLS #1757477 Report a problem | ||
| 5/13/2022 | Sold | $210,100+28.9%$96/sqft |
Source: Public Record Report a problem | ||
| 11/10/2006 | Sold | $163,000+14%$75/sqft |
Source: Cincy MLS #1031612 Report a problem | ||
| 11/16/2004 | Sold | $143,000+5.9%$65/sqft |
Source: Cincy MLS #892273 Report a problem | ||
| 9/6/2000 | Sold | $135,000$62/sqft |
Source: Public Record Report a problem | ||
Public tax history
| Year | Property taxes | Tax assessment |
|---|---|---|
| 2025 | $4,568 -0.5% | $113,100 |
| 2024 | $4,590 -0.1% | $113,100 +21% |
| 2023 | $4,596 +27.5% | $93,480 +10.3% |
| 2022 | $3,605 +5.6% | $84,766 |
| 2021 | $3,415 +8.3% | $84,766 +23% |
| 2020 | $3,152 +8.8% | $68,915 |
| 2019 | $2,898 -0.3% | $68,915 |
| 2018 | $2,908 +5.8% | $68,915 +11.5% |
| 2017 | $2,748 -2.9% | $61,824 |
| 2016 | $2,830 -0.2% | $61,824 |
| 2015 | $2,836 | $61,824 +10% |
| 2014 | $2,836 +4.1% | $56,200 -16.4% |
| 2013 | $2,725 -0.2% | $67,230 |
| 2012 | $2,731 +2.6% | $67,230 +4.8% |
| 2011 | $2,661 +3.1% | $64,160 |
| 2010 | $2,581 -5.6% | $64,160 |
| 2009 | $2,734 -2% | $64,160 |
| 2008 | $2,788 | $64,160 |
| 2007 | -- | $64,160 +26.8% |
| 2006 | -- | $50,580 +2% |
| 2005 | -- | $49,610 |
| 2004 | -- | $49,610 +10% |
| 2001 | -- | $45,100 |
| 2000 | -- | $45,100 +14.1% |
| 1999 | -- | $39,530 |
Find assessor info on the county website
Monthly payment
Est. payment
Payment breakdown
Explore the cost of this home by adjusting the details. Changes won't be saved.Climate risks
Neighborhood: 45040
Nearby schools
GreatSchools rating
- 9/10Mason Intermediate Elementary SchoolGrades: 3-6Distance: 1.3 mi
- 8/10Mason Middle SchoolGrades: 7-8Distance: 1.2 mi
- 9/10William Mason High SchoolGrades: 9-12Distance: 0.8 mi
- $338,8004 bd2 ba2k sqft122 Lynnview Dr, Mason, OH 45040Off Market
- $294,5002 bd1 ba1.3k sqft126 Lynnview Dr, Mason, OH 45040Off Market
- $365,3003 bd2 ba1.7k sqft305 Northcrest Dr, Mason, OH 45040Off Market
- $287,9002 bd1 ba1.7k sqft120 Lynnview Dr, Mason, OH 45040Off Market
- $334,2003 bd1 ba1.9k sqft123 Elmlinger Dr, Mason, OH 45040Off Market
- $297,1002 bd1 ba1.2k sqft123 Lynnview Dr, Mason, OH 45040Off Market
- $312,4003 bd1 ba1.4k sqft125 Elmlinger Dr, Mason, OH 45040Off Market
- $275,3003 bd1 ba1.4k sqft118 Lynnview Dr, Mason, OH 45040Off Market
A local agent can set up tours, give advice and negotiate with sellers.
A local lender can help you make sure your offer is ready when you are.
Similar homes
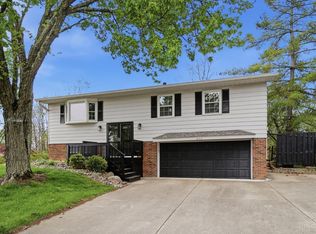
- $420,0004 bd2 ba2.4k sqft873 Tradewind Dr, Mason, OH 45040For Sale
 MLS ID #1882921, Zondra D Brown, Keller Williams Advisors. Cincy MLS
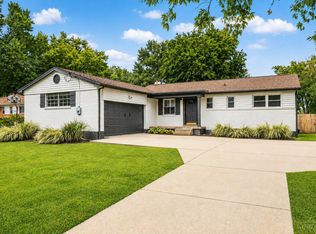
 - $399,0004 bd4 ba2.3k sqft12175 Snider Rd, Cincinnati, OH 45249For Sale
 MLS ID #1887836, Najwa Altai, Plum Tree Realty. Cincy MLS
 - $380,0004 bd3 ba2.4k sqft4074 E Kemper Rd, Cincinnati, OH 45241For Sale
 MLS ID #1888585, Daisy Jimenez-Fabian, Fortune Vine Realty. Cincy MLS
 - $425,0004 bd4 ba2.1k sqft1148 Bear Grass Way, Maineville, OH 45039For Sale
 MLS ID #1882635, Adam G Marit, Real Link. Cincy MLS
 - $450,0004 bd3 ba2.4k sqft9197 Long Ln, Cincinnati, OH 45231For SaleMLS ID #1888449, Monika Deroussel, eXp Realty. Cincy MLS
- $385,0003 bd4 ba2.3k sqft6510 Prestwick Ct, Mason, OH 45040For SaleMLS ID #1874590, Brandon M Willis, Keller Williams Seven Hills Re. Cincy MLS
- $615,0004 bd4 ba2.6k sqft8896 Charleston Woods Dr, Mason, OH 45040For SaleMLS ID #1883113, Ugandhar Garapati, ERA REAL Solutions Realty. LLC. Cincy MLS
- $350,0004 bd2 ba1.5k sqft108 N Lebanon Rd, Loveland, OH 45140For SaleMLS ID #1885880, Daisy Jimenez-Fabian, Fortune Vine Realty. Cincy MLS
- $424,9004 bd4 ba2.2k sqft11909 Winston Cir, Cincinnati, OH 45240For SaleMLS ID #1884119, Sylvester Amoah Addae, Plum Tree Realty. Cincy MLS
- $419,9004 bd3 ba2.8k sqft328 Keeneland Ct, Lebanon, OH 45036For SaleMLS ID #1873868, Dawn Isenhower, Keller Williams Seven Hills Re. Cincy MLS
- $389,9004 bd2 ba1.9k sqft9570 Helton Dr, Franklin, OH 45005For Sale
 MLS ID #1046952, Siham Wiltshire, Realty 2000 Group. WRIST
 - $469,9003 bd3 ba3.2k sqft7112 Royale Dr, Liberty Township, OH 45011For SaleMLS ID #1885622, Jesica Y Kim, Coldwell Banker Realty. Cincy MLS
- $450,0004 bd3 ba2.1k sqft8314 Sea Mist Ct, West Chester, OH 45069For SaleMLS ID #1882645, Denise L Gifford, Keller Williams Advisors. Cincy MLS
- $379,9004 bd3 ba1.8k sqft680 Hiteshue Ave, Monroe, OH 45050For SaleMLS ID #1885083, Jon L Bowling, RE/MAX Preferred Group. Cincy MLS
- $415,0004 bd2 ba1.7k sqft2244 W Elkton Rd, Hamilton, OH 45013For SaleMLS ID #1882266, Tyler Wehrung, Plum Tree Realty. Cincy MLS
- $435,0004 bd4 ba2.4k sqft932 Saffron Ln, Milford, OH 45150For SaleMLS ID #1886198, Cynthia H. Taylor, Coldwell Banker Realty. Cincy MLS
- $425,0005 bd3 ba2.1k sqft8080 Township Line Rd, Waynesville, OH 45068For SaleMLS ID #1876369, Janelle A. Sprandel, Comey & Shepherd. Cincy MLS
- $379,9003 bd2 ba1.6k sqft349 Center St, Miamiville, OH 45147For SaleMLS ID #1886622, Zachary Ferrell, Keller Williams Advisors. Cincy MLS
- $479,0004 bd2 ba1.3k sqft10250 Kerrianna Dr, Cincinnati, OH 45242For SaleMLS ID #1885247, Torri A Grace, Coldwell Banker Realty. Cincy MLS
- $449,9005 bd4 ba2k sqft1553 Deerwoods Dr, Milford, OH 45150For SaleMLS ID #1884261, Allen D. Ernst, Coldwell Banker Realty. Cincy MLS
