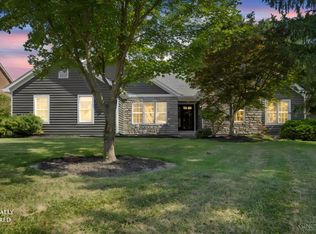
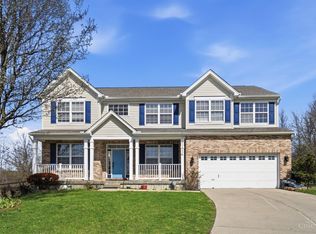
Welcome to this extensively updated home in Lakota School District. This home thoughtfully renovated with quality finishes, this move-in ready home features recent updates, including a new roof, freshly painted interior and exterior, new deck, new garbage disposal, new dishwasher, new oven/range, new quartz countertop in the kitchen, new shower and vanity both full bathrooms, new carpet (basement and upstairs), and new waterproof vinyl plank flooring (1st floor), A/C (2025), Furnace (2024). The upstairs room with a door and a closet can serve as a 4th bedroom. The perfect blend of comfort neighbor and convenience location for shopping, restaurants, and minutes to highway.
Pending
$469,900
7112 Royale Dr, Liberty Township, OH 45011
3beds
3,275sqft
Single Family Residence
Built in 1988
0.45 Acres Lot
$-- Zestimate®
$143/sqft
$-- HOA
What's special
- 38 days |
- 1,489 |
- 92 |
Likely to sell faster than
Zillow last checked:
Listing updated:
Listed by:
Jesica Y Kim 513-520-6532,
Coldwell Banker Realty 513-777-7900
Source: Cincy MLS,MLS#: 1885622 Originating MLS: Cincinnati Area Multiple Listing Service
Originating MLS: Cincinnati Area Multiple Listing Service
Facts & features
Interior
Bedrooms & bathrooms
- Bedrooms: 3
- Bathrooms: 3
- Full bathrooms: 2
- 1/2 bathrooms: 1
Primary bedroom
- Features: Walk-In Closet(s), Wall-to-Wall Carpet
- Level: Second
- Area: 195
- Dimensions: 15 x 13
Bedroom 2
- Level: Second
- Area: 140
- Dimensions: 14 x 10
Bedroom 3
- Level: Second
- Area: 110
- Dimensions: 11 x 10
Bedroom 4
- Area: 0
- Dimensions: 0 x 0
Bedroom 5
- Area: 0
- Dimensions: 0 x 0
Primary bathroom
- Features: Shower, Jetted Tub
Bathroom 1
- Features: Full
- Level: Second
Bathroom 2
- Features: Full
- Level: Second
Bathroom 3
- Features: Partial
- Level: First
Dining room
- Features: Formal
- Level: First
- Area: 156
- Dimensions: 13 x 12
Family room
- Features: Walkout, Fireplace
- Area: 204
- Dimensions: 17 x 12
Great room
- Features: Wall-to-Wall Carpet
- Level: Lower
- Area: 336
- Dimensions: 21 x 16
Kitchen
- Features: Pantry, Counter Bar, Eat-in Kitchen
- Area: 228
- Dimensions: 19 x 12
Living room
- Area: 195
- Dimensions: 15 x 13
Office
- Area: 0
- Dimensions: 0 x 0
Heating
- Forced Air, Gas
Cooling
- Central Air
Appliances
- Included: Gas Water Heater
Features
- Windows: Bay/Bow, Vinyl
- Basement: Full,Finished,WW Carpet
- Number of fireplaces: 1
- Fireplace features: Wood Burning, Family Room
Interior area
- Total structure area: 3,275
- Total interior livable area: 3,275 sqft
Property
Parking
- Total spaces: 2
- Parking features: On Street, Driveway
- Attached garage spaces: 2
- Has uncovered spaces: Yes
Features
- Levels: Two
- Stories: 2
Lot
- Size: 0.45 Acres
Details
- Parcel number: D2020131000005
- Zoning description: Residential
Construction
Type & style
- Home type: SingleFamily
- Architectural style: Traditional
- Property subtype: Single Family Residence
Materials
- Brick, Vinyl Siding
- Foundation: Concrete Perimeter
- Roof: Shingle
Condition
- New construction: No
- Year built: 1988
Utilities & green energy
- Gas: Natural
- Sewer: Public Sewer
- Water: Public
Community & HOA
HOA
- Has HOA: No
Location
- Region: Liberty Township
Financial & listing details
- Price per square foot: $143/sqft
- Tax assessed value: $374,480
- Annual tax amount: $5,270
- Date on market: 7/7/2026
- Listing terms: No Special Financing
Estimated market value
Not available
Estimated sales range
Not available
Not available
Price history
| Date | Event | Price |
|---|---|---|
| 8/4/2026 | Pending sale | $469,900$143/sqft |
Source:  Cincy MLS #1885622 Report a problem Cincy MLS #1885622 Report a problem | ||
| 7/7/2026 | Listed for sale | $469,900+103.5%$143/sqft |
Source: Cincy MLS #1885622 Report a problem | ||
| 12/29/2024 | Listing removed | $2,700$1/sqft |
Source: Zillow Rentals Report a problem | ||
| 12/23/2024 | Listed for rent | $2,700+8%$1/sqft |
Source: Zillow Rentals Report a problem | ||
| 11/27/2023 | Listing removed | -- |
Source: Zillow Rentals Report a problem | ||
| 11/15/2023 | Listed for rent | $2,500$1/sqft |
Source: Zillow Rentals Report a problem | ||
| 8/27/2018 | Sold | $230,900-3.8%$71/sqft |
Source: Cincy MLS #1578256 Report a problem | ||
| 7/20/2018 | Pending sale | $239,900$73/sqft |
Source: www.WEBMLS.net #1578256 Report a problem | ||
| 7/12/2018 | Listed for sale | $239,900$73/sqft |
Source: www.WEBMLS.net #1578256 Report a problem | ||
| 6/29/2018 | Pending sale | $239,900$73/sqft |
Source: www.WEBMLS.net #1578256 Report a problem | ||
| 6/27/2018 | Price change | $239,900-2%$73/sqft |
Source: www.WEBMLS.net #1578256 Report a problem | ||
| 6/12/2018 | Price change | $244,900-2%$75/sqft |
Source: www.WEBMLS.net #1578256 Report a problem | ||
| 5/26/2018 | Price change | $250,000-3.8%$76/sqft |
Source: www.WEBMLS.net #1578256 Report a problem | ||
| 5/13/2018 | Price change | $259,900-3.7%$79/sqft |
Source: www.WEBMLS.net #1578256 Report a problem | ||
| 5/7/2018 | Listed for sale | $269,900+47.9%$82/sqft |
Source: www.WEBMLS.net #1578256 Report a problem | ||
| 11/25/2002 | Sold | $182,500+38.3%$56/sqft |
Source: Cincy MLS #808817 Report a problem | ||
| 6/16/1993 | Sold | $132,000$40/sqft |
Source: Agent Provided Report a problem | ||
Public tax history
| Year | Property taxes | Tax assessment |
|---|---|---|
| 2025 | $5,271 +1.9% | $131,070 |
| 2024 | $5,172 +2.5% | $131,070 |
| 2023 | $5,046 +33.6% | $131,070 +70.7% |
| 2022 | $3,776 +0.5% | $76,780 |
| 2021 | $3,756 -2.5% | $76,780 |
| 2020 | $3,853 -12.8% | $76,780 -4.4% |
| 2019 | $4,418 -1.8% | $80,340 |
| 2018 | $4,501 -1.9% | $80,340 |
| 2017 | $4,587 +12% | $80,340 +12.7% |
| 2016 | $4,095 -0.4% | $71,300 |
| 2015 | $4,111 +1.8% | $71,300 |
| 2014 | $4,037 | $71,300 +5% |
| 2013 | $4,037 +10.3% | $67,900 |
| 2012 | $3,659 | $67,900 -8.7% |
| 2011 | $3,659 +2.8% | $74,376 -4.2% |
| 2010 | $3,560 +0.9% | $77,627 |
| 2009 | $3,529 +8% | $77,627 +5.4% |
| 2008 | $3,267 +3.8% | $73,669 +17.6% |
| 2007 | $3,146 -2.1% | $62,630 |
| 2006 | $3,213 +3.2% | $62,630 |
| 2005 | $3,112 +9.5% | $62,630 +0% |
| 2004 | $2,842 +0.3% | $62,626 |
| 2003 | $2,833 +0% | $62,626 |
| 2002 | $2,831 +11.9% | $62,626 +25.2% |
| 2001 | $2,531 -0.1% | $50,008 |
| 2000 | $2,534 | $50,008 |
Find assessor info on the county website
Monthly payment
Est. payment
Payment breakdown
Explore the cost of this home by adjusting the details. Changes won't be saved.Climate risks
Neighborhood: 45011
Nearby schools
GreatSchools rating
- NALiberty Early Childhood SchoolGrades: PK-2Distance: 0.9 mi
- 8/10Liberty Junior SchoolGrades: 7-8Distance: 1.5 mi
- 8/10Lakota East High SchoolGrades: 9-12Distance: 2.5 mi
- $400,5003 bd2 ba3k sqft7122 Royale Dr, Liberty Township, OH 45011Off Market
- $467,9004 bd2 ba2.3k sqft7115 Royale Dr, Liberty Township, OH 45011Off Market
- $391,0003 bd2 ba1.6k sqft7102 Royale Dr, Liberty Township, OH 45011Off Market
- $459,3004 bd4 ba2.4k sqft7132 Royale Dr, Liberty Township, OH 45011Off Market
- $405,3004 bd3 ba2k sqft7092 Royale Dr, Liberty Township, OH 45011Off Market
- $476,1004 bd2 ba2.1k sqft6125 Blueberry Dr, Liberty Township, OH 45011Off Market
- $474,8004 bd2 ba2.3k sqft7150 Royale Dr, Liberty Township, OH 45011Off Market
- $425,0004 bd3 ba2.1k sqft6116 Blueberry Dr, Liberty Township, OH 45011Sold
A local agent can set up tours, give advice and negotiate with sellers.
A local lender can help you make sure your offer is ready when you are.
Similar homes
- $500,0004 bd3 ba2.9k sqft4244 Stone Creek Dr, Hamilton, OH 45011For Sale

 MLS ID #1890107, Tiffany B. Allen-Zeuch, Sibcy Cline, Inc.. Cincy MLS
 - $579,0003 bd4 ba3.6k sqft7147 Brightwaters Ct, Liberty Township, OH 45011For Sale
 MLS ID #1889666, Troy Kutcha, Plum Tree Realty. Cincy MLS
 - $470,0004 bd3 ba2k sqft5191 Alpine Ct, Liberty Township, OH 45011For Sale
 MLS ID #1887482, Jacob Rose, Keller Williams Advisors. Cincy MLS
 - $449,9004 bd3 ba3.4k sqft5795 Furlong Way, Liberty Township, OH 45011For Sale
 MLS ID #1880019, Amber B Gurung, RE/MAX Preferred Group. Cincy MLS
 - $499,9004 bd3 ba2.8k sqft8092 Thistlewood Dr, West Chester, OH 45069For SaleMLS ID #1888296, Scot C. Avery, Huff Realty. Cincy MLS
- $500,0004 bd3 ba2.9k sqft8293 Paddington Ct, West Chester, OH 45069For SaleMLS ID #1886297, Kelli R Hurst, Keller Williams Pinnacle Group. Cincy MLS
- $515,0004 bd4 ba3.1k sqft7097 Maple Creek Dr, Liberty Township, OH 45044For SaleMLS ID #1889517, Laura M. Faz, Coldwell Banker Realty. Cincy MLS
- $499,9994 bd3 ba2.7k sqft7524 Fruitwood Ave, West Chester, OH 45069For SaleMLS ID #1889870, Daisy Jimenez-Fabian, Fortune Vine Realty. Cincy MLS
- $424,9004 bd4 ba2.3k sqft6859 Autumn Glen Dr, West Chester, OH 45069For SaleMLS ID #1889242, Andrea Johnson, RE/MAX Victory + Affiliates. Cincy MLS
- $525,0004 bd4 ba1.9k sqft7857 Bayer Dr, West Chester, OH 45069For SaleMLS ID #1889458, Kristin Knoll, Comey & Shepherd. Cincy MLS
- $489,9004 bd4 ba2.2k sqft6509 Michele Ln, Liberty Township, OH 45044For SaleMLS ID #1885470, Brianna Scott, Heart State Realty LLC. Cincy MLS
- $449,0004 bd4 ba2.1k sqft6947 Dimmick Rd, West Chester, OH 45069For SaleMLS ID #1886093, Patrick Lach, Sibcy Cline, Inc.. Cincy MLS
- $599,0004 bd4 ba4.8k sqft5419 Rentschler Estates Dr, Fairfield, OH 45011For SaleMLS ID #1889908, Omar Shteiwi, eXp Realty. Cincy MLS
- $399,0004 bd3 ba2.1k sqft7848 Red Fox Dr, West Chester, OH 45069For SaleMLS ID #1889348, Cody M Brownfield, Redfin Corporation. Cincy MLS
- $479,9005 bd4 ba3.5k sqft2039 Riverwood Trl, Kings Mills, OH 45034For SaleMLS ID #1889713, Jason J Park, RE/MAX Alliance Realty. Cincy MLS
- $329,9003 bd2 ba1.6k sqft4180 Millikin Rd, Hamilton, OH 45011For SaleMLS ID #1883127, Ashley Wedding, RE/MAX Alliance Realty. Cincy MLS
- $575,0004 bd3 ba3.1k sqft9549 Atchison Ct, West Chester, OH 45069For SaleMLS ID #1888674, Monika Deroussel, eXp Realty. Cincy MLS
- $414,9004 bd3 ba2.5k sqft5622 Finchnest Way, West Chester, OH 45069For SaleMLS ID #1887526, Jennifer M. Burke, Lohmiller Real Estate. Cincy MLS
- $350,0003 bd2 ba1.8k sqft6924 Beagle Dr, Hamilton, OH 45011For SaleMLS ID #1883008, Narayan Dangal, RE/MAX Preferred Group. Cincy MLS
- $595,0004 bd2 ba2.9k sqft7628 Lesourdsville West Chester Rd, West Chester, OH 45069For SaleMLS ID #1865285, Liam Cain, Keller Williams Advisors. Cincy MLS
