PRIDE OF OWNERSHIP! Stunningly updated home in the highly sought-after Lakota School District with large flat lot tucked away on a quiet cul-de-sac! This home features a beautifully renovated kitchen with new cabinets, quartz countertops, stainless steel appliances, gas range and tile backsplash. Gorgeous wood flooring flows throughout the first floor, highlighted by a completely updated gas fireplace with a custom surround. Enjoy brand-new carpet throughout the home and a finished basement offering additional living space with a flex room. Every bathroom updated with new cabinetry and stone! Step outside to an exceptional outdoor living area featuring a built-in stone gas grill and a stunning stone fireplace with electric insert! Fully fenced yard and new landscaping! Perfect for entertaining year-round. MOVE IN READY!
For sale
$525,000
7857 Bayer Dr, West Chester, OH 45069
4beds
1,968sqft
:
Get pre-qualified$3,501/mo
Single Family Residence
Built in 1996
0.36 Acres Lot
$524,900 Zestimate®
$267/sqft
$-- HOA
What's special
Fully fenced yardQuiet cul-de-sacBuilt-in stone gas grillGorgeous wood flooringStainless steel appliancesLarge flat lotNew landscaping
- 7 days |
- 589 |
- 50 |
Likely to sell faster than
Zillow last checked:
Listing updated:
Listed by:
Kristin Knoll 513-382-8805,
Comey & Shepherd 513-489-2100
Source: Cincy MLS,MLS#: 1889458 Originating MLS: Cincinnati Area Multiple Listing Service
Originating MLS: Cincinnati Area Multiple Listing Service
Facts & features
Interior
Bedrooms & bathrooms
- Bedrooms: 4
- Bathrooms: 4
- Full bathrooms: 3
- 1/2 bathrooms: 1
Primary bedroom
- Features: Bath Adjoins, Walk-In Closet(s), Wall-to-Wall Carpet
- Level: Second
- Area: 266
- Dimensions: 19 x 14
Bedroom 2
- Level: Second
- Area: 143
- Dimensions: 13 x 11
Bedroom 3
- Level: Second
- Area: 130
- Dimensions: 13 x 10
Bedroom 4
- Level: Second
- Area: 110
- Dimensions: 11 x 10
Bedroom 5
- Area: 0
- Dimensions: 0 x 0
Primary bathroom
- Features: Shower, Double Vanity, Marb/Gran/Slate
Bathroom 1
- Features: Full
- Level: First
Bathroom 2
- Features: Full
- Level: Second
Bathroom 3
- Features: Partial
- Level: First
Bathroom 4
- Features: Full
- Level: Lower
Dining room
- Features: Chair Rail, Chandelier, Wood Floor, Formal
- Level: First
- Area: 154
- Dimensions: 14 x 11
Family room
- Features: Fireplace, Wood Floor
- Area: 299
- Dimensions: 13 x 23
Kitchen
- Features: Pantry, Quartz Counters, Eat-in Kitchen, Wood Cabinets, Wood Floor, Marble/Granite/Slate
- Area: 204
- Dimensions: 17 x 12
Living room
- Area: 0
- Dimensions: 0 x 0
Office
- Area: 0
- Dimensions: 0 x 0
Heating
- Forced Air, Gas
Cooling
- Central Air
Appliances
- Included: Dishwasher, Dryer, Disposal, Gas Cooktop, Oven/Range, Refrigerator, Washer, Gas Water Heater
Features
- Crown Molding, Ceiling Fan(s)
- Doors: Multi Panel Doors
- Windows: Low Emissivity Windows, Vinyl, Insulated Windows
- Basement: Full,Finished,WW Carpet
- Number of fireplaces: 2
- Fireplace features: Marble, Gas, Outside, Family Room
Interior area
- Total structure area: 1,968
- Total interior livable area: 1,968 sqft
Video & virtual tour
Property
Parking
- Total spaces: 2
- Parking features: Concrete, Driveway
- Garage spaces: 2
- Has uncovered spaces: Yes
Features
- Levels: Two
- Stories: 2
- Patio & porch: Covered Deck/Patio, Deck
- Exterior features: Fireplace, Outdoor Kitchen
- Fencing: Metal
- Has view: Yes
- View description: City
Lot
- Size: 0.36 Acres
- Dimensions: 95 x 164
- Features: Cul-De-Sac, Less than .5 Acre
- Topography: Cleared
Details
- Parcel number: M5620399000057
- Zoning description: Residential
- Other equipment: Dehumidifier
Construction
Type & style
- Home type: SingleFamily
- Architectural style: Traditional
- Property subtype: Single Family Residence
Materials
- Brick, Vinyl Siding
- Foundation: Concrete Perimeter
- Roof: Shingle
Condition
- New construction: No
- Year built: 1996
Utilities & green energy
- Gas: Natural
- Sewer: Public Sewer
- Water: Public
Community & HOA
HOA
- Has HOA: No
Location
- Region: West Chester
Financial & listing details
- Price per square foot: $267/sqft
- Tax assessed value: $323,710
- Annual tax amount: $4,816
- Date on market: 8/6/2026
- Listing terms: No Special Financing
Estimated market value
$524,900
$499,000 - $551,000
$2,689/mo
Price history
| Date | Event | Price |
|---|---|---|
| 8/6/2026 | Listed for sale | $525,000+151.2%$267/sqft |
Source:  Cincy MLS #1889458 Report a problem Cincy MLS #1889458 Report a problem | ||
| 3/4/2016 | Sold | $209,000-6.7%$106/sqft |
Source: Cincy MLS #1462740 Report a problem | ||
| 10/24/2015 | Price change | $224,000-1.8%$114/sqft |
Source: Postlets Report a problem | ||
| 8/28/2015 | Listed for sale | $228,000+10.9%$116/sqft |
Source: Postlets Report a problem | ||
| 9/15/2005 | Sold | $205,500+24.5%$104/sqft |
Source: Cincy MLS #952860 Report a problem | ||
| 7/27/1999 | Sold | $165,000+19.9%$84/sqft |
Source: Cincy MLS #673355 Report a problem | ||
| 6/18/1997 | Sold | $137,587+4.8%$70/sqft |
Source: Public Record Report a problem | ||
| 6/20/1996 | Sold | $131,243+36.7%$67/sqft |
Source: Public Record Report a problem | ||
| 7/18/1995 | Sold | $96,000$49/sqft |
Source: Public Record Report a problem | ||
Public tax history
| Year | Property taxes | Tax assessment |
|---|---|---|
| 2025 | $4,816 +1.8% | $113,300 |
| 2024 | $4,730 +1.4% | $113,300 |
| 2023 | $4,664 +2.4% | $113,300 +39.4% |
| 2022 | $4,556 +10.1% | $81,280 +4.1% |
| 2021 | $4,140 -1.9% | $78,090 |
| 2020 | $4,218 +11.4% | $78,090 +14.8% |
| 2019 | $3,788 -1.7% | $68,040 |
| 2018 | $3,855 -1.7% | $68,040 |
| 2017 | $3,924 +18% | $68,040 +25.4% |
| 2016 | $3,326 -0.2% | $54,280 |
| 2015 | $3,331 -8.8% | $54,280 |
| 2014 | $3,650 | $54,280 -6.4% |
| 2013 | $3,650 +9.8% | $58,010 |
| 2012 | $3,326 | $58,010 -2.9% |
| 2011 | $3,326 -4.3% | $59,735 -6.6% |
| 2010 | $3,474 +5% | $63,973 |
| 2009 | $3,310 -0.6% | $63,973 -3.2% |
| 2008 | $3,329 +6.5% | $66,091 +14% |
| 2007 | $3,127 -1.8% | $57,968 |
| 2006 | $3,183 +2.6% | $57,968 |
| 2005 | $3,102 +8.8% | $57,968 0% |
| 2004 | $2,851 +0.8% | $57,971 +0.3% |
| 2003 | $2,828 +0.3% | $57,772 |
| 2002 | $2,820 +9.6% | $57,772 +23.1% |
| 2001 | $2,573 +5.4% | $46,929 |
| 2000 | $2,440 | $46,929 |
Find assessor info on the county website
Monthly payment
Est. payment
Payment breakdown
Explore the cost of this home by adjusting the details. Changes won't be saved.Climate risks
Neighborhood: 45069
Nearby schools
GreatSchools rating
- 7/10Union Elementary SchoolGrades: 3-6Distance: 0.3 mi
- 8/10Hopewell Junior SchoolGrades: 7-8Distance: 2.9 mi
- 8/10Lakota East High SchoolGrades: 9-12Distance: 2.9 mi
- $411,9004 bd2 ba1.9k sqft7847 Bayer Dr, West Chester, OH 45069Off Market
- $484,6004 bd2 ba2.2k sqft7867 Bayer Dr, West Chester, OH 45069Off Market
- $455,5004 bd2 ba2.3k sqft7837 Bayer Dr, West Chester, OH 45069Off Market
- $364,0004 bd2 ba2.1k sqft7858 Bayer Dr, West Chester, OH 45069Sold
- $443,1004 bd2 ba2.2k sqft7877 Bayer Dr, West Chester, OH 45069Off Market
- $425,0004 bd3 ba2.4k sqft6210 Cardington Pl, West Chester, OH 45069Sold
- $419,8004 bd2 ba1.9k sqft6200 Cardington Pl, West Chester, OH 45069Off Market
- $390,0004 bd3 ba2.2k sqft7848 Bayer Dr, West Chester, OH 45069Sold
A local agent can set up tours, give advice and negotiate with sellers.
A local lender can help you make sure your offer is ready when you are.
Similar homes
- $509,9005 bd3 ba2.6k sqft8033 Old Stable Ct, West Chester, OH 45069For Sale

 MLS ID #1888239, Michael T Wiseman, NavX Realty, LLC. Cincy MLS
 - $500,0004 bd3 ba2.9k sqft8293 Paddington Ct, West Chester, OH 45069For Sale
 MLS ID #1886297, Kelli R Hurst, Keller Williams Pinnacle Group. Cincy MLS
 - $489,0004 bd4 ba2.5k sqft8042 Quail Meadow Ln, West Chester, OH 45069For Sale
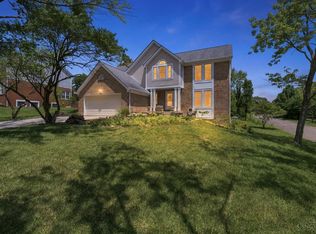 MLS ID #1885473, Chuda Mainali, Red 1 Realty, LLC. Cincy MLS
 - $424,9004 bd4 ba2.3k sqft6859 Autumn Glen Dr, West Chester, OH 45069For Sale
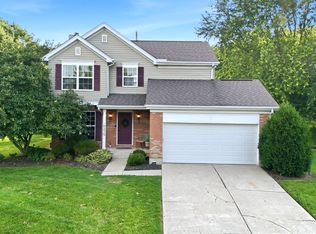 MLS ID #1889242, Andrea Johnson, RE/MAX Victory + Affiliates. Cincy MLS
 - $539,9005 bd4 ba2.9k sqft7197 Braemer Ln, West Chester, OH 45069For SaleMLS ID #1886027, Monika Deroussel, eXp Realty. Cincy MLS
- $399,0004 bd3 ba2.1k sqft7848 Red Fox Dr, West Chester, OH 45069For SaleMLS ID #1889348, Cody M Brownfield, Redfin Corporation. Cincy MLS
- $425,0004 bd3 ba2.1k sqft8843 Steeplechase Way, West Chester, OH 45069For SaleMLS ID #1887660, Lisa A. Tesmer, Coldwell Banker Realty. Cincy MLS
- $449,0004 bd4 ba2.1k sqft6947 Dimmick Rd, West Chester, OH 45069For SaleMLS ID #1886093, Patrick Lach, Sibcy Cline, Inc.. Cincy MLS
- $395,0003 bd3 ba1.6k sqft5216 Stirrup Ct, West Chester, OH 45069For SaleMLS ID #1889259, Kathy B Popovich, Keller Williams Pinnacle Group. Cincy MLS
- $430,0003 bd2 ba1.4k sqft7273 Birchwood Dr, West Chester, OH 45069For SaleMLS ID #1889443, Ruben Contreras, Comey & Shepherd. Cincy MLS
- $389,0004 bd3 ba2.4k sqft8128 Rollingwood Way, West Chester, OH 45069For SaleMLS ID #1889738, Tatiana Nazarova, Real of Ohio. Cincy MLS
- $489,9004 bd4 ba2.2k sqft6509 Michele Ln, Liberty Township, OH 45044For SaleMLS ID #1885470, Brianna Scott, Heart State Realty LLC. Cincy MLS
- $450,0004 bd3 ba2.1k sqft6323 Foxwood Ct, Liberty Township, OH 45044For SaleMLS ID #1886800, Michael D Weghorst, Coldwell Banker Realty. Cincy MLS
- $649,9005 bd3 ba2.7k sqft6805 Cork Dr, West Chester Township, OH 45069For SaleMLS ID #1886088, Matthew Wielgos, Plum Tree Realty. Cincy MLS
- $470,0004 bd3 ba2k sqft5191 Alpine Ct, Liberty Township, OH 45011For SaleMLS ID #1887482, Jacob Rose, Keller Williams Advisors. Cincy MLS
- $470,0004 bd3 ba2.1k sqft50 Apothecary Pl, Fairfield, OH 45014For SaleMLS ID #1887710, Tasha Batsche, Glasshouse Realty Group. Cincy MLS
- $515,0003 bd2 ba1.4k sqft3201 Grischy Ln, Cincinnati, OH 45208For SaleMLS ID #1890183, Jack C Hinckley, Coldwell Banker Realty. Cincy MLS
- $600,0004 bd4 ba2.8k sqft12075 Timberlake Dr, Cincinnati, OH 45249For SaleMLS ID #1885612, Karen B Powers, Coldwell Banker Realty. Cincy MLS
- $550,0003 bd3 ba2.2k sqft5500 Utica Rd, Waynesville, OH 45068For Sale
 MLS ID #965568, Leigh Hart, Keller Williams Community Part. DABR MLS
 - $470,0004 bd4 ba1.8k sqft8935 Creekwood Dr, Maineville, OH 45039For SaleMLS ID #1889165, Adam D Rosenhagen, Horan Rosenhagen Real Estate. Cincy MLS
