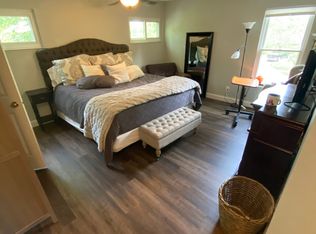
Welcome to this move-in ready 4-bedroom, 2 full and 2 half-bath home in the desirable Kings School District! The open-concept kitchen that flows into the family room with walkout access to the deck and fully fenced backyardperfect for entertaining and everyday living. The primary suite offers a private en suite bath and walk-in closet, while three additional bedrooms provide plenty of space for family, guests, or a home office. The finished basement adds valuable living space with endless possibilities for a rec room, media room, playroom, or gym, plus a convenient half bath. Additional highlights include a 2-car garage, tree-lined streets, and a neighborhood with walking trails and a community pool. Conveniently located near shopping, dining, parks, and major highways. Don't miss the opportunity to make this beautiful home yours!
For sale
$470,000
8935 Creekwood Dr, Maineville, OH 45039
4beds
1,862sqft
:
Get pre-qualified$3,269/mo
Single Family Residence
Built in 1986
-- sqft lot
$-- Zestimate®
$252/sqft
$91/mo HOA
What's special
Open-concept kitchenTree-lined streets
- 2 days |
- 278 |
- 9 |
Zillow last checked:
Listing updated:
Listed by:
Adam D Rosenhagen 859-496-1113,
Horan Rosenhagen Real Estate 859-415-4477
Source: Cincy MLS,MLS#: 1889165 Originating MLS: Cincinnati Area Multiple Listing Service
Originating MLS: Cincinnati Area Multiple Listing Service
Facts & features
Interior
Bedrooms & bathrooms
- Bedrooms: 4
- Bathrooms: 4
- Full bathrooms: 2
- 1/2 bathrooms: 2
Primary bedroom
- Features: Bath Adjoins, Walk-In Closet(s)
- Level: Second
- Area: 195
- Dimensions: 15 x 13
Bedroom 2
- Level: Second
- Area: 192
- Dimensions: 16 x 12
Bedroom 3
- Level: Second
- Area: 143
- Dimensions: 13 x 11
Bedroom 4
- Level: Second
- Area: 100
- Dimensions: 10 x 10
Bedroom 5
- Area: 0
- Dimensions: 0 x 0
Primary bathroom
- Features: Shower, Double Vanity
Bathroom 1
- Features: Full
- Level: Second
Bathroom 2
- Features: Full
- Level: Second
Bathroom 3
- Features: Partial
- Level: First
Bathroom 4
- Features: Partial
- Level: Basement
Dining room
- Level: First
- Area: 121
- Dimensions: 11 x 11
Family room
- Area: 132
- Dimensions: 12 x 11
Kitchen
- Features: Kitchen Island
- Area: 180
- Dimensions: 15 x 12
Living room
- Features: Walkout, Fireplace
- Area: 228
- Dimensions: 19 x 12
Office
- Area: 0
- Dimensions: 0 x 0
Heating
- Electric
Cooling
- Central Air
Appliances
- Included: Dishwasher, Microwave, Oven/Range, Refrigerator, Electric Water Heater
Features
- Windows: Double Hung, Insulated Windows
- Basement: Full,Finished,WW Carpet
- Number of fireplaces: 1
- Fireplace features: Wood Burning, Living Room
Interior area
- Total structure area: 1,862
- Total interior livable area: 1,862 sqft
Property
Parking
- Total spaces: 2
- Parking features: Garage
- Garage spaces: 2
Features
- Levels: Two
- Stories: 2
Details
- Parcel number: 1621379007
- Zoning description: Residential
Construction
Type & style
- Home type: SingleFamily
- Architectural style: Traditional
- Property subtype: Single Family Residence
Materials
- Brick, Wood Siding
- Foundation: Concrete Perimeter
- Roof: Shingle
Condition
- New construction: No
- Year built: 1986
Utilities & green energy
- Gas: Natural
- Sewer: Public Sewer
- Water: Public
Community & HOA
HOA
- Has HOA: Yes
- Services included: Pool
- HOA fee: $550 annually
- HOA name: Towne Properties
- Second HOA fee: $545 annually
Location
- Region: Maineville
Financial & listing details
- Price per square foot: $252/sqft
- Tax assessed value: $109
- Annual tax amount: $5,600
- Date on market: 8/6/2026
- Listing terms: No Special Financing
Estimated market value
Not available
Estimated sales range
Not available
Not available
Price history
| Date | Event | Price |
|---|---|---|
| 8/6/2026 | Listed for sale | $470,000+38.2%$252/sqft |
Source:  Cincy MLS #1889165 Report a problem Cincy MLS #1889165 Report a problem | ||
| 11/18/2022 | Sold | $340,000-2.9%$183/sqft |
Source: Cincy MLS #1755319 Report a problem | ||
| 10/19/2022 | Pending sale | $350,000$188/sqft |
Source: Cincy MLS #1755319 Report a problem | ||
| 10/14/2022 | Price change | $350,000-4.1%$188/sqft |
Source: Cincy MLS #1755319 Report a problem | ||
| 10/11/2022 | Listed for sale | $365,000+73.8%$196/sqft |
Source: Cincy MLS #1755319 Report a problem | ||
| 4/5/2017 | Sold | $210,000+16.7%$113/sqft |
Source: Public Record Report a problem | ||
| 4/18/2012 | Sold | $180,000$97/sqft |
Source: Public Record Report a problem | ||
Public tax history
| Year | Property taxes | Tax assessment |
|---|---|---|
| 2025 | $5,542 -1.9% | $109,430 |
| 2024 | $5,650 +13.6% | $109,430 +26.4% |
| 2023 | $4,975 -0.7% | $86,560 +0% |
| 2022 | $5,007 +19.2% | $86,555 |
| 2021 | $4,200 +3.5% | $86,555 +23% |
| 2020 | $4,058 -1.3% | $70,371 |
| 2019 | $4,112 +97.9% | $70,371 |
| 2018 | $2,077 +4.9% | $70,371 +17.7% |
| 2017 | $1,979 -2.5% | $59,812 |
| 2016 | $2,030 -44.8% | $59,812 |
| 2015 | $3,675 +6.2% | $59,812 +13% |
| 2014 | $3,461 -0.2% | $52,930 -12.6% |
| 2013 | $3,466 +5.8% | $60,560 |
| 2012 | $3,276 +5.4% | $60,560 +7.8% |
| 2011 | $3,107 +3.3% | $56,160 |
| 2010 | $3,008 +15.3% | $56,160 |
| 2009 | $2,608 -2.1% | $56,160 |
| 2008 | $2,664 | $56,160 |
| 2007 | -- | $56,160 +9.2% |
| 2006 | -- | $51,450 -4% |
| 2005 | -- | $53,600 |
| 2004 | -- | $53,600 |
| 2003 | -- | $53,600 +10% |
| 2002 | -- | $48,720 |
| 2001 | -- | $48,720 |
| 2000 | -- | $48,720 -2.7% |
| 1999 | -- | $50,070 |
Find assessor info on the county website
Monthly payment
Est. payment
Payment breakdown
Explore the cost of this home by adjusting the details. Changes won't be saved.Climate risks
Neighborhood: 45039
Nearby schools
GreatSchools rating
- 10/10J F Burns Elementary SchoolGrades: K-4Distance: 0.4 mi
- 8/10Kings Junior High SchoolGrades: 7-8Distance: 3.6 mi
- 8/10Kings High SchoolGrades: 9-12Distance: 3.7 mi
- $431,4004 bd3 ba2k sqft8915 Creekwood Dr, Maineville, OH 45039Off Market
- $473,9004 bd3 ba2.4k sqft8945 Creekwood Dr, Maineville, OH 45039Off Market
- $369,9003 bd2 ba1.6k sqft8951 Creekwood Dr, Maineville, OH 45039Off Market
- $382,1003 bd2 ba1.5k sqft8962 Creekwood Dr, Maineville, OH 45039Off Market
- $414,5004 bd2 ba1.9k sqft8947 Creekwood Ln, Maineville, OH 45039Off Market
- $383,1004 bd2 ba1.9k sqft8947 Creekwood Dr, Maineville, OH 45039Off Market
- $413,3003 bd5 ba1.6k sqft8913 Creekwood Dr, Maineville, OH 45039Off Market
- $417,3004 bd2 ba1.8k sqft8932 Creekwood Dr, Maineville, OH 45039Off Market
A local agent can set up tours, give advice and negotiate with sellers.
A local lender can help you make sure your offer is ready when you are.
Similar homes
- $479,0004 bd3 ba2.5k sqft9045 Fields Dr, Mason, OH 45040For Sale

 MLS ID #1889596, Diane Tafuri, Sibcy Cline, Inc.. Cincy MLS
 - $365,0003 bd3 ba1.5k sqft8943 Pembrooke St, Maineville, OH 45039For Sale
 MLS ID #1889223, Casey L. Stewart, Keller Williams Advisors. Cincy MLS
 - $399,9004 bd3 ba2k sqft3784 Irwin Simpson Rd, Mason, OH 45040For Sale
 MLS ID #1889337, Prakriti Dhakal, Coldwell Banker Realty. Cincy MLS
 - $400,0004 bd4 ba2k sqft7894 Wilderness Way, Maineville, OH 45039For Sale
 MLS ID #1889502, Haley Brown, eXp Realty. Cincy MLS
 - $439,0005 bd4 ba2.2k sqft303 Delaware Dr, Maineville, OH 45039For SaleMLS ID #1888804, Carolyn W. Keil, Keller Williams Advisors. Cincy MLS
- $425,0004 bd3 ba2.1k sqft8910 Tammy Dr, West Chester, OH 45069For SaleMLS ID #1889122, Andrea Kugler, Bowling & Kugler Realty. Cincy MLS
- $434,9004 bd4 ba2.3k sqft6859 Autumn Glen Dr, West Chester, OH 45069For SaleMLS ID #1889242, Andrea Johnson, RE/MAX Victory + Affiliates. Cincy MLS
- $525,0004 bd4 ba2.2k sqft7301 Cimmeron Dr, Liberty Township, OH 45044For SaleMLS ID #1889351, Amber E Allred, eXp Realty. Cincy MLS
- $425,0004 bd4 ba2.1k sqft1148 Bear Grass Way, Maineville, OH 45039For SaleMLS ID #1882635, Adam G Marit, Real Link. Cincy MLS
- $399,9004 bd3 ba2.1k sqft136 Hearthstone Ct, Maineville, OH 45039For SaleMLS ID #1886136, Robert M. Collins, eXp Realty. Cincy MLS
- $425,0004 bd3 ba2.1k sqft8843 Steeplechase Way, West Chester, OH 45069For SaleMLS ID #1887660, Lisa A. Tesmer, Coldwell Banker Realty. Cincy MLS
- $464,9003 bd3 ba2.2k sqft5822 Forge Bridge Dr, West Chester, OH 45069For SaleMLS ID #1888666, Amber N Rouse, Lohmiller Real Estate. Cincy MLS
- $419,0004 bd2 ba1.4k sqft8357 Richland Dr, Cincinnati, OH 45255For SaleMLS ID #1889613, Matthew D. Stultz, Plum Tree Realty. Cincy MLS
- $424,0004 bd4 ba2.3k sqft6590 Waverly Park, Morrow, OH 45152For SaleMLS ID #1888632, Wendy Furbay, Coldwell Banker Realty. Cincy MLS
- $430,0004 bd3 ba2k sqft8147 Woodward Dr, West Chester, OH 45069For SaleMLS ID #1886165, Jordan N Brewer, Redfin Corporation. Cincy MLS
- $489,0004 bd4 ba2.5k sqft8042 Quail Meadow Ln, West Chester, OH 45069For SaleMLS ID #1885473, Chuda Mainali, Red 1 Realty, LLC. Cincy MLS
- $465,0004 bd4 ba2.6k sqft309 E Stoneridge Dr, Milford, OH 45150For SaleMLS ID #1887601, Michael D Moore, eXp Realty. Cincy MLS
- $389,0004 bd3 ba2.4k sqft8128 Rollingwood Way, West Chester, OH 45069For SaleMLS ID #1889738, Tatiana Nazarova, Real of Ohio. Cincy MLS
- $550,0004 bd4 ba2.1k sqft920 Paul Vista Dr, Loveland, OH 45140For SaleMLS ID #1888187, Kevin T Conley, Plum Tree Realty. Cincy MLS
- $479,0004 bd2 ba1.3k sqft10250 Kerrianna Dr, Cincinnati, OH 45242For SaleMLS ID #1885247, Torri A Grace, Coldwell Banker Realty. Cincy MLS
