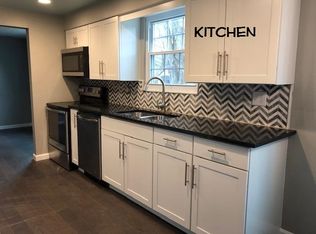
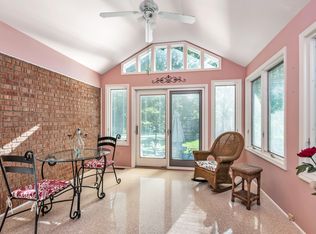
Stylish updates, a fantastic location, and move-in-ready condition...this is one you won't want to miss! This beautifully updated 3 bedroom, 2.5 bath bi-level in the desirable Montgomery Hills neighborhood in Landen is packed with improvements inside and out. Newer siding, windows, and water heater; beautifully updated kitchen and bathrooms; updated flooring throughout. The charming kitchen features stainless appliances, granite counters, pantry, and walks out to a covered deck overlooking the fire pit and fenced back yard. Upstairs you'll also find the three bedrooms and two full baths, while the lower level features a family room, half bath, and laundry room (washer & dryer convey!). Nothing left to do except schedule your showing, make an offer, and enjoy the neighborhood walking trails, play area, pool and lake!
For sale
Price cut: $20K (10/1)
$345,000
8943 Pembrooke St, Maineville, OH 45039
3beds
1,584sqft
Single Family Residence
Built in 1978
8,123 Square Feet Lot
$-- Zestimate®
$218/sqft
$78/mo HOA
What's special
Three bedroomsHalf bathCharming kitchenStainless appliancesGranite countersBeautifully updated kitchenFamily room
- 61 days
- 811
- 68
Likely to sell faster than
Zillow last checked:
Listing updated:
Listed by:
Casey L. Stewart 513-600-2768,
Keller Williams Advisors 513-766-9200,
James Hurtubise 513-384-4391,
Keller Williams Advisors
Source: Cincy MLS,MLS#: 1889223 Originating MLS: Cincinnati Area Multiple Listing Service
Originating MLS: Cincinnati Area Multiple Listing Service
Facts & features
Interior
Bedrooms & bathrooms
- Bedrooms: 3
- Bathrooms: 3
- Full bathrooms: 2
- 1/2 bathrooms: 1
Primary bedroom
- Features: Bath Adjoins, Wall-to-Wall Carpet, Window Treatment
- Level: Upper
- Area: 143
- Dimensions: 13 x 11
Bedroom 2
- Level: Upper
- Area: 126
- Dimensions: 14 x 9
Bedroom 3
- Level: Upper
- Area: 99
- Dimensions: 11 x 9
Bedroom 4
- Area: 0
- Dimensions: 0 x 0
Bedroom 5
- Area: 0
- Dimensions: 0 x 0
Primary bathroom
- Features: Bidet, Shower
Bathroom 1
- Features: Full
- Level: Upper
Bathroom 2
- Features: Full
- Level: Upper
Bathroom 3
- Features: Partial
- Level: Lower
Dining room
- Features: Laminate Floor, Window Treatment
- Level: Upper
- Area: 121
- Dimensions: 11 x 11
Family room
- Features: Fireplace, Window Treatment, Laminate Floor
- Area: 315
- Dimensions: 21 x 15
Kitchen
- Features: Quartz Counters, Walkout, Window Treatment, Laminate Floor
- Area: 143
- Dimensions: 13 x 11
Living room
- Features: Window Treatment, Laminate Floor
- Area: 198
- Dimensions: 18 x 11
Office
- Area: 0
- Dimensions: 0 x 0
Heating
- Electric, Heat Pump
Cooling
- Central Air
Appliances
- Included: Dishwasher, Dryer, Microwave, Oven/Range, Refrigerator, Washer, Electric Water Heater
Features
- Windows: Double Hung, Vinyl
- Basement: Full,Finished
- Number of fireplaces: 1
- Fireplace features: Brick, Wood Burning, Basement, Family Room
Interior area
- Total structure area: 1,584
- Total interior livable area: 1,584 sqft
Property
Parking
- Total spaces: 2
- Parking features: On Street, Driveway
- Garage spaces: 2
- Has uncovered spaces: Yes
Features
- Patio & porch: Deck
- Exterior features: Fire Pit
- Fencing: Wood
Lot
- Size: 8,123 Square Feet
- Dimensions: 65 x 125
- Features: Less than .5 Acre
Details
- Parcel number: 1621481007
- Zoning description: Residential
Construction
Type & style
- Home type: SingleFamily
- Architectural style: Traditional
- Property subtype: Single Family Residence
Materials
- Brick, Vinyl Siding
- Foundation: Concrete Perimeter
- Roof: Shingle
Condition
- New construction: No
- Year built: 1978
Utilities & green energy
- Gas: None
- Sewer: Public Sewer
- Water: Public
Community & HOA
Community
- Subdivision: Montgomery Hills
HOA
- Has HOA: Yes
- Services included: Community Landscaping, Other, Pool
- HOA fee: $437 annually
- HOA name: Towne Properties
- Second HOA fee: $500 annually
Location
- Region: Maineville
Financial & listing details
- Price per square foot: $218/sqft
- Tax assessed value: $253,810
- Annual tax amount: $4,556
- Date on market: 8/6/2026
- Listing terms: No Special Financing
Estimated market value
Not available
Estimated sales range
Not available
Not available
Price history
| Date | Event | Price |
|---|---|---|
| 10/1/2026 | Price change | $345,000-5.5%$218/sqft |
Source:  Cincy MLS #1889223 Report a problem Cincy MLS #1889223 Report a problem | ||
| 8/6/2026 | Listed for sale | $365,000+108.6%$230/sqft |
Source: Cincy MLS #1889223 Report a problem | ||
| 9/29/2017 | Sold | $175,000$110/sqft |
Source: Cincy MLS #1543360 Report a problem | ||
| 8/4/2017 | Pending sale | $175,000$110/sqft |
Source: KimTimTeam Realty #1543360 Report a problem | ||
| 7/28/2017 | Listed for sale | $175,000$110/sqft |
Source: KimTimTeam Realty #1543360 Report a problem | ||
| 6/10/2017 | Pending sale | $175,000$110/sqft |
Source: KimTimTeam Realty #1538790 Report a problem | ||
| 5/24/2017 | Listed for sale | $175,000+34.6%$110/sqft |
Source: KimTimTeam Realty #1538790 Report a problem | ||
| 6/28/2001 | Sold | $130,000+14.5%$82/sqft |
Source: Cincy MLS #741945 Report a problem | ||
| 6/30/1997 | Sold | $113,500$72/sqft |
Source: Cincy MLS #585196 Report a problem | ||
Public tax history
| Year | Property taxes | Tax assessment |
|---|---|---|
| 2025 | $4,499 -1.9% | $88,830 |
| 2024 | $4,587 +14.2% | $88,830 +27.1% |
| 2023 | $4,016 +1.6% | $69,880 +0% |
| 2022 | $3,953 +19.5% | $69,870 |
| 2021 | $3,306 +3.5% | $69,870 +23% |
| 2020 | $3,195 -1.3% | $56,805 |
| 2019 | $3,237 -1.2% | $56,805 |
| 2018 | $3,278 +2.4% | $56,805 +14.8% |
| 2017 | $3,201 -2.5% | $49,497 |
| 2016 | $3,282 +11% | $49,497 |
| 2015 | $2,958 +4.3% | $49,497 +11% |
| 2014 | $2,836 -0.2% | $44,590 -13.6% |
| 2013 | $2,841 +2.9% | $51,580 |
| 2012 | $2,761 -2.2% | $51,580 |
| 2011 | $2,824 +3.3% | $51,580 |
| 2010 | $2,733 +14.1% | $51,580 |
| 2009 | $2,395 -2.1% | $51,580 |
| 2008 | $2,447 | $51,580 |
| 2007 | -- | $51,580 +18.9% |
| 2006 | -- | $43,370 +1.9% |
| 2005 | -- | $42,570 |
| 2004 | -- | $42,570 |
| 2003 | -- | $42,570 +10% |
| 2002 | -- | $38,700 |
| 2001 | -- | $38,700 |
| 2000 | -- | $38,700 -3.2% |
| 1999 | -- | $39,990 |
Find assessor info on the county website
Monthly payment
Est. payment
Payment breakdown
Explore the cost of this home by adjusting the details. Changes won't be saved.Climate risks
Neighborhood: 45039
Similar homes
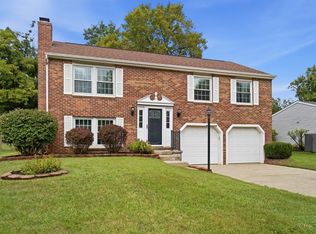
- $339,0003 bd2 ba1.6k sqft8639 Rocky Trl, Mason, OH 45040For Sale
 MLS ID #1891431, Jessica Bauer Crichton, Comey & Shepherd. Cincy MLS
 - $350,0003 bd3 ba1.4k sqft908 Pineneedle Pl, Maineville, OH 45039For Sale
 MLS ID #1890209, Brooke E. Fabian, Coldwell Banker Heritage. Cincy MLS
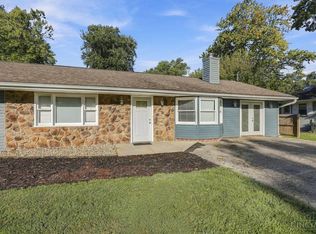
 - $365,0003 bd2 ba1.7k sqft8005 Crest Acres Dr, Mason, OH 45040For Sale
 MLS ID #1895870, Shawana N Simms, Coldwell Banker Realty. Cincy MLS
 - $369,9003 bd3 ba1.9k sqft8427 Gettysburg Ln, Maineville, OH 45039For Sale
 MLS ID #1892266, Douglas Phillips, Keller Williams Seven Hills Re. Cincy MLS
 - $408,0004 bd3 ba1.8k sqft3528 Bookmark Pl, Maineville, OH 45039For SaleMLS ID #1888089, Michelle L Hitchcock, Keller Williams Seven Hills Re. Cincy MLS
- $384,9004 bd3 ba2k sqft3784 Irwin Simpson Rd, Mason, OH 45040For SaleMLS ID #1889337, Prakriti Dhakal, Coldwell Banker Realty. Cincy MLS
- $354,9003 bd3 ba1.5k sqft6572 Eagle View Dr, Mason, OH 45040For SaleMLS ID #1893732, Jackson Brosier, NavX Realty, LLC. Cincy MLS
- $399,0003 bd2 ba2k sqft8757 Swigert Rd, Loveland, OH 45140For SaleMLS ID #1892848, Carrie McVicker, Coldwell Banker Realty. Cincy MLS
- $335,0003 bd2 ba1.2k sqft6115 Misty Creek Dr, Loveland, OH 45140For SaleMLS ID #1895477, Tom Deutsch Jr., Coldwell Banker Realty. Cincy MLS
- $390,0004 bd3 ba2.2k sqft4030 Cottingham Dr, Cincinnati, OH 45241For SaleMLS ID #1896238, Gayatri Chandran, Coldwell Banker Realty. Cincy MLS
- $320,0002 bd3 ba1.7k sqft6005 Hidden Oaks Ct, Maineville, OH 45039For SaleMLS ID #1892316, Cheri Hewald, Coldwell Banker Realty. Cincy MLS
- $310,0004 bd2 ba1.6k sqft1147 Ferris Rd, Amelia, OH 45102For SaleMLS ID #1894848, Kacia Donnellon, Coldwell Banker Realty, Anders. Cincy MLS
- $325,0004 bd3 ba1.9k sqft11962 Cedarcreek Dr, Cincinnati, OH 45240For SaleMLS ID #1895494, Bryan Smith, eXp Realty. Cincy MLS
- $299,9003 bd4 ba1.7k sqft11760 Gable Glen Ln, Cincinnati, OH 45249For SaleMLS ID #1891491, Beth A Bokon Onthank, Sibcy Cline, Inc.. Cincy MLS
- $375,0004 bd2 ba2k sqft7297 Birchwood Dr, West Chester, OH 45069For SaleMLS ID #1893406, Jennifer E. Hunt, eXp Realty. Cincy MLS
- $349,9004 bd3 ba1.9k sqft11554 Lincolnshire Dr, Cincinnati, OH 45240For SaleMLS ID #1893723, Ibrahim M. Farhan, RE/MAX Preferred Group. Cincy MLS
- $350,0004 bd4 ba1.3k sqft6340 Inverness Way, Mason, OH 45040For SaleMLS ID #1890423, Angela M Sexton, Coldwell Banker Realty. Cincy MLS
- $364,9003 bd2 ba1.9k sqft3386 Mount Carmel Rd, Cincinnati, OH 45244For Sale
 MLS ID #969837, Shelby M Swihart, Glasshouse Realty Group. DABR MLS
 - $369,8953 bd2 ba1.3k sqft5756 Shirl Bar Cir, Milford, OH 45150For SaleMLS ID #1893015, Glen Whitten, Ohio Property Group, LLC. Cincy MLS
- $353,0004 bd3 ba1.9k sqft935 Saffron Ln, Milford, OH 45150For SaleMLS ID #1879916, Robert E. Salmons, Entera Realty LLC. Cincy MLS
