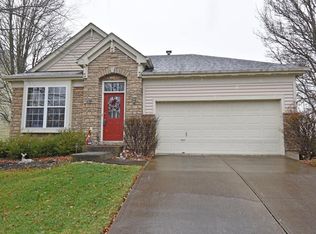
Welcome home to this inviting ranch on a quiet cul-de-sac street, offering a desirable first-floor primary suite and an open, easy-living floor plan. The spacious great room features a cozy fireplace and flows seamlessly into the eat-in kitchen with hardwood floors, creating a comfortable space for everyday living and entertaining. From the kitchen, step out to the enclosed porch overlooking the fenced backyard. The finished walkout lower level expands your living space with an additional living area, second bedroom, and full bath, with direct access to the yard. Recent updates include new carpet in September 2026, sump pump in 2025, roof in 2019, and leaf guards in 2017, LL LVP flooring 2024, master shower and vanity 2021. A wonderful blend of comfort, convenience, and privacy!
For sale
Price cut: $10K (10/2)
$320,000
6005 Hidden Oaks Ct, Maineville, OH 45039
2beds
1,703sqft
Single Family Residence
Built in 2001
8,450 Square Feet Lot
$-- Zestimate®
$188/sqft
$46/mo HOA
What's special
Inviting ranchDesirable first-floor primary suiteOpen easy-living floor planQuiet cul-de-sac streetFenced backyardCozy fireplaceSecond bedroom
- 46 days
- 1,283
- 140
Likely to sell faster than
Zillow last checked:
Listing updated:
Listed by:
Cheri Hewald 513-310-5828,
Coldwell Banker Realty 513-891-8500,
Daniel B Riley 513-728-5194,
Coldwell Banker Realty
Source: Cincy MLS,MLS#: 1892316 Originating MLS: Cincinnati Area Multiple Listing Service
Originating MLS: Cincinnati Area Multiple Listing Service
Facts & features
Interior
Bedrooms & bathrooms
- Bedrooms: 2
- Bathrooms: 3
- Full bathrooms: 2
- 1/2 bathrooms: 1
Primary bedroom
- Features: Bath Adjoins, Walk-In Closet(s), Wall-to-Wall Carpet
- Level: First
- Area: 180
- Dimensions: 15 x 12
Bedroom 2
- Level: Lower
- Area: 143
- Dimensions: 13 x 11
Bedroom 3
- Area: 0
- Dimensions: 0 x 0
Bedroom 4
- Area: 0
- Dimensions: 0 x 0
Bedroom 5
- Area: 0
- Dimensions: 0 x 0
Primary bathroom
- Features: Shower, Double Vanity
Bathroom 1
- Features: Full
- Level: First
Bathroom 2
- Features: Full
- Level: Lower
Bathroom 3
- Features: Partial
- Level: First
Dining room
- Area: 0
- Dimensions: 0 x 0
Family room
- Features: Walkout
- Area: 357
- Dimensions: 21 x 17
Kitchen
- Features: Eat-in Kitchen, Walkout, Wood Cabinets, Wood Floor
- Area: 170
- Dimensions: 17 x 10
Living room
- Features: Wall-to-Wall Carpet, Fireplace
- Area: 286
- Dimensions: 22 x 13
Office
- Area: 0
- Dimensions: 0 x 0
Heating
- Forced Air, Gas
Cooling
- Central Air
Appliances
- Included: Dishwasher, Microwave, Oven/Range, Gas Water Heater
Features
- High Ceilings
- Windows: Vinyl, Insulated Windows
- Basement: Full,Finished,Walk-Out Access
- Number of fireplaces: 1
- Fireplace features: Gas, Living Room
Interior area
- Total structure area: 1,703
- Total interior livable area: 1,703 sqft
Property
Parking
- Total spaces: 2
- Parking features: Driveway, Garage Door Opener
- Attached garage spaces: 2
- Has uncovered spaces: Yes
Features
- Levels: One
- Stories: 1
- Fencing: Wood
Lot
- Size: 8,450 Square Feet
- Features: Less than .5 Acre
Details
- Parcel number: 1736355005
- Other equipment: Sump Pump
Construction
Type & style
- Home type: SingleFamily
- Architectural style: Ranch
- Property subtype: Single Family Residence
Materials
- Stone, Vinyl Siding
- Foundation: Concrete Perimeter
- Roof: Shingle
Condition
- New construction: No
- Year built: 2001
Utilities & green energy
- Gas: Natural
- Sewer: Public Sewer
- Water: Public
Community & HOA
Community
- Subdivision: Michaels Farm
HOA
- Has HOA: Yes
- Services included: Pool
- HOA fee: $555 annually
- HOA name: Stonegate Property
Location
- Region: Maineville
Financial & listing details
- Price per square foot: $188/sqft
- Tax assessed value: $273,630
- Annual tax amount: $4,266
- Date on market: 9/4/2026
- Listing terms: No Special Financing
Estimated market value
Not available
Estimated sales range
Not available
Not available
Price history
| Date | Event | Price |
|---|---|---|
| 10/2/2026 | Price change | $320,000-3%$188/sqft |
Source:  Cincy MLS #1892316 Report a problem Cincy MLS #1892316 Report a problem | ||
| 9/4/2026 | Listed for sale | $330,000+36.9%$194/sqft |
Source: Cincy MLS #1892316 Report a problem | ||
| 2/26/2021 | Sold | $241,000+0.9%$142/sqft |
Source: Cincy MLS #1687120 Report a problem | ||
| 1/19/2021 | Pending sale | $238,900$140/sqft |
Source: Cincy MLS #1687120 Report a problem | ||
| 1/18/2021 | Listed for sale | $238,900+29.7%$140/sqft |
Source: Cincy MLS #1687120 Report a problem | ||
| 7/18/2017 | Sold | $184,250+2.4%$108/sqft |
Source: Cincy MLS #1539849 Report a problem | ||
| 6/4/2017 | Pending sale | $179,900$106/sqft |
Source: Comey & Shepherd #1539849 Report a problem | ||
| 6/1/2017 | Listed for sale | $179,900+19.9%$106/sqft |
Source: Comey & Shepherd #1539849 Report a problem | ||
| 8/30/2013 | Sold | $150,000-11.2%$88/sqft |
Source: Cincy MLS #1362270 Report a problem | ||
| 6/18/2013 | Listed for sale | $169,000+11.9%$99/sqft |
Source: Comey & Shepherd Realtors #1362270 Report a problem | ||
| 10/14/2002 | Sold | $151,000+136.7%$89/sqft |
Source: Public Record Report a problem | ||
| 2/7/2001 | Sold | $63,800$37/sqft |
Source: Public Record Report a problem | ||
Public tax history
| Year | Property taxes | Tax assessment |
|---|---|---|
| 2025 | $4,230 -0.1% | $95,770 |
| 2024 | $4,233 +24.5% | $95,770 +39.4% |
| 2023 | $3,399 +1.1% | $68,680 +0% |
| 2022 | $3,363 +20.2% | $68,670 |
| 2021 | $2,797 +6.6% | $68,670 +21% |
| 2020 | $2,623 -1.7% | $56,752 |
| 2019 | $2,668 -14.5% | $56,752 0% |
| 2018 | $3,120 +23.4% | $56,753 +26.5% |
| 2017 | $2,527 -2.1% | $44,853 |
| 2016 | $2,581 -0.2% | $44,853 |
| 2015 | $2,586 -3.7% | $44,853 +9% |
| 2014 | $2,684 +5.6% | $41,150 -12.6% |
| 2013 | $2,541 +0.1% | $47,080 |
| 2012 | $2,538 +0% | $47,080 |
| 2011 | $2,538 +30.7% | $47,080 |
| 2010 | $1,942 +2% | $47,080 |
| 2009 | $1,904 -2.3% | $47,080 |
| 2008 | $1,950 | $47,080 |
| 2007 | -- | $47,080 -13.4% |
| 2006 | -- | $54,370 +9% |
| 2005 | -- | $49,890 |
| 2004 | -- | $49,890 |
| 2003 | -- | $49,890 +16.1% |
| 2002 | -- | $42,980 |
Find assessor info on the county website
Monthly payment
Est. payment
Payment breakdown
Explore the cost of this home by adjusting the details. Changes won't be saved.Climate risks
Neighborhood: 45039
- $328,4002 bd3 ba1.7k sqft6005 Hidden Oaks Ct, Hamilton Twp, OH 45039Off Market
- $387,5004 bd4 ba2.5k sqft6015 Hidden Oaks Ct, Maineville, OH 45039Off Market

- $314,4002 bd2 ba1.4k sqft5991 Hidden Oaks Ct, Maineville, OH 45039Off Market
- $394,2004 bd2 ba2.4k sqft5977 Hidden Oaks Ct, Maineville, OH 45039Off Market
Similar homes
- $350,0003 bd3 ba1.4k sqft908 Pineneedle Pl, Maineville, OH 45039For Sale

 MLS ID #1890209, Brooke E. Fabian, Coldwell Banker Heritage. Cincy MLS
 - $369,9003 bd3 ba1.9k sqft8427 Gettysburg Ln, Maineville, OH 45039For Sale
 MLS ID #1892266, Douglas Phillips, Keller Williams Seven Hills Re. Cincy MLS
 - $350,0003 bd3 ba1.7k sqft357 Hartford Ct, Maineville, OH 45039For Sale
 MLS ID #1888620, Jason M. Ross, Emerald Home Advisors LLC. Cincy MLS
 - $274,0002 bd3 ba1.4k sqft7576 Lake Pointe, Maineville, OH 45039For Sale
 MLS ID #1893800, Feruza G Fuzalova, eXp Realty. Cincy MLS
 - $380,0003 bd3 ba1.8k sqft440 Pike St, South Lebanon, OH 45065For SaleMLS ID #1896927, Pamela Farmer, Coldwell Banker Realty, Anders. Cincy MLS
- $319,5003 bd2 ba1.2k sqft6115 Misty Creek Dr, Loveland, OH 45140For SaleMLS ID #1895477, Tom Deutsch Jr., Coldwell Banker Realty. Cincy MLS
- $354,9003 bd3 ba1.5k sqft6572 Eagle View Dr, Mason, OH 45040For SaleMLS ID #1893732, Jackson Brosier, NavX Realty, LLC. Cincy MLS
- $365,0003 bd3 ba2k sqft1113 Mohawk Dr, Lebanon, OH 45036For SaleMLS ID #1896643, Michael D Moore, eXp Realty. Cincy MLS
- $309,9003 bd2 ba1.4k sqft2072 Granny Smith Ln, Middletown, OH 45044For SaleMLS ID #1897696, Natalie Pence, Keller Williams Advisors. Cincy MLS
- $374,9993 bd3 ba2.2k sqft7471 Victoria Falls Ave, Maineville, OH 45039For SaleMLS ID #1896466, Nancy Folchi, Coldwell Banker Realty. Cincy MLS
- $299,9003 bd4 ba1.7k sqft11760 Gable Glen Ln, Cincinnati, OH 45249For SaleMLS ID #1891491, Beth A Bokon Onthank, Sibcy Cline, Inc.. Cincy MLS
- $432,0003 bd3 ba2k sqft9261 Fields Dr, Mason, OH 45040For Sale
 MLS ID #971153, Jon L Bowling, RE/MAX Preferred Group. DABR MLS
 - $360,0003 bd2 ba1.2k sqft306 Wakefield Ave, Loveland, OH 45140For SaleMLS ID #1896622, Randall Schalck, Keller Williams Seven Hills Re. Cincy MLS
- $258,9002 bd2 ba1.1k sqft7846 Hackney Cir, Maineville, OH 45039For SaleMLS ID #966907, Janelle Sprandel, Comey & Shepherd REALTORS. DABR MLS
- $349,9004 bd4 ba2k sqft4686 Jessica Suzanne Dr, Morrow, OH 45152For SaleMLS ID #1896484, Candace K. Tolliver, Re/Max Time. Cincy MLS
- $295,0004 bd2 ba1.5k sqft1858 Leway Dr, Fairfield, OH 45014For SaleMLS ID #1897645, Sara E Limper, Coldwell Banker Realty. Cincy MLS
- $349,9003 bd3 ba1.8k sqft4016 Bramble Ct, Hamilton, OH 45011For SaleMLS ID #1896533, Adam Jones, Coldwell Banker Realty. Cincy MLS
- $399,0004 bd3 ba1.8k sqft3528 Bookmark Pl, Maineville, OH 45039For SaleMLS ID #1888089, Michelle L Hitchcock, Keller Williams Seven Hills Re. Cincy MLS
- $359,9005 bd3 ba2.1k sqft842 Miller Rd, Lebanon, OH 45036For SaleMLS ID #1889621, Molly J. Rybarczyk, Coldwell Banker Heritage. Cincy MLS
- $349,0003 bd4 ba1.5k sqft2929 Creekside Dr, Hamilton, OH 45011For SaleMLS ID #1892802, Kristin A. Poirier, Sibcy Cline, Inc.. Cincy MLS
