Enjoy ranch style living in one of Loveland's most desirable communities. 3 bed / 2 full bath with a 2-car garage. Recently enclosed rear patio with HVAC adding an additional 400 sqft to the home. Total square footage approx. 1,700. Easy care flat lawn with ample off-street parking. Enjoy the Loveland lifestyle in this great home.
For sale
Price cut: $15.1K (8/6)
$349,900
6115 Misty Creek Dr, Loveland, OH 45140
3beds
1,254sqft
Single Family Residence
Built in 2004
10,497 Square Feet Lot
$-- Zestimate®
$279/sqft
$13/mo HOA
What's special
Easy care flat lawnAmple off-street parking
- 29 days |
- 1,498 |
- 101 |
Likely to sell faster than
Zillow last checked:
Listing updated:
Listed by:
Tom Deutsch Jr. 513-460-5302,
Coldwell Banker Realty 513-922-9400
Source: Cincy MLS,MLS#: 1888325 Originating MLS: Cincinnati Area Multiple Listing Service
Originating MLS: Cincinnati Area Multiple Listing Service
Facts & features
Interior
Bedrooms & bathrooms
- Bedrooms: 3
- Bathrooms: 2
- Full bathrooms: 2
Primary bedroom
- Features: Bath Adjoins, Walk-In Closet(s), Wall-to-Wall Carpet
- Level: First
- Area: 180
- Dimensions: 15 x 12
Bedroom 2
- Level: First
- Area: 132
- Dimensions: 12 x 11
Bedroom 3
- Level: First
- Area: 165
- Dimensions: 15 x 11
Bedroom 4
- Area: 0
- Dimensions: 0 x 0
Bedroom 5
- Area: 0
- Dimensions: 0 x 0
Primary bathroom
- Features: Built-In Shower Seat, Shower
Bathroom 1
- Features: Full
- Level: First
Bathroom 2
- Features: Full
- Level: First
Dining room
- Features: Laminate Floor
- Level: First
- Area: 88
- Dimensions: 11 x 8
Family room
- Area: 0
- Dimensions: 0 x 0
Kitchen
- Features: Eat-in Kitchen, Wood Cabinets, Laminate Floor
- Area: 132
- Dimensions: 12 x 11
Living room
- Features: Laminate Floor
- Area: 208
- Dimensions: 16 x 13
Office
- Area: 0
- Dimensions: 0 x 0
Heating
- Gas
Cooling
- Ceiling Fan(s), Central Air
Appliances
- Included: Dishwasher, Microwave, Oven/Range, Refrigerator, Gas Water Heater
Features
- Cathedral Ceiling(s), Ceiling Fan(s), Recessed Lighting
- Windows: Vinyl
- Basement: Crawl Space
- Number of fireplaces: 1
- Fireplace features: Electric
Interior area
- Total structure area: 1,254
- Total interior livable area: 1,254 sqft
Property
Parking
- Total spaces: 2
- Parking features: Driveway
- Attached garage spaces: 2
- Has uncovered spaces: Yes
Features
- Levels: One
- Stories: 1
- Patio & porch: Covered Deck/Patio, Porch
Lot
- Size: 10,497 Square Feet
- Dimensions: 150 x 70
- Features: Less than .5 Acre
- Topography: Level
Details
- Parcel number: 112203J450
- Zoning description: Residential
Construction
Type & style
- Home type: SingleFamily
- Architectural style: Ranch
- Property subtype: Single Family Residence
Materials
- Vinyl Siding
- Foundation: Concrete Perimeter
- Roof: Shingle
Condition
- New construction: No
- Year built: 2004
Utilities & green energy
- Gas: Natural
- Sewer: Public Sewer
- Water: Public
Community & HOA
HOA
- Has HOA: Yes
- HOA fee: $160 annually
Location
- Region: Loveland
Financial & listing details
- Price per square foot: $279/sqft
- Tax assessed value: $228,200
- Annual tax amount: $3,608
- Date on market: 7/29/2026
- Listing terms: No Special Financing
Estimated market value
Not available
Estimated sales range
Not available
Not available
Price history
| Date | Event | Price |
|---|---|---|
| 8/6/2026 | Price change | $349,900-4.1%$279/sqft |
Source:  Cincy MLS #1888325 Report a problem Cincy MLS #1888325 Report a problem | ||
| 7/29/2026 | Listed for sale | $365,000+15.9%$291/sqft |
Source: Cincy MLS #1888325 Report a problem | ||
| 10/31/2024 | Sold | $315,000-4.3%$251/sqft |
Source: Cincy MLS #1818544 Report a problem | ||
| 10/9/2024 | Pending sale | $329,000$262/sqft |
Source: Cincy MLS #1818544 Report a problem | ||
| 9/20/2024 | Listed for sale | $329,000+29%$262/sqft |
Source: Cincy MLS #1818544 Report a problem | ||
| 7/15/2024 | Sold | $255,000-14.7%$203/sqft |
Source: Cincy MLS #1809609 Report a problem | ||
| 7/2/2024 | Pending sale | $299,000$238/sqft |
Source: Cincy MLS #1809609 Report a problem | ||
| 6/25/2024 | Listed for sale | $299,000+115.7%$238/sqft |
Source: Cincy MLS #1809609 Report a problem | ||
| 8/2/2004 | Sold | $138,600$111/sqft |
Source: Cincy MLS #879674 Report a problem | ||
Public tax history
| Year | Property taxes | Tax assessment |
|---|---|---|
| 2025 | $3,608 +13.9% | $79,880 |
| 2024 | $3,168 +1.2% | $79,880 |
| 2023 | $3,130 +22.8% | $79,880 +35% |
| 2022 | $2,549 -0.6% | $59,150 |
| 2021 | $2,564 +6.8% | $59,150 |
| 2020 | $2,400 +11.3% | $59,150 +13.6% |
| 2019 | $2,156 +3.1% | $52,050 |
| 2018 | $2,091 +14.7% | $52,050 |
| 2017 | $1,823 | $52,050 +18% |
| 2016 | $1,823 +11.2% | $44,100 |
| 2015 | $1,639 -0.3% | $44,100 |
| 2014 | $1,644 | $44,100 |
Find assessor info on the county website
Monthly payment
Est. payment
Payment breakdown
Explore the cost of this home by adjusting the details. Changes won't be saved.Climate risks
Neighborhood: 45140
Nearby schools
GreatSchools rating
- 6/10Spaulding Elementary SchoolGrades: 3-5Distance: 2.7 mi
- 7/10Goshen Middle SchoolGrades: 6-8Distance: 2.9 mi
- 7/10Goshen High SchoolGrades: 9-12Distance: 2.6 mi
- $319,0003 bd2 ba1.4k sqft6117 Misty Creek Dr, Loveland, OH 45140Sold

- $310,0003 bd2 ba1.2k sqft6113 Misty Creek Dr, Loveland, OH 45140Off Market
- $---- bd-- ba-- sqftMisty Creek Dr, Loveland, OH 45140Off Market
- $326,6003 bd2 ba1.3k sqft6119 Misty Creek Dr, Loveland, OH 45140Off Market
- $380,0003 bd3 ba2.8k sqft5206 Crystal View Ct, Loveland, OH 45140Sold
- $356,1003 bd2 ba1.5k sqft6111 Misty Creek Dr, Loveland, OH 45140Off Market
- $344,7003 bd2 ba1.4k sqft5204 Crystal View Ct, Loveland, OH 45140Off Market
- $317,8003 bd2 ba1.3k sqft6121 Misty Creek Dr, Loveland, OH 45140Off Market
A local agent can set up tours, give advice and negotiate with sellers.
A local lender can help you make sure your offer is ready when you are.
Similar homes
- $279,0003 bd2 ba1.4k sqft1491 Rolling Knoll Dr, Loveland, OH 45140For Sale
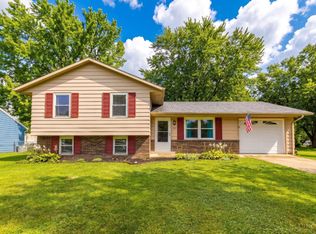
 MLS ID #1888662, Yevette R. Jessen, RE/MAX United Associates. Cincy MLS
 - $335,0003 bd3 ba1.7k sqft1903 Brixton Ct, Loveland, OH 45140For Sale
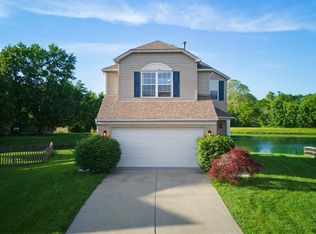 MLS ID #1881184, Cory Hickman, Keller Williams Advisors. Cincy MLS
 - $345,0003 bd2 ba1.1k sqft4602 Pearl Ln, Batavia, OH 45103For Sale By Owner
- $360,0003 bd3 ba1.4k sqft908 Pineneedle Pl, Maineville, OH 45039For Sale
 MLS ID #1890209, Brooke E. Fabian, Coldwell Banker Heritage. Cincy MLS
 - $325,0003 bd2 ba1.3k sqft616 Lorelei Dr, Fayetteville, OH 45118For SaleMLS ID #1891644, Dia Billiter, Coldwell Banker Realty. Cincy MLS
- $340,0003 bd2 ba1.8k sqft2716 Laurel Lindale Rd, New Richmond, OH 45157For SaleMLS ID #1888306, Tina L. Varner, Century 21 Home Star Realty. Cincy MLS
- $365,0003 bd3 ba1.5k sqft8943 Pembrooke St, Maineville, OH 45039For SaleMLS ID #1889223, Casey L. Stewart, Keller Williams Advisors. Cincy MLS
- $339,9003 bd3 ba1.2k sqft2078 Riverwood Trl, Kings Mills, OH 45034For SaleMLS ID #1887789, Kevin E Hildebrand, eXp Realty. Cincy MLS
- $350,0003 bd3 ba1.4k sqft4141 S Gensen Loop, Cincinnati, OH 45245For SaleMLS ID #1890055, Bettina F. Ramundo, Comey & Shepherd. Cincy MLS
- $339,9003 bd3 ba1.5k sqft2838 Kimberly Dr, Maineville, OH 45039For SaleMLS ID #1890983, Robert G Winterman, Sibcy Cline, Inc.. Cincy MLS
- $364,9003 bd2 ba1.5k sqft255 S Waynesville Rd, Oregonia, OH 45054For SaleMLS ID #1890145, Trisha M. Sunderhaus, Coldwell Banker Realty. Cincy MLS
- $385,0003 bd2 ba1.7k sqft1593 Stephens Rd, Maineville, OH 45039For SaleMLS ID #1884040, Sanatan Patel, RE/MAX United Associates. Cincy MLS
- $347,9003 bd3 ba1.6k sqft1593 Summerview Ln, Milford, OH 45150New ConstructionCincy MLS
- $359,0003 bd2 ba1.4k sqft15836 Bodman Rd, Mount Orab, OH 45154For SaleMLS ID #1885167, Kim David, Plum Tree Realty. Cincy MLS
- $278,5004 bd2 ba1.6k sqft184 Dortmund Dr, Fayetteville, OH 45118For SaleMLS ID #1891681, Crystal I Gibson, Pivot Realty Group, LLC. Cincy MLS
- $319,9003 bd2 ba1.4k sqft4580 Muirvalley Ct, Batavia, OH 45103For SaleMLS ID #1890611, Shelley R. Ballou, RE/MAX Preferred Group. Cincy MLS
- $419,9004 bd3 ba1.8k sqft1519 Eagle Blvd, Maineville, OH 45039For SaleMLS ID #1891416, Andre Bogle, Coldwell Banker Realty. Cincy MLS
- $375,0004 bd3 ba1.8k sqft4605 Primer Ct, Batavia, OH 45103For SaleMLS ID #1889526, Maurie A. Hornsby, Keller Williams Advisors. Cincy MLS
- $305,0003 bd3 ba1.3k sqft3923 Little Creek Dr, Amelia, OH 45102For SaleMLS ID #1888779, Tressa K. Ellis, T. Ellis Agency. Cincy MLS
- $275,0003 bd1 ba1.2k sqft4220 Forsythia Dr, Cincinnati, OH 45245For SaleMLS ID #1891454, David D Browning, Coldwell Banker Realty. Cincy MLS
