Nestled at the end of a tree-lined cul-de-sac, this beautiful 3 bedroom ranch is waiting for you! New carpet and freshly painted throughout, you will love the many unique things this home provides. The living room w/vaulted ceiling has a french door walkout to the wrap-around deck. There is also an entry to the 3 season room from the living area. The 3 season room w/heat & AC has 2 skylites and windows all around to enjoy the beautiful wooded view. The kitchen has a skylite too! Newer kitchen appliances including a oven/range less than 6 months that also serves as an airfryer. The lower level rec room/family room features a wet bar w/beer tap and a free standing stove perfect for year round entertaining. If outdoor entertaining is your vibe, then you will love the wrap around porch overlooking the yard and during the chilly evenings, relax around the firepit! 2 car garage has been freshly painted too! This home has something for everyone and is close to everything!!
For sale
Price cut: $5K (9/14)
$314,900
4580 Muirvalley Ct, Batavia, OH 45103
3beds
1,446sqft
Single Family Residence
Built in 1983
0.46 Acres Lot
$-- Zestimate®
$218/sqft
$-- HOA
What's special
Wrap-around deckTree-lined cul-de-sacNewer kitchen appliances
- 56 days
- 1,465
- 91
Likely to sell faster than
Zillow last checked:
Listing updated:
Listed by:
Shelley R. Ballou 513-470-8427,
RE/MAX Preferred Group 513-474-6767
Source: Cincy MLS,MLS#: 1890611 Originating MLS: Cincinnati Area Multiple Listing Service
Originating MLS: Cincinnati Area Multiple Listing Service
Facts & features
Interior
Bedrooms & bathrooms
- Bedrooms: 3
- Bathrooms: 2
- Full bathrooms: 2
Primary bedroom
- Features: Bath Adjoins, Walk-In Closet(s), Wall-to-Wall Carpet
- Level: First
- Area: 192
- Dimensions: 16 x 12
Bedroom 2
- Level: First
- Area: 110
- Dimensions: 11 x 10
Bedroom 3
- Level: First
- Area: 100
- Dimensions: 10 x 10
Bedroom 4
- Area: 0
- Dimensions: 0 x 0
Bedroom 5
- Area: 0
- Dimensions: 0 x 0
Primary bathroom
- Features: Shower, Tile Floor
Bathroom 1
- Features: Full
- Level: First
Bathroom 2
- Features: Full
- Level: First
Dining room
- Features: Laminate Floor
- Level: First
- Area: 100
- Dimensions: 10 x 10
Family room
- Features: Wall-to-Wall Carpet
- Area: 300
- Dimensions: 25 x 12
Kitchen
- Features: Skylight(s), Tile Floor, Galley, Wood Cabinets
- Area: 45
- Dimensions: 9 x 5
Living room
- Features: Built-ins/Bookcases, Walkout, Wall-to-Wall Carpet
- Area: 240
- Dimensions: 16 x 15
Office
- Area: 0
- Dimensions: 0 x 0
Heating
- ENERGY STAR Qualified Equipment, Forced Air
Cooling
- Central Air
Appliances
- Included: Dishwasher, Dryer, Disposal, Microwave, Oven/Range, Refrigerator, Electric Water Heater
Features
- Vaulted Ceiling(s)
- Windows: Double Hung, Skylight(s)
- Basement: Partial,Partially Finished,Wall to Wall Carpet
- Attic: Storage
Interior area
- Total structure area: 1,446
- Total interior livable area: 1,446 sqft
Property
Parking
- Total spaces: 2
- Parking features: Driveway, Garage Door Opener
- Attached garage spaces: 2
- Has uncovered spaces: Yes
Features
- Levels: One
- Stories: 1
- Exterior features: Fire Pit, Access Garbage-Route, Access Mailbox
- Has view: Yes
- View description: Trees/Woods
Lot
- Size: 0.46 Acres
- Features: Less than .5 Acre, Cul-De-Sac
Details
- Additional structures: Shed(s)
- Parcel number: 413104E335
- Zoning description: Residential
- Other equipment: Sump Pump w/Backup
Construction
Type & style
- Home type: SingleFamily
- Architectural style: Ranch
- Property subtype: Single Family Residence
Materials
- Stone, Vinyl Siding
- Foundation: Concrete Perimeter
- Roof: Shingle
Condition
- New construction: No
- Year built: 1983
Utilities & green energy
- Gas: None
- Sewer: Public Sewer
- Water: Public
Community & HOA
HOA
- Has HOA: No
Location
- Region: Batavia
Financial & listing details
- Price per square foot: $218/sqft
- Tax assessed value: $263,700
- Annual tax amount: $4,646
- Date on market: 8/15/2026
- Listing terms: No Special Financing
Estimated market value
Not available
Estimated sales range
Not available
Not available
Price history
| Date | Event | Price |
|---|---|---|
| 9/14/2026 | Price change | $314,900-1.6%$218/sqft |
Source:  Cincy MLS #1890611 Report a problem Cincy MLS #1890611 Report a problem | ||
| 8/15/2026 | Listed for sale | $319,900+68.5%$221/sqft |
Source: Cincy MLS #1890611 Report a problem | ||
| 12/27/2019 | Sold | $189,900-2.6%$131/sqft |
Source: Cincy MLS #1646144 Report a problem | ||
| 12/5/2019 | Pending sale | $194,900$135/sqft |
Source: RE/MAX Preferred Group #1646144 Report a problem | ||
| 12/5/2019 | Listed for sale | $194,900+90.1%$135/sqft |
Source: RE/MAX Preferred Group #1646144 Report a problem | ||
| 10/16/1995 | Sold | $102,500$71/sqft |
Source: Public Record Report a problem | ||
Public tax history
| Year | Property taxes | Tax assessment |
|---|---|---|
| 2025 | $4,646 -0.2% | $92,300 |
| 2024 | $4,655 -0.2% | $92,300 |
| 2023 | $4,662 +26.8% | $92,300 +46.3% |
| 2022 | $3,677 -0.4% | $63,110 |
| 2021 | $3,693 -0.1% | $63,110 |
| 2020 | $3,696 +53.4% | $63,110 +31.2% |
| 2019 | $2,409 -1% | $48,090 |
| 2018 | $2,434 -2.2% | $48,090 |
| 2017 | $2,489 | $48,090 +8% |
| 2016 | $2,489 +3% | $44,520 |
| 2015 | $2,416 +0.1% | $44,520 |
| 2014 | $2,415 | $44,520 |
Find assessor info on the county website
Monthly payment
Est. payment
Payment breakdown
Explore the cost of this home by adjusting the details. Changes won't be saved.Climate risks
Neighborhood: 45103

Similar homes
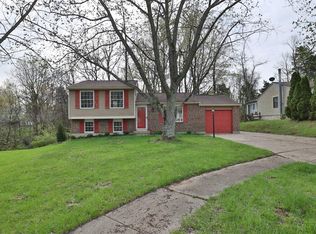
- $345,0003 bd2 ba1.1k sqft4602 Pearl Ln, Batavia, OH 45103For Sale By Owner
- $299,9993 bd3 ba1.6k sqft3927 Little Creek Dr, Amelia, OH 45102For Sale

 MLS ID #1893345, Jessica Bloom, eXp Realty. Cincy MLS
 - $350,0003 bd2 ba1.5k sqft5692 Werkshire Ter, Milford, OH 45150For Sale
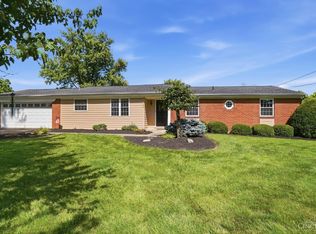 MLS ID #1896960, Amber Wisman, Align Right Realty Infinity. Cincy MLS
 - $285,0003 bd2 ba1.4k sqft3353 Jenny Lind Rd, Amelia, OH 45102For Sale
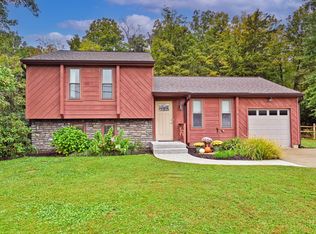 MLS ID #1896279, Jessica A Mills, Comey & Shepherd. Cincy MLS
 - $295,0003 bd3 ba1.3k sqft3923 Little Creek Dr, Amelia, OH 45102For SaleMLS ID #1888779, Tressa K. Ellis, T. Ellis Agency. Cincy MLS
- $285,0003 bd1 ba1.2k sqft475 Breezy Ln, Cincinnati, OH 45244For SaleMLS ID #1896109, Sherina Bockman, Coldwell Banker Realty, Anders. Cincy MLS
- $374,9004 bd4 ba2k sqft1171 Creekstone Dr, Batavia, OH 45103For SaleMLS ID #1890690, Drew Farmer, Plum Tree Realty. Cincy MLS
- $315,0004 bd2 ba1.5k sqft4358 Terrace Dr, Cincinnati, OH 45245For SaleMLS ID #1869763, Shirlee J Wafford, Plum Tree Realty. Cincy MLS
- $309,9003 bd3 ba1.3k sqft2823 Keystone Dr, Cincinnati, OH 45230For SaleMLS ID #1893098, Jeffrey J Asquith, Keller Williams Advisors. Cincy MLS
- $329,0003 bd3 ba1.8k sqft1711 Eight Mile Rd, Cincinnati, OH 45255For SaleMLS ID #1888612, Sarah E Kendall, Keller Williams Advisors Rlty. Cincy MLS
- $284,9004 bd2 ba1.5k sqft1277 Blue Ridge Way, Milford, OH 45150For SaleMLS ID #1894285, Bethany Sicurella, Coldwell Banker Realty, Anders. Cincy MLS
- $315,0003 bd2 ba1.3k sqft19 Miamiview Dr, Loveland, OH 45140For SaleMLS ID #1896647, Adam D Jessen, RE/MAX United Associates. Cincy MLS
- $334,9003 bd3 ba1.3k sqft1518 Creekside Rd, Amelia, OH 45102For SaleMLS ID #1892585, Michael W Jennings, Plum Tree Realty. Cincy MLS
- $290,0003 bd2 ba1.4k sqft5876 Whippoorwill Hollow Dr, Milford, OH 45150For SaleMLS ID #1892296, Kristy Murphy, RE/MAX United Associates. Cincy MLS
- $364,9003 bd2 ba1.9k sqft3386 Mount Carmel Rd, Cincinnati, OH 45244For Sale
 MLS ID #969837, Shelby M Swihart, Glasshouse Realty Group. DABR MLS
 - $335,0003 bd2 ba1.2k sqft6115 Misty Creek Dr, Loveland, OH 45140For SaleMLS ID #1895477, Tom Deutsch Jr., Coldwell Banker Realty. Cincy MLS
- $360,0003 bd3 ba2k sqft3737 Waterstone St, Amelia, OH 45102For SaleMLS ID #1893018, Chad Stice, Coldwell Banker Realty, Anders. Cincy MLS
- $329,0004 bd3 ba1.8k sqft2524 Poplar Ridge Dr, Bethel, OH 45106For SaleMLS ID #1892963, Shane Ogden, Plum Tree Realty. Cincy MLS
- $357,0004 bd3 ba2k sqft731 Pine Ridge Rd, Milford, OH 45150For SaleMLS ID #1892584, Jacqueline R. Ober, eXp Realty. Cincy MLS
