Welcome home to this spacious 4-bedroom, 2.5-bath tri-level in Bethel! Offering plenty of room to spread out, this home features an oversized 2-car attached garage and multiple levels of comfortable living space. The finished lower level provides the perfect spot for entertaining, movie nights, a game room, or simply relaxing by the fireplace, with a convenient walkout leading directly to the huge deck. Step outside and enjoy a backyard made for gathering, complete with a hot tub, fire pit and fenced yard. Tucked away on a dead-end street, you'll appreciate the added privacy and peaceful setting. With great indoor and outdoor spaces for everyday living and entertaining, this home has room for everyone and is ready for its next chapter!
For sale
$329,000
2524 Poplar Ridge Dr, Bethel, OH 45106
4beds
1,824sqft
Single Family Residence
Built in 1977
0.53 Acres Lot
$-- Zestimate®
$180/sqft
$-- HOA
What's special
Fenced yardFire pitFinished lower levelHuge deckHot tubBackyard made for gathering
- 30 days
- 1,602
- 140
Likely to sell faster than
Zillow last checked:
Listing updated:
Listed by:
Shane Ogden 513-309-5805,
Plum Tree Realty 513-443-5060,
Christopher Shepherd 513-328-0905,
Plum Tree Realty
Source: Cincy MLS,MLS#: 1892963 Originating MLS: Cincinnati Area Multiple Listing Service
Originating MLS: Cincinnati Area Multiple Listing Service
Facts & features
Interior
Bedrooms & bathrooms
- Bedrooms: 4
- Bathrooms: 3
- Full bathrooms: 2
- 1/2 bathrooms: 1
Primary bedroom
- Features: Bath Adjoins, Walk-In Closet(s)
- Level: Second
- Area: 195
- Dimensions: 15 x 13
Bedroom 2
- Level: Second
- Area: 121
- Dimensions: 11 x 11
Bedroom 3
- Level: Second
- Area: 110
- Dimensions: 10 x 11
Bedroom 4
- Level: Lower
- Area: 108
- Dimensions: 9 x 12
Bedroom 5
- Area: 0
- Dimensions: 0 x 0
Primary bathroom
- Features: Tile Floor, Double Vanity, Tub w/Shower
Bathroom 1
- Features: Full
- Level: Second
Bathroom 2
- Features: Full
- Level: Second
Bathroom 3
- Features: Partial
- Level: Lower
Dining room
- Features: Chair Rail, Laminate Floor, Chandelier
- Level: First
- Area: 121
- Dimensions: 11 x 11
Family room
- Area: 0
- Dimensions: 0 x 0
Kitchen
- Features: Wood Cabinets, Laminate Floor
- Area: 143
- Dimensions: 13 x 11
Living room
- Features: Laminate Floor
- Area: 216
- Dimensions: 18 x 12
Office
- Area: 0
- Dimensions: 0 x 0
Heating
- Electric, Heat Pump
Cooling
- Central Air
Appliances
- Included: Dishwasher, Microwave, Oven/Range, Refrigerator, Electric Water Heater
Features
- Crown Molding
- Windows: Vinyl
- Basement: Partial,Partially Finished
- Number of fireplaces: 1
- Fireplace features: Wood Burning, Basement
Interior area
- Total structure area: 1,824
- Total interior livable area: 1,824 sqft
Property
Parking
- Total spaces: 2
- Parking features: Concrete, Driveway
- Attached garage spaces: 2
- Has uncovered spaces: Yes
Features
- Patio & porch: Covered Deck/Patio, Deck
- Fencing: Wire,Wood
Lot
- Size: 0.53 Acres
- Features: .5 to .9 Acres
- Topography: Level
Details
- Additional structures: Shed(s)
- Parcel number: 323013J088
- Zoning description: Residential
Construction
Type & style
- Home type: SingleFamily
- Architectural style: Traditional
- Property subtype: Single Family Residence
Materials
- Brick, Vinyl Siding
- Foundation: Concrete Perimeter
- Roof: Shingle
Condition
- New construction: No
- Year built: 1977
Utilities & green energy
- Gas: None
- Sewer: Septic Tank
- Water: Public
Community & HOA
HOA
- Has HOA: No
Location
- Region: Bethel
Financial & listing details
- Price per square foot: $180/sqft
- Tax assessed value: $242,900
- Annual tax amount: $3,428
- Date on market: 9/4/2026
- Listing terms: Special Financing
Estimated market value
Not available
Estimated sales range
Not available
Not available
Price history
Price history is unavailable.
Public tax history
| Year | Property taxes | Tax assessment |
|---|---|---|
| 2025 | $3,428 -0.3% | $85,020 |
| 2024 | $3,438 -0.9% | $85,020 |
| 2023 | $3,468 +39.5% | $85,020 +51.1% |
| 2022 | $2,486 -1% | $56,250 |
| 2021 | $2,512 +4.9% | $56,250 |
| 2020 | $2,395 +7.8% | $56,250 +13.5% |
| 2019 | $2,221 -2.6% | $49,560 |
| 2018 | $2,281 +12.8% | $49,560 |
| 2017 | $2,022 | $49,560 +21% |
| 2016 | $2,022 +20.4% | $40,960 |
| 2015 | $1,679 +0.2% | $40,960 |
| 2014 | $1,676 | $40,960 |
Find assessor info on the county website
Monthly payment
Est. payment
Payment breakdown
Explore the cost of this home by adjusting the details. Changes won't be saved.Climate risks
Neighborhood: 45106
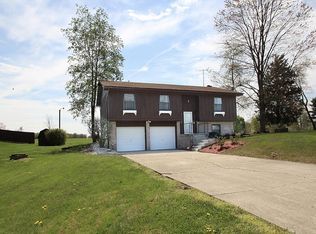
Similar homes
- $354,9003 bd2 ba1.2k sqft3071 S Bantam Rd, Bethel, OH 45106For Sale
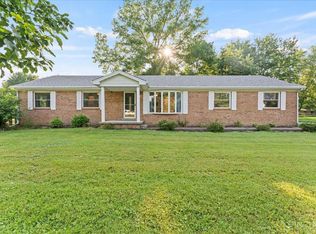
 MLS ID #1886393, Dustin Wanninger, Plum Tree Realty. Cincy MLS
 - $269,9004 bd2 ba1.5k sqft3052 Goodwin Schoolhouse Rd, Bethel, OH 45106For Sale
 MLS ID #1892055, Brittany N Howard, Ring Real Estate Co., Georgeto. Cincy MLS
 - $310,0004 bd2 ba1.6k sqft1147 Ferris Rd, Amelia, OH 45102For Sale
 MLS ID #1894848, Kacia Donnellon, Coldwell Banker Realty, Anders. Cincy MLS
 - $340,0003 bd2 ba1.7k sqft2034 Wood Brook Dr, Amelia, OH 45102For Sale
 MLS ID #1888911, Pam J Schnicke White, Sibcy Cline, Inc.. Cincy MLS
 - $195,0002 bd1 ba946 sqft2685 Spring St, Bethel, OH 45106For SaleMLS ID #1892910, Taylor E. Bee, Plum Tree Realty. Cincy MLS
- $319,0003 bd2 ba1.7k sqft106 Red Bud Ln, Mount Orab, OH 45154For SaleMLS ID #1893700, Shane Ogden, Plum Tree Realty. Cincy MLS
- $334,9003 bd3 ba1.3k sqft1518 Creekside Rd, Amelia, OH 45102For SaleMLS ID #1892585, Michael W Jennings, Plum Tree Realty. Cincy MLS
- $385,0003 bd2 ba1.8k sqft3576 Bootjack Corner Rd, Williamsburg, OH 45176For SaleMLS ID #1883271, Debbie L Rentrop, Plum Tree Realty. Cincy MLS
- $179,9002 bd1 ba1.1k sqft519 S Union St, Bethel, OH 45106For SaleMLS ID #1891934, Varun Varma, Coldwell Banker Realty. Cincy MLS
- $348,4003 bd2 ba1.7k sqft5368 Sugar Camp Rd, Milford, OH 45150For SaleMLS ID #1893552, Christopher Stjernholm, Trelora Realty, Inc. Cincy MLS
- $389,9004 bd3 ba2.2k sqft5447 S Garrett Dr, Milford, OH 45150For SaleMLS ID #1891534, Donna M. Sundin, Century 21 Home Star Realty. Cincy MLS
- $299,9993 bd3 ba1.6k sqft3927 Little Creek Dr, Amelia, OH 45102For SaleMLS ID #1893345, Jessica Bloom, eXp Realty. Cincy MLS
- $314,9003 bd2 ba1.4k sqft4580 Muirvalley Ct, Batavia, OH 45103For SaleMLS ID #1890611, Shelley R. Ballou, RE/MAX Preferred Group. Cincy MLS
- $299,9002 bd1 ba1.1k sqft2571 Williamsburg Bantam Rd, Bethel, OH 45106For SaleMLS ID #1893743, Landon B. Kirby, eXp Realty. Cincy MLS
- $305,0003 bd2 ba1.3k sqft4245 Roselawn Ave, Batavia, OH 45103For SaleMLS ID #1890106, Phillip A. Knabe, Right Time Realty. Cincy MLS
- $349,0003 bd2 ba1.4k sqft15836 Bodman Rd, Mount Orab, OH 45154For SaleMLS ID #1885167, Kim David, Plum Tree Realty. Cincy MLS
- $400,0003 bd1 ba1.1k sqft1237 Traction Rd, Batavia, OH 45103For SaleMLS ID #1896174, Janet M. Meyer, J.A. Trautmann Realty, Inc., W. Cincy MLS
- $305,0004 bd3 ba1.9k sqft102 Lights Pointe Ct, New Richmond, OH 45157For SaleMLS ID #1890081, Tricia M. Hudson, Howard Hanna Real Estate Servi. Cincy MLS
- $360,0003 bd3 ba2k sqft3737 Waterstone St, Amelia, OH 45102For SaleMLS ID #1893018, Chad Stice, Coldwell Banker Realty, Anders. Cincy MLS
