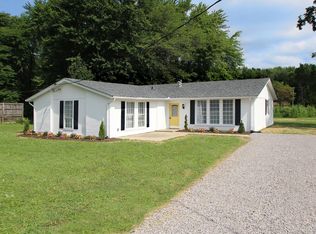
Brick ranch with privacy! This four bedroom, 2 full bath house sits on over an acre with the privacy you've been looking for! You'll love the split floor plan with a very nice primary suit with walk out to the deck, walk in closet, and attached bath! Primary bedroom also features a fireplace and vaulted ceilings. The double sided fireplace can also be enjoyed from the living area which has a beautiful bay window. Another great feature this home offers is a large three seasons room just off the dinning area! Outside there are two sheds for all of your storage needs. Brand new roof installed this year with Limited Lifetime GAF Timberline UHDZ® Dimensional shingles with transferable warranty!!
For sale
Price cut: $5K (10/2)
$269,900
3052 Goodwin Schoolhouse Rd, Bethel, OH 45106
4beds
1,536sqft
Single Family Residence
Built in 1973
1.29 Acres Lot
$-- Zestimate®
$176/sqft
$-- HOA
What's special
Brick ranchDouble sided fireplaceSplit floor planVaulted ceilingsOver an acreBeautiful bay windowWalk in closet
- 47 days
- 1,483
- 129
Likely to sell faster than
Zillow last checked:
Listing updated:
Listed by:
Brittany N Howard 513-284-9389,
Ring Real Estate Co., Georgeto 937-378-3800
Source: Cincy MLS,MLS#: 1892055 Originating MLS: Cincinnati Area Multiple Listing Service
Originating MLS: Cincinnati Area Multiple Listing Service
Facts & features
Interior
Bedrooms & bathrooms
- Bedrooms: 4
- Bathrooms: 2
- Full bathrooms: 2
Primary bedroom
- Features: Bath Adjoins, Vaulted Ceiling(s), Walk-In Closet(s), Walkout, Wall-to-Wall Carpet, Fireplace
- Level: First
- Area: 273
- Dimensions: 21 x 13
Bedroom 2
- Level: First
- Area: 154
- Dimensions: 11 x 14
Bedroom 3
- Level: First
- Area: 110
- Dimensions: 10 x 11
Bedroom 4
- Level: First
- Area: 121
- Dimensions: 11 x 11
Bedroom 5
- Area: 0
- Dimensions: 0 x 0
Primary bathroom
- Features: Shower, Tub
Bathroom 1
- Features: Full
- Level: First
Bathroom 2
- Features: Full
- Level: First
Dining room
- Area: 0
- Dimensions: 0 x 0
Family room
- Area: 0
- Dimensions: 0 x 0
Kitchen
- Features: Eat-in Kitchen, Walkout, Wood Cabinets
- Area: 132
- Dimensions: 11 x 12
Living room
- Features: Walkout, Wall-to-Wall Carpet
- Area: 322
- Dimensions: 23 x 14
Office
- Area: 0
- Dimensions: 0 x 0
Heating
- Electric, Forced Air
Cooling
- Ceiling Fan(s), Central Air
Appliances
- Included: Dishwasher, Microwave, Oven/Range, Refrigerator, Electric Water Heater
Features
- Vaulted Ceiling(s)
- Windows: Double Hung, Vinyl
- Basement: Crawl Space
- Fireplace features: Master Bedroom
Interior area
- Total structure area: 1,536
- Total interior livable area: 1,536 sqft
Property
Parking
- Total spaces: 2
- Parking features: Driveway
- Carport spaces: 2
- Has uncovered spaces: Yes
Features
- Levels: One
- Stories: 1
Lot
- Size: 1.29 Acres
- Features: 1 to 4.9 Acres
- Topography: Sloping
Details
- Additional structures: Shed(s)
- Parcel number: 082109F044
Construction
Type & style
- Home type: SingleFamily
- Architectural style: Ranch
- Property subtype: Single Family Residence
Materials
- Brick
- Foundation: Concrete Perimeter
- Roof: Shingle
Condition
- New construction: No
- Year built: 1973
Utilities & green energy
- Gas: None
- Sewer: Septic Tank
- Water: Public
Community & HOA
HOA
- Has HOA: No
Location
- Region: Bethel
Financial & listing details
- Price per square foot: $176/sqft
- Annual tax amount: $1,862
- Date on market: 8/28/2026
- Listing terms: No Special Financing
Estimated market value
Not available
Estimated sales range
Not available
Not available
Price history
| Date | Event | Price |
|---|---|---|
| 10/2/2026 | Price change | $269,900-1.8%$176/sqft |
Source:  Cincy MLS #1892055 Report a problem Cincy MLS #1892055 Report a problem | ||
| 9/10/2026 | Price change | $274,900-1.8%$179/sqft |
Source: Cincy MLS #1892055 Report a problem | ||
| 8/28/2026 | Listed for sale | $280,000+392.1%$182/sqft |
Source: Cincy MLS #1892055 Report a problem | ||
| 7/14/2004 | Sold | $56,900$37/sqft |
Source: Cincy MLS #886767 Report a problem | ||
Public tax history
Tax history is unavailable.
Monthly payment
Est. payment
Payment breakdown
Explore the cost of this home by adjusting the details. Changes won't be saved.Climate risks
Neighborhood: 45106
- $274,3004 bd2 ba1.8k sqft3052 Goodwin Schoolhouse Point Isabel Rd, Bethel, OH 45106Off Market
- $---- bd-- ba-- sqft3036 Goodwin Schoolhouse Rd, Bethel, OH 45106Off Market
- $361,9002 bd1 ba1.1k sqft3065 Goodwin Schoolhouse Point Isabel Rd, Bethel, OH 45106Off Market
- $166,2002 bd1 ba764 sqft3036 Goodwin Schoolhouse Point Isabel Rd, Bethel, OH 45106Off Market
Similar homes
- $273,9004 bd2 ba1.7k sqft3658 State Route 125, Bethel, OH 45106For Sale
 MLS ID #1893899, Barbara S Klein, Coldwell Banker Realty, Anders. Cincy MLS
 - $354,0004 bd4 ba2.2k sqft3072 Lakin Chapel Rd, Bethel, OH 45106For Sale
 MLS ID #1896156, Andrew B Swartz, OwnerLand Realty, Inc.. Cincy MLS
 - $247,5003 bd1 ba1.5k sqft9680 State Route 774, Hamersville, OH 45130For Sale
 MLS ID #1895847, Katrina L. Holtmeier, Keller Williams Distinctive RE. Cincy MLS
 - $240,0004 bd2 ba1.6k sqft1649 W Main St, Feesburg, OH 45119For Sale
 MLS ID #1888213, Amber Roush, Coldwell Banker Realty, Anders. Cincy MLS
 - $279,9004 bd2 ba1.7k sqft4495 Graybill Rd, Georgetown, OH 45121For SaleMLS ID #1884916, Brian A. Faught, Ring Real Estate Co., Georgeto. Cincy MLS
- $354,9003 bd2 ba1.2k sqft3071 S Bantam Rd, Bethel, OH 45106For SaleMLS ID #1886393, Dustin Wanninger, Plum Tree Realty. Cincy MLS
- $249,9004 bd1 ba1.4k sqft2109 Buckler Rd, New Richmond, OH 45157For SaleMLS ID #1894280, Erin McIntosh, Keller Williams Advisors. Cincy MLS
- $285,0003 bd2 ba1.4k sqft3353 Jenny Lind Rd, Amelia, OH 45102For SaleMLS ID #1896279, Jessica A Mills, Comey & Shepherd. Cincy MLS
- $369,9003 bd2 ba1.5k sqft604 Laura Dr, Bethel, OH 45106New ConstructionMLS ID #1895888, Ragan McKinney, Ragan McKinney Real Estate. Cincy MLS
- $389,9004 bd2 ba1.7k sqft620 Georgia Dr, Bethel, OH 45106For SaleMLS ID #1892721, Jonathan Minerick, homecoin.com. Cincy MLS
- $305,0003 bd2 ba1.3k sqft4245 Roselawn Ave, Batavia, OH 45103For SaleMLS ID #1890106, Phillip A. Knabe, Right Time Realty. Cincy MLS
- $299,0003 bd2 ba1k sqft3617 State Route 222, Batavia, OH 45103For SaleMLS ID #1892815, Ty E Boeppler, Comey & Shepherd. Cincy MLS
- $289,9002 bd1 ba1.1k sqft2571 Williamsburg Bantam Rd, Bethel, OH 45106For SaleMLS ID #1893743, Landon B. Kirby, eXp Realty. Cincy MLS
- $210,0002 bd1 ba864 sqft302 E Osborne St, Bethel, OH 45106For SaleMLS ID #1893445, Cara A. Chitwood, Keller Williams Distinctive RE. Cincy MLS
- $249,9003 bd1 ba1.3k sqft19 N Kline Ave, Amelia, OH 45102For SaleMLS ID #1893405, David M Sheppard, Coldwell Banker Realty, Anders. Cincy MLS
- $195,0002 bd1 ba946 sqft2685 Spring St, Bethel, OH 45106For SaleMLS ID #1892910, Taylor E. Bee, Plum Tree Realty. Cincy MLS
- $312,0003 bd3 ba1.7k sqft234 Deer Creek Dr, Amelia, OH 45102For SaleMLS ID #1897218, Brandon N. Millihan, e-Merge Real Estate Victory. Cincy MLS
- $279,0004 bd1 ba1.1k sqft1323 Greenbush West Rd, Williamsburg, OH 45176For SaleMLS ID #1890329, Jamie L Ogden, Plum Tree Realty. Cincy MLS
- $229,0004 bd3 ba1.6k sqft5781 Camp Run Rd, Georgetown, OH 45121For SaleMLS ID #1893982, Elizabeth M. Bee, Plum Tree Realty. Cincy MLS
