PRICE IMPROVEMENT! Charming 4-bedroom brick ranch on over half an acre in New Richmond! Inside you'll find beautiful refinished hardwood floors, a fully redone 2022 kitchen, and an oversized 4th bedroom offering plenty of flexibility. Outside, enjoy a large, level yard, mature trees, and a storage shed & workshop with plenty of room to spread out. Major updates include replacement windows, HVAC, electric panel, larger water heater, and a new 2021 hydro-action septic system. Move-in ready, thoughtfully updated, and full of space inside and out. Country charm while still conveniently located near shopping, dining, and everyday amenities. Come see why you should call 2109 Buckler Road home!
For sale
Price cut: $5K (10/3)
$249,900
2109 Buckler Rd, New Richmond, OH 45157
4beds
1,439sqft
Single Family Residence
Built in 1959
0.53 Acres Lot
$-- Zestimate®
$174/sqft
$-- HOA
What's special
Beautiful refinished hardwood floorsMature treesLarge level yardOver half an acreReplacement windows
- 21 days
- 1,285
- 88
Likely to sell faster than
Zillow last checked:
Listing updated:
Listed by:
Erin McIntosh 513-687-3333,
Keller Williams Advisors 513-874-3300,
Hailey Ring 513-858-9767,
Keller Williams Advisors
Source: Cincy MLS,MLS#: 1894280 Originating MLS: Cincinnati Area Multiple Listing Service
Originating MLS: Cincinnati Area Multiple Listing Service
Facts & features
Interior
Bedrooms & bathrooms
- Bedrooms: 4
- Bathrooms: 1
- Full bathrooms: 1
Primary bedroom
- Features: Wall-to-Wall Carpet
- Level: First
- Area: 154
- Dimensions: 14 x 11
Bedroom 2
- Level: First
- Area: 126
- Dimensions: 14 x 9
Bedroom 3
- Level: First
- Area: 99
- Dimensions: 11 x 9
Bedroom 4
- Level: First
- Area: 209
- Dimensions: 19 x 11
Bedroom 5
- Area: 0
- Dimensions: 0 x 0
Primary bathroom
- Features: Tub w/Shower
Bathroom 1
- Features: Full
- Level: First
Dining room
- Features: Wood Floor
- Level: First
- Area: 96
- Dimensions: 12 x 8
Family room
- Area: 0
- Dimensions: 0 x 0
Kitchen
- Features: Laminate Floor
- Area: 72
- Dimensions: 9 x 8
Living room
- Features: Wood Floor
- Area: 238
- Dimensions: 17 x 14
Office
- Area: 0
- Dimensions: 0 x 0
Heating
- Electric, Forced Air
Cooling
- Central Air
Appliances
- Included: Microwave, Oven/Range, Dishwasher, Refrigerator, Electric Water Heater
Features
- Windows: Insulated Windows, Double Hung, Vinyl
- Basement: Crawl Space
Interior area
- Total structure area: 1,439
- Total interior livable area: 1,439 sqft
Property
Parking
- Parking features: Driveway
- Has uncovered spaces: Yes
Features
- Levels: One
- Stories: 1
- Fencing: Line,Metal
Lot
- Size: 0.53 Acres
- Features: .5 to .9 Acres
- Topography: Cleared,Level
Details
- Additional structures: Shed(s), Workshop
- Parcel number: 222614H055
Construction
Type & style
- Home type: SingleFamily
- Architectural style: Ranch
- Property subtype: Single Family Residence
Materials
- Brick
- Foundation: Block
- Roof: Shingle
Condition
- New construction: No
- Year built: 1959
Utilities & green energy
- Gas: None
- Sewer: Septic Tank
- Water: Public
Community & HOA
HOA
- Has HOA: No
Location
- Region: New Richmond
Financial & listing details
- Price per square foot: $174/sqft
- Tax assessed value: $129,500
- Annual tax amount: $1,838
- Date on market: 9/18/2026
- Listing terms: No Special Financing
Estimated market value
Not available
Estimated sales range
Not available
Not available
Price history
| Date | Event | Price |
|---|---|---|
| 10/3/2026 | Price change | $249,900-2%$174/sqft |
Source:  Cincy MLS #1894280 Report a problem Cincy MLS #1894280 Report a problem | ||
| 9/18/2026 | Listed for sale | $254,900+21.4%$177/sqft |
Source: Cincy MLS #1894280 Report a problem | ||
| 8/5/2022 | Sold | $210,000$146/sqft |
Source: Cincy MLS #1743839 Report a problem | ||
| 7/6/2022 | Pending sale | $210,000$146/sqft |
Source: Cincy MLS #1743839 Report a problem | ||
| 7/2/2022 | Listed for sale | $210,000+110.2%$146/sqft |
Source: Cincy MLS #1743839 Report a problem | ||
| 11/9/2014 | Listing removed | $99,900$69/sqft |
Source: RE/MAX Preferred Group #1422178 Report a problem | ||
| 9/30/2014 | Listed for sale | $99,900+10415.8%$69/sqft |
Source: Preferred Real Estate Group, Inc #1422178 Report a problem | ||
| 9/29/2014 | Listing removed | $950$1/sqft |
Source: Owner Report a problem | ||
| 9/28/2014 | Listed for rent | $950$1/sqft |
Source: Owner Report a problem | ||
| 2/19/2014 | Sold | $950-99.1%$1/sqft |
Source: Cincy MLS #1385334 Report a problem | ||
| 12/31/2013 | Listed for sale | $109,886+21.7%$76/sqft |
Source: RE/MAX Preferred Group #1385334 Report a problem | ||
| 8/14/2002 | Sold | $90,300$63/sqft |
Source: Public Record Report a problem | ||
Public tax history
| Year | Property taxes | Tax assessment |
|---|---|---|
| 2025 | $1,839 -0.2% | $45,330 |
| 2024 | $1,843 +0% | $45,330 |
| 2023 | $1,842 +5.9% | $45,330 +29.6% |
| 2022 | $1,740 +3% | $34,970 |
| 2021 | $1,690 +0.2% | $34,970 |
| 2020 | $1,686 +54.4% | $34,970 +35% |
| 2019 | $1,092 0% | $25,900 |
| 2018 | $1,092 +13.9% | $25,900 |
| 2017 | $959 | $25,900 +14.9% |
| 2016 | $959 +7.3% | $22,550 |
| 2015 | $894 +3.1% | $22,550 |
| 2014 | $867 | $22,550 |
Find assessor info on the county website
Monthly payment
Est. payment
Payment breakdown
Explore the cost of this home by adjusting the details. Changes won't be saved.Climate risks
Neighborhood: 45157
- $265,9003 bd1 ba936 sqft1995 Franklin Laurel Rd, New Richmond, OH 45157Off Market

- $176,1002 bd1 ba1.2k sqft2103 Buckler Rd, New Richmond, OH 45157Off Market
- $271,6003 bd2 ba1.6k sqft2108 Buckler Rd, New Richmond, OH 45157Off Market
- $140,5003 bd1 ba1.2k sqft2100 Buckler Rd, New richmond, OH 45157Off Market
Similar homes
- $275,0002 bd1 ba1k sqft2275 Franklin Laurel Rd, New Richmond, OH 45157For Sale
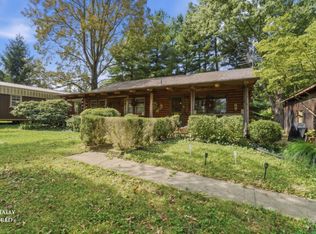
 MLS ID #1892769, Dianna Caldwell, eXp Realty. Cincy MLS
 - $215,0004 bd2 ba1.4k sqft3391 Cole Rd, Amelia, OH 45102For Sale
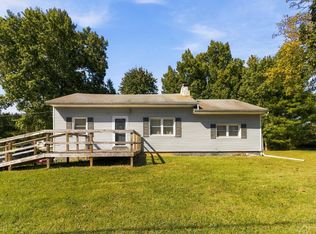 MLS ID #1896679, Stephen J Haley, eXp Realty. Cincy MLS
 - $329,9005 bd3 ba2.1k sqft1734 Bainum Rd, New Richmond, OH 45157For Sale
 MLS ID #1895537, Jason Brumley, RE/MAX Local Experts. Cincy MLS
 - $315,0003 bd2 ba1.4k sqft225 Compass Ct, New Richmond, OH 45157For Sale
 MLS ID #1896368, Jacqueline R. Ober, eXp Realty. Cincy MLS
 - $215,0003 bd1 ba1.1k sqft1880 State Route 133, Bethel, OH 45106For SaleMLS ID #1896676, Ragan McKinney, Ragan McKinney Real Estate. Cincy MLS
- $249,9003 bd1 ba1.3k sqft19 N Kline Ave, Amelia, OH 45102For SaleMLS ID #1893405, David M Sheppard, Coldwell Banker Realty, Anders. Cincy MLS
- $284,0003 bd2 ba1.1k sqft60 Huntington Ave, Amelia, OH 45102For SaleMLS ID #1896624, Robert C Speckert, eXp Realty. Cincy MLS
- $285,0003 bd2 ba1.4k sqft3353 Jenny Lind Rd, Amelia, OH 45102For SaleMLS ID #1896279, Jessica A Mills, Comey & Shepherd. Cincy MLS
- $285,0003 bd2 ba1.2k sqft234 Rivers Breeze Ct, New Richmond, OH 45157For SaleMLS ID #1890969, Samantha Rupert, Coldwell Banker Realty. Cincy MLS
- $269,9004 bd2 ba1.5k sqft3052 Goodwin Schoolhouse Rd, Bethel, OH 45106For SaleMLS ID #1892055, Brittany N Howard, Ring Real Estate Co., Georgeto. Cincy MLS
- $210,0002 bd1 ba1.1k sqft1452 Bethel New Richmond Rd, New Richmond, OH 45157For SaleMLS ID #1894009, Carly Poetter, Coldwell Banker Realty. Cincy MLS
- $180,0003 bd2 ba1.3k sqft119 Washington St, New Richmond, OH 45157For SaleMLS ID #1895774, Jasmine Nava, Huff Realty. Cincy MLS
- $305,0004 bd3 ba1.9k sqft102 Lights Pointe Ct, New Richmond, OH 45157For SaleMLS ID #1890081, Tricia M. Hudson, Howard Hanna Real Estate Servi. Cincy MLS
- $305,0003 bd3 ba1.8k sqft110 River Heights Dr, New Richmond, OH 45157For SaleMLS ID #1894310, Lisa S Pettit, Sibcy Cline, Inc.. Cincy MLS
- $316,9004 bd3 ba1.7k sqft133 Woodcreek Ln, New Richmond, OH 45157New ConstructionCincy MLS
- $299,0003 bd2 ba1.2k sqft122 Ashburn Way, New Richmond, OH 45157New ConstructionMLS ID #1895837, Sarah Rickert, OwnerLand Realty, Inc.. Cincy MLS
