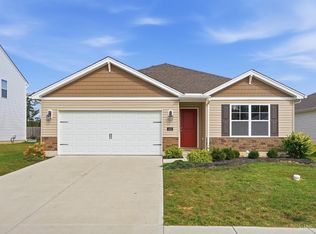
Easy living starts here! Built in 2022, this bright and airy ranch offers the comfort of newer construction with an open-concept layout and no-step living that works beautifully for any stage of life. The main living space flows seamlessly to the backyard, offering plenty of room to play, garden, entertain or simply unwind. The private primary suite is tucked at the rear with a walk-in closet and spacious shower, while two additional bedrooms near the front are ideal for guests, an office or bonus space. Set on a dead-end road with a low annual HOA, this home keeps everyday living simple. Best of all, you're just 1 mile from New Richmond's charming Front Street, river walk, local shops and dining. Move right in and enjoy how EASY home can be! Assumable VA loan at 3.25%, for qualifying buyers!
For sale
Price cut: $10K (10/1)
$285,000
234 Rivers Breeze Ct, New Richmond, OH 45157
3beds
1,272sqft
Single Family Residence
Built in 2022
7,535 Square Feet Lot
$-- Zestimate®
$224/sqft
$15/mo HOA
What's special
Open-concept layoutBright and airy ranchNo-step livingWalk-in closetSpacious shower
- 49 days
- 418
- 29
Zillow last checked:
Listing updated:
Listed by:
Samantha Rupert 513-222-8531,
Coldwell Banker Realty 513-321-9944,
Heather M Stallmeyer 919-280-1946,
Coldwell Banker Realty
Source: Cincy MLS,MLS#: 1890969 Originating MLS: Cincinnati Area Multiple Listing Service
Originating MLS: Cincinnati Area Multiple Listing Service
Facts & features
Interior
Bedrooms & bathrooms
- Bedrooms: 3
- Bathrooms: 2
- Full bathrooms: 2
Primary bedroom
- Features: Bath Adjoins, Walk-In Closet(s), Wall-to-Wall Carpet
- Level: First
- Area: 156
- Dimensions: 13 x 12
Bedroom 2
- Level: First
- Area: 90
- Dimensions: 9 x 10
Bedroom 3
- Level: First
- Area: 110
- Dimensions: 11 x 10
Bedroom 4
- Area: 0
- Dimensions: 0 x 0
Bedroom 5
- Area: 0
- Dimensions: 0 x 0
Primary bathroom
- Features: Shower
Bathroom 1
- Features: Full
- Level: First
Bathroom 2
- Features: Full
- Level: First
Dining room
- Features: Open Concept, Walkout, Window Treatment
- Level: First
- Area: 63
- Dimensions: 9 x 7
Family room
- Area: 0
- Dimensions: 0 x 0
Kitchen
- Features: Pantry, Eat-in Kitchen, Walkout, Window Treatment, Kitchen Island, Wood Cabinets
- Area: 99
- Dimensions: 9 x 11
Living room
- Features: Walkout, Window Treatment
- Area: 323
- Dimensions: 19 x 17
Office
- Area: 0
- Dimensions: 0 x 0
Heating
- Electric, Heat Pump
Cooling
- Ceiling Fan(s), Central Air
Appliances
- Included: Dishwasher, Microwave, Oven/Range, Refrigerator, Electric Water Heater
Features
- High Ceilings
- Doors: Multi Panel Doors
- Windows: Vinyl
- Basement: None
Interior area
- Total structure area: 1,272
- Total interior livable area: 1,272 sqft
Property
Parking
- Total spaces: 2
- Parking features: Driveway
- Attached garage spaces: 2
- Has uncovered spaces: Yes
Features
- Levels: One
- Stories: 1
Lot
- Size: 7,535 Square Feet
- Features: Less than .5 Acre
Details
- Parcel number: 260917A157
- Zoning description: Residential
Construction
Type & style
- Home type: SingleFamily
- Architectural style: Ranch
- Property subtype: Single Family Residence
Materials
- Vinyl Siding
- Foundation: Concrete Perimeter
- Roof: Shingle
Condition
- New construction: No
- Year built: 2022
Utilities & green energy
- Gas: At Street
- Sewer: Public Sewer
- Water: Public
Community & HOA
HOA
- Has HOA: Yes
- HOA fee: $180 annually
- HOA name: Stonegate
Location
- Region: New Richmond
Financial & listing details
- Price per square foot: $224/sqft
- Tax assessed value: $900
- Annual tax amount: $3,342
- Date on market: 8/21/2026
- Listing terms: No Special Financing
Estimated market value
Not available
Estimated sales range
Not available
Not available
Price history
| Date | Event | Price |
|---|---|---|
| 10/1/2026 | Price change | $285,000-3.4%$224/sqft |
Source:  Cincy MLS #1890969 Report a problem Cincy MLS #1890969 Report a problem | ||
| 8/21/2026 | Listed for sale | $295,000+18.2%$232/sqft |
Source: Cincy MLS #1890969 Report a problem | ||
| 6/1/2022 | Sold | $249,550+434.6%$196/sqft |
Source: Public Record Report a problem | ||
| 2/8/2022 | Sold | $46,682$37/sqft |
Source: Public Record Report a problem | ||
Public tax history
| Year | Property taxes | Tax assessment |
|---|---|---|
| 2025 | $3,343 +0.8% | $320 |
| 2024 | $3,316 +0% | $320 |
| 2023 | $3,315 | $320 |
Find assessor info on the county website
Monthly payment
Est. payment
Payment breakdown
Explore the cost of this home by adjusting the details. Changes won't be saved.Climate risks
Neighborhood: 45157
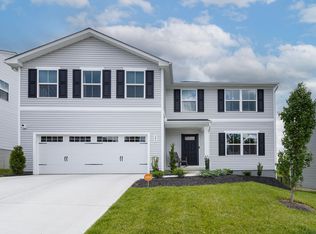
- $332,0005 bd3 ba2.2k sqft243 Rivers Breeze Ct, New Richmond, OH 45157Off Market
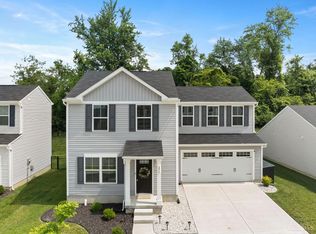
- $286,0003 bd3 ba1.4k sqft236 Rivers Breeze Ct, New Richmond, OH 45157Sold
- $273,2003 bd2 ba1.2k sqft232 Rivers Breeze Ct, New Richmond, OH 45157Off Market
- $279,4003 bd2 ba1.4k sqft238 Rivers Breeze Ct, New Richmond, OH 45157Off Market
Similar homes
- $315,0003 bd2 ba1.4k sqft225 Compass Ct, New Richmond, OH 45157For Sale

 MLS ID #1896368, Jacqueline R. Ober, eXp Realty. Cincy MLS
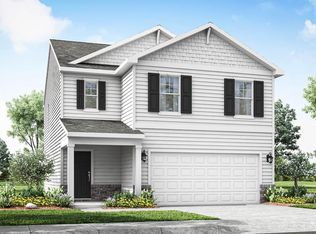
 - $316,9004 bd3 ba1.7k sqft133 Woodcreek Ln, New Richmond, OH 45157New Construction
 Cincy MLS
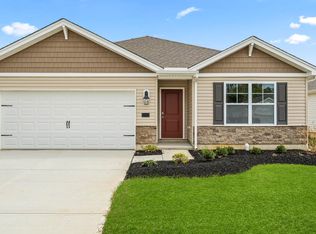
 - from $277,9003 bd2 ba1.2k sqftAldridge Plan, Ashburn Woods, New Richmond, OH 45157New Construction
 DR Horton
 - $299,0003 bd2 ba1.2k sqft122 Ashburn Way, New Richmond, OH 45157New Construction
 MLS ID #1895837, Sarah Rickert, OwnerLand Realty, Inc.. Cincy MLS
 - $275,0002 bd1 ba1k sqft2275 Franklin Laurel Rd, New Richmond, OH 45157For SaleMLS ID #1892769, Dianna Caldwell, eXp Realty. Cincy MLS
- $305,0003 bd3 ba1.8k sqft110 River Heights Dr, New Richmond, OH 45157For SaleMLS ID #1894310, Lisa S Pettit, Sibcy Cline, Inc.. Cincy MLS
- $284,0003 bd2 ba1.1k sqft60 Huntington Ave, Amelia, OH 45102For SaleMLS ID #1896624, Robert C Speckert, eXp Realty. Cincy MLS
- $249,9004 bd1 ba1.4k sqft2109 Buckler Rd, New Richmond, OH 45157For SaleMLS ID #1894280, Erin McIntosh, Keller Williams Advisors. Cincy MLS
- $285,0003 bd2 ba1.4k sqft3353 Jenny Lind Rd, Amelia, OH 45102For SaleMLS ID #1896279, Jessica A Mills, Comey & Shepherd. Cincy MLS
- $180,0003 bd2 ba1.3k sqft119 Washington St, New Richmond, OH 45157For SaleMLS ID #1895774, Jasmine Nava, Huff Realty. Cincy MLS
- $300,0003 bd3 ba1.6k sqft701 Miles Ln, Cincinnati, OH 45245For SaleMLS ID #1888931, Tyler Dietz, Keller Williams Seven Hills Re. Cincy MLS
- $220,0002 bd1 ba700 sqft2045 Buckler Rd, New Richmond, OH 45157For SaleMLS ID #1896807, William K Wilson, Plum Tree Realty. Cincy MLS
- $189,9003 bd2 ba1.4k sqft311 Main St, New Richmond, OH 45157For SaleMLS ID #1889905, Glen Whitten, Ohio Property Group, LLC. Cincy MLS
- $320,0003 bd2 ba1.3k sqft3681 Shorewood Dr, Amelia, OH 45102For SaleMLS ID #1896863, Brent H Melvin, Coldwell Banker Realty, Anders. Cincy MLS
- $299,0003 bd1 ba1.3k sqft2813 S Bantam Rd, Bethel, OH 45106For SaleMLS ID #1895765, Nicholas Huscroft, Chosen Real Estate Group. Cincy MLS
