Vacation in Place in this Charming Cabin with Modern Conveniences Featuring a Detached Guest Suite, Oversized Garage with Workshop and Only 2.9 Miles to New Richmond Schools and 4.6 Miles to Area Dining with Scenic River Views! Potential for Investment Income with Long or Short Term Rental Options. Open Plan Offers Hardwood Flooring and Cathedral Ceilings in Main Living Areas. Eat-in Kitchen Features an Island with Counter Bar, Custom Cabinets and Walk-out. Primary Bedroom has Bonus Dressing Area with Sink. Full Bath with Updated Vanity. Spacious Laundry Room with Utility Sink. Welcoming Front Porch. Newly Built Guest Suite Includes Bedroom/Living Room Combination, Kitchen, Full Bath and Laundry Room. Detached Garage Offers Abundant Storage. Situated on Just Over a Half Acre with Short Drive to Dining, Shops, Campgrounds, Marina and Scenic Ohio River Views!
For sale
$275,000
2275 Franklin Laurel Rd, New Richmond, OH 45157
2beds
1,056sqft
Single Family Residence
Built in 1979
0.62 Acres Lot
$-- Zestimate®
$260/sqft
$-- HOA
What's special
Scenic ohio river viewsScenic river viewsOpen planDetached guest suiteOversized garage with workshopWelcoming front porchCustom cabinets
- 28 days
- 1,012
- 72
Likely to sell faster than
Zillow last checked:
Listing updated:
Listed by:
Dianna Caldwell 859-322-1290,
eXp Realty 216-242-2322,
Rachel M. Greba 859-462-1433,
eXp Realty
Source: Cincy MLS,MLS#: 1892769 Originating MLS: Cincinnati Area Multiple Listing Service
Originating MLS: Cincinnati Area Multiple Listing Service
Facts & features
Interior
Bedrooms & bathrooms
- Bedrooms: 2
- Bathrooms: 1
- Full bathrooms: 1
Primary bedroom
- Features: Vaulted Ceiling(s), Dressing Area, Wall-to-Wall Carpet
- Level: First
- Area: 156
- Dimensions: 13 x 12
Bedroom 2
- Level: First
- Area: 130
- Dimensions: 13 x 10
Bedroom 3
- Area: 0
- Dimensions: 0 x 0
Bedroom 4
- Area: 0
- Dimensions: 0 x 0
Bedroom 5
- Area: 0
- Dimensions: 0 x 0
Primary bathroom
- Features: Tub w/Shower
Bathroom 1
- Features: Full
- Level: First
Dining room
- Area: 0
- Dimensions: 0 x 0
Family room
- Area: 0
- Dimensions: 0 x 0
Kitchen
- Features: Pantry, Counter Bar, Eat-in Kitchen, Walkout, Kitchen Island, Wood Cabinets, Wood Floor
- Area: 130
- Dimensions: 13 x 10
Living room
- Features: Walkout, Wood Floor
- Area: 255
- Dimensions: 17 x 15
Office
- Area: 0
- Dimensions: 0 x 0
Heating
- Electric, Heat Pump
Cooling
- Ceiling Fan(s), Central Air
Appliances
- Included: Dishwasher, Electric Cooktop, Oven/Range, Electric Water Heater
Features
- High Ceilings, Beamed Ceilings, Cathedral Ceiling(s), Natural Woodwork, Vaulted Ceiling(s)
- Doors: Multi Panel Doors
- Windows: Wood Frames
- Basement: Crawl Space
Interior area
- Total structure area: 1,056
- Total interior livable area: 1,056 sqft
Video & virtual tour
Property
Parking
- Total spaces: 2
- Parking features: Driveway
- Garage spaces: 2
- Has uncovered spaces: Yes
Features
- Levels: One
- Stories: 1
- Has view: Yes
- View description: Trees/Woods
Lot
- Size: 0.62 Acres
- Features: .5 to .9 Acres, Wooded
Details
- Additional structures: Guest House, Detached ADU
- Parcel number: 222613B029
- Zoning description: Residential
Construction
Type & style
- Home type: SingleFamily
- Architectural style: Cabin/Rustic,Ranch
- Property subtype: Single Family Residence
Materials
- Wood Siding
- Foundation: Block
- Roof: Shingle
Condition
- New construction: No
- Year built: 1979
Utilities & green energy
- Gas: None
- Sewer: Septic Tank
- Water: Public
Community & HOA
Community
- Subdivision: George Light's Military
HOA
- Has HOA: No
Location
- Region: New Richmond
Financial & listing details
- Price per square foot: $260/sqft
- Tax assessed value: $41,690
- Annual tax amount: $1,660
- Date on market: 9/11/2026
- Listing terms: No Special Financing
- Road surface type: Paved
Estimated market value
Not available
Estimated sales range
Not available
Not available
Price history
| Date | Event | Price |
|---|---|---|
| 9/11/2026 | Listed for sale | $275,000+139.1%$260/sqft |
Source:  Cincy MLS #1892769 Report a problem Cincy MLS #1892769 Report a problem | ||
| 11/25/2024 | Sold | $115,000-30.3%$109/sqft |
Source: Cincy MLS #1821977 Report a problem | ||
| 11/12/2024 | Pending sale | $165,000$156/sqft |
Source: Cincy MLS #1821977 Report a problem | ||
| 10/29/2024 | Listed for sale | $165,000$156/sqft |
Source: Cincy MLS #1821977 Report a problem | ||
| 10/23/2024 | Pending sale | $165,000$156/sqft |
Source: Cincy MLS #1821977 Report a problem | ||
| 10/18/2024 | Listed for sale | $165,000$156/sqft |
Source: Cincy MLS #1821977 Report a problem | ||
Public tax history
| Year | Property taxes | Tax assessment |
|---|---|---|
| 2025 | $1,660 -0.2% | $41,690 |
| 2024 | $1,663 +0% | $41,690 |
| 2023 | $1,663 +4.5% | $41,690 +27.9% |
| 2022 | $1,592 +3% | $32,590 |
| 2021 | $1,545 +0.2% | $32,590 |
| 2020 | $1,542 +27.4% | $32,590 +11% |
| 2019 | $1,210 0% | $29,370 |
| 2018 | $1,210 +14.4% | $29,370 |
| 2017 | $1,058 | $29,370 +15.1% |
| 2016 | $1,058 +7.6% | $25,520 |
| 2015 | $984 +0.3% | $25,520 |
| 2014 | $981 | $25,520 |
Find assessor info on the county website
Monthly payment
Est. payment
Payment breakdown
Explore the cost of this home by adjusting the details. Changes won't be saved.Climate risks
Neighborhood: 45157
- $272,7003 bd1 ba1.4k sqft2271 Franklin Laurel Rd, New Richmond, OH 45157Off Market
- $334,8004 bd2 ba1.9k sqft2279 Franklin Laurel Rd, New Richmond, OH 45157Off Market
- $211,1003 bd1 ba1.3k sqft1604 Frank Willis Memorial Rd, New Richmond, OH 45157Off Market
- $492,3003 bd2 ba2.4k sqft2280 Franklin Laurel Rd, New Richmond, OH 45157Off Market
Similar homes
- $210,0002 bd1 ba1.1k sqft1452 Bethel New Richmond Rd, New Richmond, OH 45157For Sale

 MLS ID #1894009, Carly Poetter, Coldwell Banker Realty. Cincy MLS
 - $265,0003 bd2 ba1.5k sqft318 Faith Way, Bethel, OH 45106For Sale
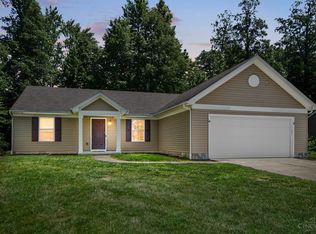 MLS ID #1896661, Laura M. Zembrodt, Comey & Shepherd. Cincy MLS
 - $299,0003 bd2 ba1k sqft3617 State Route 222, Batavia, OH 45103For Sale
 MLS ID #1892815, Ty E Boeppler, Comey & Shepherd. Cincy MLS
 - $249,9003 bd1 ba1.2k sqft8840 Mary Ingles Hwy, California, KY 41007For Sale
 MLS ID #646220, Jennifer Hemmelgarn, Sibcy Cline, REALTORS-CC. NKMLS
 - $269,9004 bd2 ba1.5k sqft3052 Goodwin Schoolhouse Rd, Bethel, OH 45106For SaleMLS ID #1892055, Brittany N Howard, Ring Real Estate Co., Georgeto. Cincy MLS
- $249,9003 bd1 ba1.3k sqft19 N Kline Ave, Amelia, OH 45102For SaleMLS ID #1893405, David M Sheppard, Coldwell Banker Realty, Anders. Cincy MLS
- $180,0003 bd2 ba1.3k sqft119 Washington St, New Richmond, OH 45157For SaleMLS ID #1895774, Jasmine Nava, Huff Realty. Cincy MLS
- $285,0003 bd1 ba1.2k sqft475 Breezy Ln, Cincinnati, OH 45244For SaleMLS ID #1896109, Sherina Bockman, Coldwell Banker Realty, Anders. Cincy MLS
- $284,9004 bd2 ba1.5k sqft1277 Blue Ridge Way, Milford, OH 45150For SaleMLS ID #1894285, Bethany Sicurella, Coldwell Banker Realty, Anders. Cincy MLS
- $281,5003 bd1 ba1k sqft848 Hawthorne Dr, Cincinnati, OH 45245For SaleMLS ID #1893029, Scarlett V. Sackmann, Berkshire Hathaway HomeService. Cincy MLS
- $290,0003 bd2 ba1.4k sqft5876 Whippoorwill Hollow Dr, Milford, OH 45150For SaleMLS ID #1892296, Kristy Murphy, RE/MAX United Associates. Cincy MLS
- $279,0004 bd1 ba1.1k sqft1323 Greenbush West Rd, Williamsburg, OH 45176For SaleMLS ID #1890329, Jamie L Ogden, Plum Tree Realty. Cincy MLS
- $274,9004 bd1 ba1.1k sqft6051 Heis Ter, Cincinnati, OH 45230For SaleMLS ID #1896012, Cindy J Shetterly, Keller Williams Distinctive RE. Cincy MLS
