Escape to your own private, wooded paradise in this beautifully updated 3-bedroom, 2.5-bath bi-level home, perfectly positioned on nearly two serene acres on a quiet cul-de-sac lot. The main level welcomes you with dramatic vaulted ceilings and an abundance of natural light. You will love cooking and entertaining in the stylish white kitchen, which comes complete with all appliances and a functional flow. Step directly out from the kitchen and dining area onto a spacious deck--the perfect spot for morning coffee, weekend barbecues, or simply soaking in the peaceful views of your massive, tree-lined backyard. The warm and inviting living space features a cozy fireplace, ideal for chilly evenings. Downstairs, the versatile lower level offers incredible flexibility and has been comfortably utilized as a massive 4th bedroom, complete with its own walk-in closet and an attached half-bath. While you will feel miles away from the hustle and bustle, this property is located just minutes from I-275, offering effortless access to all points across Northern Kentucky and downtown Cincinnati. It is the rare combination of acreage, updates, and location you have been waiting for. Schedule your private tour today!
For sale
Price cut: $15K (8/19)
$300,000
4373 Kidwell Ln, Fort Wright, KY 41017
3beds
1,110sqft
Single Family Residence, Residential
Built in 1998
1.98 Acres Lot
$-- Zestimate®
$270/sqft
$-- HOA
What's special
- 29 days
- 1,789
- 162
Likely to sell faster than
Zillow last checked:
Listing updated:
Listed by:
Kathy Wolfe 859-991-6396,
Keller Williams Realty Service,
Steve Wolfe 859-991-6395,
Keller Williams Realty Service
Source: NKMLS,MLS#: 645383
Facts & features
Interior
Bedrooms & bathrooms
- Bedrooms: 3
- Bathrooms: 3
- Full bathrooms: 2
- 1/2 bathrooms: 1
Primary bedroom
- Features: Laminate Flooring, Bath Adjoins
- Level: Upper
- Area: 156
- Dimensions: 13 x 12
Bedroom 2
- Features: Laminate Flooring
- Level: Upper
- Area: 120
- Dimensions: 12 x 10
Bedroom 3
- Features: Laminate Flooring
- Level: Upper
- Area: 90
- Dimensions: 10 x 9
Bathroom 2
- Description: Full
- Features: Laminate Flooring
- Level: Upper
- Area: 40
- Dimensions: 8 x 5
Bathroom 3
- Description: Partial
- Features: Laminate Flooring
- Level: Lower
- Area: 30
- Dimensions: 5 x 6
Dining room
- Features: Walk-Out Access
- Level: Upper
- Area: 108
- Dimensions: 12 x 9
Entry
- Features: Laminate Flooring
- Level: First
- Area: 42
- Dimensions: 6 x 7
Family room
- Features: Carpet Flooring, Laminate Flooring
- Level: Lower
- Area: 252
- Dimensions: 21 x 12
Kitchen
- Features: Walk-Out Access, Laminate Flooring
- Level: Upper
- Area: 108
- Dimensions: 12 x 9
Laundry
- Features: Utility Sink
- Level: Lower
- Area: 60
- Dimensions: 10 x 6
Living room
- Features: Fireplace(s)
- Level: Upper
- Area: 210
- Dimensions: 15 x 14
Primary bath
- Description: Full
- Features: Laminate Flooring
- Level: Upper
- Area: 40
- Dimensions: 8 x 5
Heating
- Forced Air
Cooling
- Central Air
Appliances
- Included: Stainless Steel Appliance(s), Electric Range, Dishwasher, Disposal, Refrigerator
- Laundry: Electric Dryer Hookup
Features
- Open Floorplan, Ceiling Fan(s), Recessed Lighting, Vaulted Ceiling(s)
- Basement: Other,See Remarks,Partial
- Number of fireplaces: 1
- Fireplace features: Stone, Wood Burning
Interior area
- Total structure area: 1,110
- Total interior livable area: 1,110 sqft
Property
Parking
- Total spaces: 2
- Parking features: Driveway, Garage, On Street
- Garage spaces: 2
- Has uncovered spaces: Yes
Features
- Levels: Bi-Level
- Patio & porch: Deck, Porch
- Has view: Yes
- View description: Trees/Woods
Lot
- Size: 1.98 Acres
- Features: Rolling Slope, Sloped, Wooded
Details
- Parcel number: 0451001086.00
- Zoning description: Residential
Construction
Type & style
- Home type: SingleFamily
- Architectural style: Traditional
- Property subtype: Single Family Residence, Residential
Materials
- Brick, Vinyl Siding
- Foundation: Poured Concrete
- Roof: Shingle
Condition
- Existing Structure
- New construction: No
- Year built: 1998
Utilities & green energy
- Sewer: Public Sewer
- Water: Public
- Utilities for property: Cable Available, Natural Gas Available
Community & HOA
Community
- Security: Smoke Detector(s)
- Subdivision: Fowler Ridge
HOA
- Has HOA: No
Location
- Region: Fort Wright
Financial & listing details
- Price per square foot: $270/sqft
- Tax assessed value: $277,000
- Annual tax amount: $2,745
- Date on market: 8/4/2026
- Cumulative days on market: 29 days
Estimated market value
Not available
Estimated sales range
Not available
Not available
Price history
| Date | Event | Price |
|---|---|---|
| 8/19/2026 | Price change | $300,000-4.8%$270/sqft |
Source:  NKMLS #645383 Report a problem NKMLS #645383 Report a problem | ||
| 8/14/2026 | Price change | $315,000-1.6%$284/sqft |
Source: NKMLS #645383 Report a problem | ||
| 8/5/2026 | Listed for sale | $320,000+7%$288/sqft |
Source: NKMLS #645383 Report a problem | ||
| 4/6/2025 | Listing removed | $299,000$269/sqft |
Source:  Exit Realty #25002812 Report a problem Exit Realty #25002812 Report a problem | ||
| 3/30/2025 | Listed for sale | $299,000$269/sqft |
Source:  Imagine MLS #25002812 Report a problem Imagine MLS #25002812 Report a problem | ||
| 3/20/2025 | Pending sale | $299,000$269/sqft |
Source: Imagine MLS #25002812 Report a problem | ||
| 3/2/2025 | Price change | $299,000-3.5%$269/sqft |
Source: Imagine MLS #25002812 Report a problem | ||
| 2/22/2025 | Price change | $310,000-1.7%$279/sqft |
Source: Imagine MLS #25002812 Report a problem | ||
| 2/18/2025 | Listed for sale | $315,500+13.9%$284/sqft |
Source: Imagine MLS #25002812 Report a problem | ||
| 7/21/2023 | Sold | $277,000-2.8%$250/sqft |
Source: NKMLS #614758 Report a problem | ||
| 6/29/2023 | Pending sale | $284,900$257/sqft |
Source: NKMLS #614758 Report a problem | ||
| 6/29/2023 | Price change | $284,900+3.6%$257/sqft |
Source: NKMLS #614758 Report a problem | ||
| 6/28/2023 | Listed for sale | $274,900$248/sqft |
Source: NKMLS #614758 Report a problem | ||
| 6/28/2023 | Listing removed | -- |
Source: NKMLS #614568 Report a problem | ||
| 6/20/2023 | Pending sale | $274,900$248/sqft |
Source: NKMLS #614568 Report a problem | ||
| 6/19/2023 | Listed for sale | $274,900+52.7%$248/sqft |
Source: NKMLS #614568 Report a problem | ||
| 6/4/2019 | Sold | $180,000+0.8%$162/sqft |
Source: Public Record Report a problem | ||
| 5/15/2019 | Pending sale | $178,500$161/sqft |
Source: Coldwell Banker West Shell - Northern Kentucky #525509 Report a problem | ||
| 4/4/2019 | Listed for sale | $178,500+29.3%$161/sqft |
Source: Coldwell Banker West Shell FM #525509 Report a problem | ||
| 9/18/2014 | Sold | $138,000-3.8%$124/sqft |
Source: Public Record Report a problem | ||
| 6/18/2014 | Price change | $143,500-4.3%$129/sqft |
Source: HUFF Realty, LLC #432067 Report a problem | ||
| 6/7/2014 | Listed for sale | $150,000$135/sqft |
Source: HUFF Realty, LLC #432067 Report a problem | ||
| 10/10/2013 | Listing removed | $150,000$135/sqft |
Source: Apex Realty Group #418479 Report a problem | ||
| 6/13/2013 | Price change | $150,000-2.3%$135/sqft |
Source: Apex Realty Group #418479 Report a problem | ||
| 5/15/2013 | Price change | $153,500-4%$138/sqft |
Source: Apex Realty Group #418479 Report a problem | ||
| 4/19/2013 | Listed for sale | $159,900+8.8%$144/sqft |
Source: Apex Realty Group #418479 Report a problem | ||
| 9/17/2004 | Sold | $147,000+17.2%$132/sqft |
Source: Public Record Report a problem | ||
| 9/10/1999 | Sold | $125,400+382.3%$113/sqft |
Source: Public Record Report a problem | ||
| 2/11/1998 | Sold | $26,000$23/sqft |
Source: Public Record Report a problem | ||
Public tax history
| Year | Property taxes | Tax assessment |
|---|---|---|
| 2025 | $2,745 -3.3% | $277,000 |
| 2024 | $2,839 +19.1% | $277,000 +23.8% |
| 2023 | $2,385 -2.4% | $223,700 |
| 2022 | $2,443 +22.3% | $223,700 +25% |
| 2021 | $1,997 -25.5% | $179,000 |
| 2020 | $2,679 | $179,000 +29.7% |
| 2019 | $2,679 +66.5% | $138,000 |
| 2018 | $1,609 | $138,000 |
| 2017 | $1,609 -20.2% | $138,000 |
| 2015 | $2,016 | $138,000 -8% |
| 2014 | $2,016 -8.2% | $150,000 |
| 2013 | $2,197 | $150,000 |
| 2012 | -- | $150,000 |
| 2011 | -- | $150,000 |
| 2010 | -- | $150,000 |
| 2009 | -- | $150,000 |
| 2008 | -- | $150,000 |
| 2007 | -- | $150,000 |
| 2006 | -- | $150,000 +2% |
| 2005 | -- | $147,000 +17.2% |
| 2004 | -- | $125,400 |
| 2003 | -- | $125,400 |
| 2002 | -- | $125,400 |
| 2001 | -- | $125,400 |
| 2000 | -- | $125,400 |
Find assessor info on the county website
Monthly payment
Est. payment
Payment breakdown
Explore the cost of this home by adjusting the details. Changes won't be saved.Climate risks
Neighborhood: 41017
Nearby schools
Schools provided by the listing agent
- Elementary: Summit View Elementary
- Middle: Summit View Middle School
- High: Scott High
Source: NKMLS. This data may not be complete. We recommend contacting the local school district to confirm school assignments for this home.
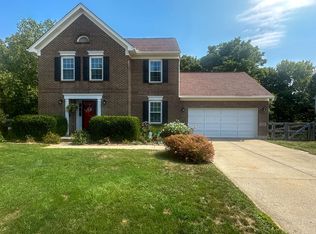
Similar homes
- $279,9003 bd3 ba1.1k sqft2067 Gribble Dr, Covington, KY 41017For Sale
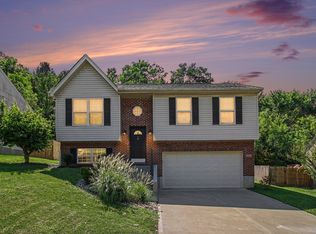 MLS ID #646102, Maurie Hornsby, Keller Williams Advisors. NKMLS
 - $340,0004 bd2 ba1.3k sqft773 Scherry Ave, Independence, KY 41051For Sale
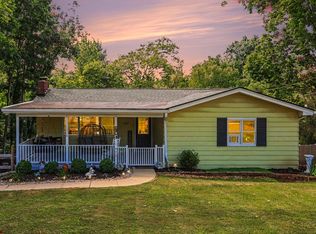 MLS ID #646106, Christy Alwell, Pivot Realty Group. NKMLS
 - $285,0003 bd2 ba1k sqft1590 Marcella Dr, Fort Wright, KY 41011For Sale
 MLS ID #644971, Jason Asch, eXp Realty LLC. NKMLS
 - $287,5003 bd2 ba1.1k sqft107 Timberlake Ave, Erlanger, KY 41018For Sale
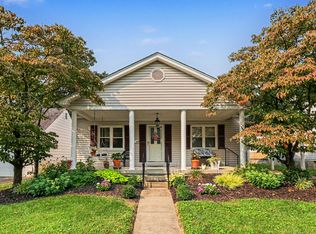 MLS ID #645135, Krista Wainscott, Pivot Realty Group. NKMLS
 - $305,0003 bd3 ba1.5k sqft1263 Glen Haven Ln, Batavia, OH 45103For Sale
 MLS ID #1892415, Diane D Gillespie, Coldwell Banker Realty, Anders. Cincy MLS
 - $285,0003 bd2 ba1.4k sqft552 Anderson Ferry Rd, Cincinnati, OH 45238For SaleMLS ID #1889327, Anne V Bedinghaus, Coldwell Banker Realty. Cincy MLS
- $299,0004 bd2 ba1.3k sqft8294 Daly Rd, Cincinnati, OH 45231For SaleMLS ID #1887447, Denise M Taylor, eXp Realty. Cincy MLS
