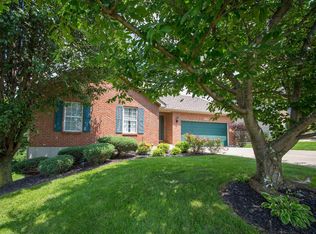
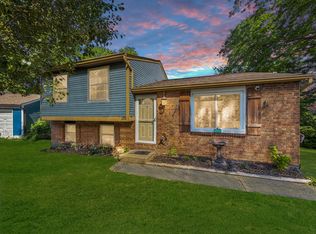
Back on the market with a fresh new look! This inviting 3-bedroom, 2-bath ranch with a 2-car garage now features all-new carpet, fresh interior paint, and a refreshed kitchen appearance.
The bright living room welcomes you with a soaring cathedral ceiling, while the galley-style kitchen offers hardwood flooring, pantry storage, and an easy flow into the dining area with direct access to the spacious deck overlooking peaceful wooded views and a fenced backyard.
The generously sized primary bedroom includes a private ensuite bath, while two additional bedrooms provide flexible space for guests, an office, or everyday living. Main-level laundry adds convenience, and the walkout basement offers excellent potential for additional living space, a recreation room, home gym, media room, or storage.
Some listing photos may be digitally or AI enhanced to help illustrate the property's updated appearance. AI enhancement may alter or add appliances, fixtures, finishes, furnishings, or other visual elements. Buyers should rely on the appliances, fixtures, finishes, and features physically present at the property and independently verify any items of importance.
For sale
Price cut: $6K (9/28)
$294,000
2218 Gribble Dr, Covington, KY 41017
3beds
1,440sqft
Single Family Residence, Residential
Built in 1998
9,583 Square Feet Lot
$-- Zestimate®
$204/sqft
$-- HOA
What's special
All-new carpetWalkout basementFresh interior paintPrivate ensuite bathMain-level laundryGalley-style kitchenPantry storage
- 17 days
- 1,454
- 119
Likely to sell faster than
Zillow last checked:
Listing updated:
Listed by:
Jahmar Daniels 513-592-9454,
KW Seven Hills Realty
Source: NKMLS,MLS#: 646950
Facts & features
Interior
Bedrooms & bathrooms
- Bedrooms: 3
- Bathrooms: 2
- Full bathrooms: 2
Primary bedroom
- Features: Carpet Flooring, Walk-In Closet(s), Bath Adjoins
- Level: First
- Area: 182
- Dimensions: 14 x 13
Bedroom 2
- Features: Carpet Flooring
- Level: First
- Area: 143
- Dimensions: 11 x 13
Bedroom 3
- Features: Carpet Flooring
- Level: First
- Area: 132
- Dimensions: 11 x 12
Bathroom 2
- Features: Tub With Shower
- Level: First
- Area: 40
- Dimensions: 8 x 5
Kitchen
- Features: Walk-Out Access, Galley Kitchen, Eat-in Kitchen, Wood Cabinets, Hardwood Floors
- Level: First
- Area: 240
- Dimensions: 10 x 24
Laundry
- Description: Vinyl Flooring
- Features: See Remarks
- Level: First
- Area: 36
- Dimensions: 6 x 6
Living room
- Description: Vaulted Ceiltin
- Features: Carpet Flooring, Ceiling Fan(s)
- Level: First
- Area: 304
- Dimensions: 16 x 19
Primary bath
- Features: Shower, Luxury Vinyl Flooring
- Level: First
- Area: 40
- Dimensions: 8 x 5
Heating
- Forced Air
Cooling
- Central Air
Appliances
- Included: Stainless Steel Appliance(s), Electric Oven, Electric Range, Dishwasher, Dryer, Microwave, Refrigerator, Washer
- Laundry: Electric Dryer Hookup, Laundry Room, Main Level, Washer Hookup
Features
- Laminate Counters, Walk-In Closet(s), Pantry, Eat-in Kitchen, Chandelier, Cathedral Ceiling(s), Ceiling Fan(s), High Ceilings, Recessed Lighting, Vaulted Ceiling(s)
- Windows: Vinyl Frames
- Basement: Full
- Has fireplace: Yes
- Fireplace features: See Remarks
Interior area
- Total structure area: 1,704
- Total interior livable area: 1,440 sqft
Property
Parking
- Total spaces: 2
- Parking features: Attached, Driveway, Garage, Garage Door Opener, Garage Faces Rear
- Attached garage spaces: 2
- Has uncovered spaces: Yes
Accessibility
- Accessibility features: None
Features
- Levels: One
- Stories: 1
- Patio & porch: Covered, Deck, Patio, Porch
- Exterior features: Private Yard
- Fencing: Chain Link,Full
- Has view: Yes
- View description: Neighborhood, Trees/Woods
Lot
- Size: 9,583 Square Feet
- Features: Cleared, Sloped
Details
- Additional parcels included: FOWLER RIDGE
- Parcel number: 0451001092.00
- Zoning description: Residential
- Other equipment: Satellite Dish
Construction
Type & style
- Home type: SingleFamily
- Architectural style: Ranch
- Property subtype: Single Family Residence, Residential
Materials
- Brick, Vinyl Siding
- Foundation: Concrete Perimeter, Poured Concrete
- Roof: Shingle
Condition
- Existing Structure
- New construction: No
- Year built: 1998
Details
- Warranty included: Yes
Utilities & green energy
- Sewer: Public Sewer
- Water: Public
- Utilities for property: Cable Available, Natural Gas Available, Sewer Available, Underground Utilities, Water Available
Community & HOA
Community
- Security: Fire Sprinkler System, Smoke Detector(s)
- Subdivision: Fowler Ridge
HOA
- Has HOA: No
Location
- Region: Covington
Financial & listing details
- Price per square foot: $204/sqft
- Tax assessed value: $280,000
- Annual tax amount: $2,775
- Date on market: 9/24/2026
- Cumulative days on market: 73 days
- Road surface type: Paved
Estimated market value
Not available
Estimated sales range
Not available
Not available
Price history
| Date | Event | Price |
|---|---|---|
| 9/28/2026 | Price change | $294,000-2%$204/sqft |
Source:  NKMLS #646950 Report a problem NKMLS #646950 Report a problem | ||
| 9/25/2026 | Price change | $300,000+2%$208/sqft |
Source: NKMLS #646950 Report a problem | ||
| 9/9/2026 | Listed for sale | $294,000$204/sqft |
Source: NKMLS #644841 Report a problem | ||
| 8/30/2026 | Pending sale | $294,000$204/sqft |
Source: NKMLS #644841 Report a problem | ||
| 7/31/2026 | Price change | $294,000-2%$204/sqft |
Source: NKMLS #644841 Report a problem | ||
| 7/22/2026 | Price change | $300,000-3.2%$208/sqft |
Source: NKMLS #644841 Report a problem | ||
| 7/20/2026 | Listed for sale | $310,000+10.7%$215/sqft |
Source: NKMLS #644841 Report a problem | ||
| 1/31/2024 | Sold | $280,000+4.1%$194/sqft |
Source: NKMLS #619240 Report a problem | ||
| 1/9/2024 | Pending sale | $269,000$187/sqft |
Source: NKMLS #619240 Report a problem | ||
| 1/3/2024 | Price change | $269,000-6.9%$187/sqft |
Source: NKMLS #619240 Report a problem | ||
| 12/15/2023 | Listed for sale | $289,000+43.1%$201/sqft |
Source: NKMLS #619240 Report a problem | ||
| 9/7/2023 | Sold | $202,000+51.3%$140/sqft |
Source: Public Record Report a problem | ||
| 5/13/2023 | Listing removed | -- |
Source: NKMLS #612446 Report a problem | ||
| 3/31/2023 | Pending sale | $133,500+6.8%$93/sqft |
Source: NKMLS #612446 Report a problem | ||
| 1/4/1999 | Sold | $125,000+8.6%$87/sqft |
Source: Public Record Report a problem | ||
| 3/10/1998 | Sold | $115,100$80/sqft |
Source: Public Record Report a problem | ||
Public tax history
| Year | Property taxes | Tax assessment |
|---|---|---|
| 2025 | $2,775 +34% | $280,000 +38.6% |
| 2024 | $2,071 +9.4% | $202,000 -9.8% |
| 2023 | $1,893 -5.5% | $224,000 |
| 2022 | $2,004 +71.9% | $224,000 +54.5% |
| 2021 | $1,166 -27.7% | $145,000 |
| 2020 | $1,612 | $145,000 |
| 2019 | $1,612 +27.1% | $145,000 |
| 2018 | $1,269 | $145,000 |
| 2017 | $1,269 -19.6% | $145,000 |
| 2015 | $1,579 | $145,000 |
| 2014 | $1,579 +4.1% | $145,000 |
| 2013 | $1,517 | $145,000 +11.5% |
| 2012 | -- | $130,000 |
| 2011 | -- | $130,000 |
| 2010 | -- | $130,000 |
| 2009 | -- | $130,000 |
| 2008 | -- | $130,000 |
| 2007 | -- | $130,000 |
| 2006 | -- | $130,000 |
| 2005 | -- | $130,000 |
| 2004 | -- | $130,000 |
| 2003 | -- | $130,000 |
| 2002 | -- | $130,000 +4% |
| 2001 | -- | $125,000 |
| 2000 | -- | $125,000 |
Find assessor info on the county website
Monthly payment
Est. payment
Payment breakdown
Explore the cost of this home by adjusting the details. Changes won't be saved.Climate risks
Neighborhood: 41017
Nearby schools
Schools provided by the listing agent
- Elementary: Summit View Elementary
- Middle: Summit View Middle School
- High: Scott High
Source: NKMLS. This data may not be complete. We recommend contacting the local school district to confirm school assignments for this home.
Similar homes
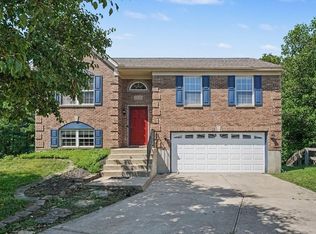
- $290,0003 bd3 ba1.1k sqft4373 Kidwell Ln, Fort Wright, KY 41017For Sale
 MLS ID #645383, Kathy Wolfe, Keller Williams Realty Service. NKMLS
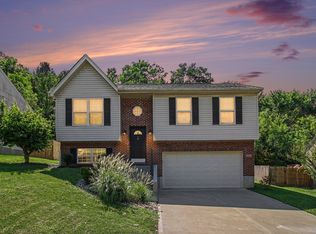
 - $274,9003 bd3 ba1.1k sqft2067 Gribble Dr, Covington, KY 41017For Sale
 MLS ID #646102, Maurie Hornsby, Keller Williams Advisors. NKMLS
 - $229,9003 bd2 ba963 sqft126 Idlewood Dr, Covington, KY 41017For Sale
 MLS ID #643830, Shawn Turner, Huff Realty - CC. NKMLS
 - $314,9003 bd3 ba1.3k sqft433 Shannon Dr, Edgewood, KY 41017For Sale
 MLS ID #646429, Joseph McCoy, RE/MAX Victory + Affiliates. NKMLS
 - $299,0003 bd2 ba1.6k sqft5494 Cleander Dr, Cincinnati, OH 45238For Sale
 MLS ID #1896436, Tom Deutsch Jr., Coldwell Banker Realty. Cincy MLS
 - $315,0003 bd2 ba1.4k sqft225 Compass Ct, New Richmond, OH 45157For SaleMLS ID #1896368, Jacqueline R. Ober, eXp Realty. Cincy MLS
- $334,9003 bd2 ba1.3k sqft4010 Ponder Dr, Cincinnati, OH 45245For SaleMLS ID #1896791, Sophia A. Royer, Keller Williams Advisors. Cincy MLS
