Welcome to this beautifully remodeled ranch home in Independence, KY! This inviting 3-bedroom, 3-bath property offers numerous updates throughout, including a new kitchen, sterling steel appliances, new lvt floors and fresh paint throughout the entire home. The bathrooms have been partially updated, while the bedrooms and finished basement feature new carpet for added comfort. The finished basement provides additional living space and flexibility for a family room, recreation area, home office, or guest space, with an attached 2-car garage, this home offers both comfort and convenience. A wonderful opportunity to move right in and enjoy the updates.
Pending
$359,900
723 Stevies Trl, Independence, KY 41051
3beds
1,426sqft
Single Family Residence, Residential
Built in 2007
0.41 Acres Lot
$-- Zestimate®
$252/sqft
$-- HOA
What's special
New lvt floorsNew kitchen
- 51 days
- 1,395
- 124
Likely to sell faster than
Zillow last checked:
Listing updated:
Listed by:
Mary Rivera 513-225-5096,
Lohmiller Real Estate
Source: NKMLS,MLS#: 646259
Facts & features
Interior
Bedrooms & bathrooms
- Bedrooms: 3
- Bathrooms: 3
- Full bathrooms: 3
Primary bedroom
- Features: Bath Adjoins, Carpet Flooring
- Level: First
- Area: 208
- Dimensions: 16 x 13
Bedroom 2
- Features: Carpet Flooring
- Level: First
- Area: 143
- Dimensions: 13 x 11
Bedroom 3
- Features: Carpet Flooring
- Level: First
- Area: 110
- Dimensions: 11 x 10
Dining room
- Features: Laminate Flooring
- Level: First
- Area: 120
- Dimensions: 12 x 10
Entry
- Features: Laminate Flooring
- Level: First
- Area: 56
- Dimensions: 7 x 8
Family room
- Features: Carpet Flooring, Fireplace(s)
- Level: Lower
- Area: 252
- Dimensions: 18 x 14
Kitchen
- Features: Laminate Flooring
- Level: First
- Area: 143
- Dimensions: 13 x 11
Laundry
- Features: Laminate Flooring
- Level: First
- Area: 35
- Dimensions: 7 x 5
Living room
- Features: Laminate Flooring
- Level: First
- Area: 238
- Dimensions: 17 x 14
Heating
- Forced Air
Cooling
- Central Air
Appliances
- Included: Stainless Steel Appliance(s), Electric Range, Dishwasher, Disposal, Microwave, Refrigerator
- Laundry: Electric Dryer Hookup, Washer Hookup
Features
- Ceiling Fan(s)
- Basement: Full
- Number of fireplaces: 2
- Fireplace features: Ceramic, Gas, Inoperable
Interior area
- Total structure area: 1,830
- Total interior livable area: 1,426 sqft
Video & virtual tour
Property
Parking
- Total spaces: 2
- Parking features: Attached, Garage Door Opener
- Attached garage spaces: 2
Features
- Levels: One
- Stories: 1
- Patio & porch: Deck, Patio
Lot
- Size: 0.41 Acres
- Dimensions: 0.41 acres
- Features: Flag Lot
Details
- Additional structures: Garage(s)
- Parcel number: 0600004030.00
- Zoning description: Residential
Construction
Type & style
- Home type: SingleFamily
- Architectural style: Ranch
- Property subtype: Single Family Residence, Residential
Materials
- Vinyl Siding
- Foundation: Poured Concrete
- Roof: Composition,Shingle
Condition
- Existing Structure
- New construction: No
- Year built: 2007
Details
- Warranty included: Yes
Utilities & green energy
- Sewer: Public Sewer
- Water: Public
- Utilities for property: Cable Available, Natural Gas Available, Sewer Available, Water Available
Community & HOA
Community
- Subdivision: Shadybrook Trails
HOA
- Has HOA: No
Location
- Region: Independence
Financial & listing details
- Price per square foot: $252/sqft
- Tax assessed value: $254,500
- Annual tax amount: $2,960
- Date on market: 9/2/2026
- Cumulative days on market: 51 days
- Road surface type: Paved
Estimated market value
Not available
Estimated sales range
Not available
Not available
Price history
| Date | Event | Price |
|---|---|---|
| 10/13/2026 | Pending sale | $359,900$252/sqft |
Source:  NKMLS #646259 Report a problem | ||
| 9/2/2026 | Listed for sale | $359,900+111.8%$252/sqft |
Source: NKMLS #646259 Report a problem | ||
| 3/24/2021 | Listing removed | -- |
Source: Owner Report a problem | ||
| 6/22/2013 | Listing removed | $169,900$119/sqft |
Source: Owner Report a problem | ||
| 6/20/2013 | Listed for sale | $169,900$119/sqft |
Source: Owner Report a problem | ||
| 5/30/2012 | Sold | $169,900$119/sqft |
Source: Public Record Report a problem | ||
| 4/7/2012 | Listed for sale | $169,900+4.2%$119/sqft |
Source: Pivot Realty Group, LLC #406881 Report a problem | ||
| 8/18/2006 | Sold | $163,000$114/sqft |
Source: Public Record Report a problem | ||
Public tax history
| Year | Property taxes | Tax assessment |
|---|---|---|
| 2025 | $2,960 +21.1% | $254,500 +27.5% |
| 2024 | $2,445 -2.9% | $199,600 |
| 2023 | $2,519 -1.4% | $199,600 |
| 2022 | $2,555 -1.5% | $199,600 |
| 2021 | $2,594 -7.1% | $199,600 +17.5% |
| 2020 | $2,791 | $169,900 |
| 2019 | $2,791 +1% | $169,900 |
| 2018 | $2,764 | $169,900 |
| 2017 | $2,764 +27% | $169,900 |
| 2015 | $2,176 +1.4% | $169,900 |
| 2014 | $2,145 | $169,900 |
| 2013 | $2,145 | $169,900 +4.2% |
| 2012 | -- | $163,000 |
| 2011 | -- | $163,000 |
| 2010 | -- | $163,000 |
| 2009 | -- | $163,000 |
| 2008 | -- | $163,000 |
| 2007 | -- | $163,000 -9.4% |
| 2006 | -- | $179,900 +499.7% |
| 2005 | -- | $30,000 |
| 2003 | -- | $30,000 |
| 2002 | -- | $30,000 |
Find assessor info on the county website
Monthly payment
Est. payment
Payment breakdown
Explore the cost of this home by adjusting the details. Changes won't be saved.Climate risks
Neighborhood: 41051
Nearby schools
Schools provided by the listing agent
- Elementary: Ryland Heights Elementary
- Middle: Woodland Middle School
- High: Scott High
Source: NKMLS. This data may not be complete. We recommend contacting the local school district to confirm school assignments for this home.

Similar homes
- $380,0003 bd2 ba1.4k sqft10725 Shadywood Dr, Independence, KY 41051For Sale
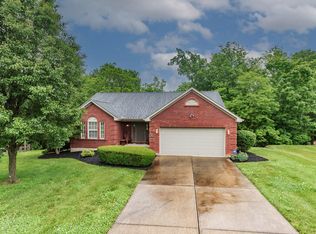 MLS ID #643072, David Slusser, Flat Fee MLS. NKMLS
- $379,9003 bd2 ba1.6k sqft1376 Meadowcrest Cir, Independence, KY 41051For Sale
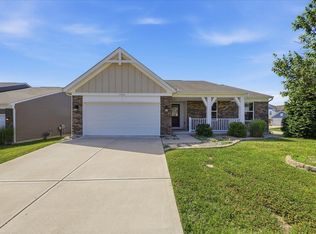 MLS ID #646521, Crystal Gibson, Pivot Realty Group. NKMLS
- $350,0004 bd3 ba1.8k sqft10780 Brian Dr, Independence, KY 41051For Sale
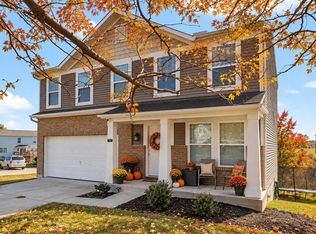 MLS ID #647619, Devin Kroner, Epique Realty. NKMLS
- $365,0003 bd2 ba1.6k sqft10767 Anna Ln, Independence, KY 41051For Sale
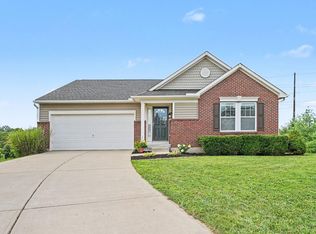 MLS ID #645805, Chelsie Vogelpohl, Keller Williams Realty Service. NKMLS
- $334,9003 bd2 ba1.3k sqft4010 Ponder Dr, Cincinnati, OH 45245For Sale
 MLS ID #1896791, Sophia A. Royer, Keller Williams Advisors. Cincy MLS
- $315,0003 bd2 ba1.4k sqft225 Compass Ct, New Richmond, OH 45157For SaleMLS ID #1896368, Jacqueline R. Ober, eXp Realty. Cincy MLS
- $309,9003 bd2 ba1.3k sqft793 Laverty Ln, Cincinnati, OH 45230For SaleMLS ID #1896741, Christopher D Willman, Coldwell Banker Realty. Cincy MLS
- $415,0003 bd2 ba1.4k sqft490 Shannon Ln, Cincinnati, OH 45255New ConstructionMLS ID #1896714, Tammy R. Gibbs, eXp Realty. Cincy MLS
