Welcome home to 10725 Shadywood Drive in Independence, Kentucky! This beautifully maintained 3-bedroom, 2 full bath ranch offers the perfect combination of comfort, convenience, and timeless quality in one of the area's most sought-after neighborhoods.
Lovingly cared for by its original owner, this home shines with pride of ownership throughout. Step inside to discover fresh paint, brand-new carpeting, and updated kitchen flooring that give the home a clean, modern feel from the moment you walk through the door.
The spacious family room features soaring vaulted ceilings, creating an open and inviting atmosphere perfect for relaxing evenings or entertaining guests. Enjoy the convenience of main-level laundry and the ease of true one-floor living.
Outside, the fantastic curb appeal immediately sets this home apart, while the rear deck provides the perfect spot for morning coffee, summer cookouts, or peaceful evenings. The large unfinished basement offers endless possibilities for future expansion or storage that is customized to your needs.
Ideally located just minutes from I-275, grocery stores, restaurants, shopping, and everyday conveniences, this home combines quiet neighborhood living with unbeatable accessibility.
Opportunities like this don't come along often -- a one-owner ranch in this condition, in this location, is truly a rare find!
Schedule your showing today!
For sale
Price cut: $4.9K (8/18)
$395,000
10725 Shadywood Dr, Independence, KY 41051
3beds
1,459sqft
Single Family Residence, Residential
Built in ----
0.53 Acres Lot
$-- Zestimate®
$271/sqft
$-- HOA
What's special
Brand-new carpetingFantastic curb appealSpacious family roomFresh paintUpdated kitchen flooringMain-level laundryTrue one-floor living
- 81 days |
- 1,003 |
- 46 |
Likely to sell faster than
Zillow last checked:
Listing updated:
Listed by:
David Slusser 859-814-7426,
Flat Fee MLS
Source: NKMLS,MLS#: 643072
Facts & features
Interior
Bedrooms & bathrooms
- Bedrooms: 3
- Bathrooms: 2
- Full bathrooms: 2
Primary bedroom
- Features: Bath Adjoins, Carpet Flooring, Walk-In Closet(s)
- Level: First
- Area: 320
- Dimensions: 20 x 16
Bedroom 2
- Features: Carpet Flooring
- Level: First
- Area: 120
- Dimensions: 12 x 10
Bedroom 3
- Features: Carpet Flooring
- Level: First
- Area: 110
- Dimensions: 10 x 11
Bathroom 2
- Features: Full Finished Bath, Laminate Flooring
- Level: First
- Area: 56
- Dimensions: 8 x 7
Dining room
- Features: Ceiling Fan(s), Vinyl Flooring
- Level: First
- Area: 121
- Dimensions: 11 x 11
Entry
- Features: Hardwood Floors
- Level: First
- Area: 112
- Dimensions: 14 x 8
Family room
- Features: Carpet Flooring, Fireplace(s)
- Level: First
- Area: 380
- Dimensions: 20 x 19
Kitchen
- Features: Solid Surface Counters, Pantry, Wood Cabinets
- Level: First
- Area: 110
- Dimensions: 11 x 10
Laundry
- Features: Laminate Flooring, Utility Sink
- Level: First
- Area: 49
- Dimensions: 7 x 7
Primary bath
- Features: Tile Flooring
- Level: First
- Area: 64
- Dimensions: 8 x 8
Heating
- Forced Air
Cooling
- Central Air
Appliances
- Included: Electric Oven, Dishwasher, Microwave, Refrigerator
- Laundry: Electric Dryer Hookup, Main Level
Features
- Pantry, Eat-in Kitchen, Ceiling Fan(s), Vaulted Ceiling(s)
- Windows: Vinyl Frames
- Basement: Full
- Number of fireplaces: 1
- Fireplace features: Gas
Interior area
- Total structure area: 1,459
- Total interior livable area: 1,459 sqft
Property
Parking
- Total spaces: 2
- Parking features: Attached, Driveway, Garage Faces Front
- Attached garage spaces: 2
- Has uncovered spaces: Yes
Features
- Levels: One
- Stories: 1
- Patio & porch: Deck, Porch
- Has view: Yes
- View description: Neighborhood, Trees/Woods
Lot
- Size: 0.53 Acres
- Dimensions: 23,169
- Features: Cul-De-Sac, Sloped
Details
- Parcel number: 0330002120.00
Construction
Type & style
- Home type: SingleFamily
- Architectural style: Traditional
- Property subtype: Single Family Residence, Residential
Materials
- Brick Veneer
- Foundation: Poured Concrete
- Roof: Shingle
Condition
- Existing Structure
- New construction: No
Utilities & green energy
- Sewer: Public Sewer
- Water: Public
- Utilities for property: Cable Available, Natural Gas Available, Underground Utilities
Community & HOA
Community
- Subdivision: Forest Run
HOA
- Has HOA: No
Location
- Region: Independence
Financial & listing details
- Price per square foot: $271/sqft
- Tax assessed value: $297,000
- Annual tax amount: $3,454
- Date on market: 5/29/2026
- Cumulative days on market: 81 days
Estimated market value
Not available
Estimated sales range
Not available
Not available
Price history
| Date | Event | Price |
|---|---|---|
| 8/18/2026 | Price change | $395,000-1.2%$271/sqft |
Source:  NKMLS #643072 Report a problem NKMLS #643072 Report a problem | ||
| 7/9/2026 | Price change | $399,900-2.5%$274/sqft |
Source: NKMLS #643072 Report a problem | ||
| 5/29/2026 | Listed for sale | $410,000+136.6%$281/sqft |
Source: NKMLS #643072 Report a problem | ||
| 10/16/2001 | Sold | $173,299$119/sqft |
Source: Public Record Report a problem | ||
Public tax history
| Year | Property taxes | Tax assessment |
|---|---|---|
| 2025 | $3,454 +34.7% | $297,000 +41.9% |
| 2024 | $2,564 -2.9% | $209,300 |
| 2023 | $2,641 +22.2% | $209,300 |
| 2022 | $2,161 -1.5% | $209,300 |
| 2021 | $2,194 -4.4% | $209,300 +17.5% |
| 2020 | $2,295 | $178,200 |
| 2019 | $2,295 -0.2% | $178,200 |
| 2018 | $2,300 | $178,200 |
| 2017 | $2,300 +26.4% | $178,200 |
| 2015 | $1,820 | $178,200 |
| 2014 | $1,820 +0.8% | $178,200 |
| 2013 | $1,805 | $178,200 |
| 2012 | -- | $178,200 |
| 2011 | -- | $178,200 |
| 2010 | -- | $178,200 |
| 2009 | -- | $178,200 |
| 2008 | -- | $178,200 |
| 2007 | -- | $178,200 |
| 2006 | -- | $178,200 |
| 2005 | -- | $178,200 +2.9% |
| 2004 | -- | $173,200 |
| 2003 | -- | $173,200 |
| 2002 | -- | $173,200 +592.8% |
| 2001 | -- | $25,000 |
Find assessor info on the county website
Monthly payment
Est. payment
Payment breakdown
Explore the cost of this home by adjusting the details. Changes won't be saved.Climate risks
Neighborhood: 41051
Nearby schools
GreatSchools rating
- 9/10Kenton Elementary SchoolGrades: PK-5Distance: 1.1 mi
- 7/10Twenhofel Middle SchoolGrades: 6-8Distance: 1.9 mi
- 7/10Simon Kenton High SchoolGrades: 9-12Distance: 0.9 mi
Schools provided by the listing agent
- Elementary: Kenton Elementary
- Middle: Twenhofel Middle School
- High: Simon Kenton High
Source: NKMLS. This data may not be complete. We recommend contacting the local school district to confirm school assignments for this home.
- $344,5003 bd3 ba1.5k sqft10729 Shadywood Dr, Independence, KY 41051Off Market

- $360,3003 bd2 ba999 sqft10721 Shadywood Dr, Independence, KY 41051Off Market
- $405,8004 bd3 ba1.6k sqft10733 Shadywood Dr, Independence, KY 41051Off Market
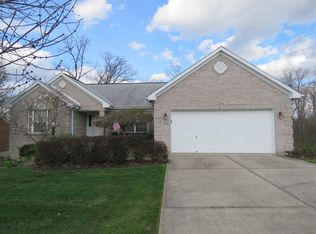
- $413,8003 bd4 ba2.2k sqft10722 Shadywood Dr, Independence, KY 41051Off Market

- $424,6004 bd4 ba2.2k sqft10722 Shadywood Dr #10722, Independence, KY 41051Off Market
- $362,7004 bd3 ba1.9k sqft10737 Shadywood Dr, Independence, KY 41051Off Market
- $378,5003 bd3 ba1.6k sqft10730 Shadywood Dr, Independence, KY 41051Off Market
- $373,1003 bd3 ba1.8k sqft10738 Shadywood Dr, Independence, KY 41051Off Market
A local agent can set up tours, give advice and negotiate with sellers.
A local lender can help you make sure your offer is ready when you are.
Similar homes
- $334,9003 bd3 ba1.5k sqft1137 Stonewallridge Dr, Independence, KY 41051For Sale
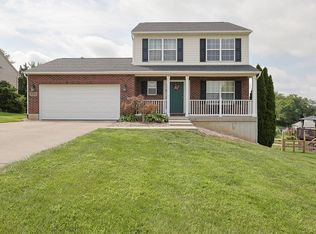 MLS ID #645545, Team Sanders, Sibcy Cline, REALTORS-Florence. NKMLS
 - $392,5004 bd3 ba2.1k sqft1079 Cherryknoll Ct, Independence, KY 41051For Sale
 MLS ID #643941, Jason Litz, Flat Fee MLS. NKMLS
 - $319,0003 bd2 ba1.1k sqft1288 Constitution Dr, Independence, KY 41051For Sale
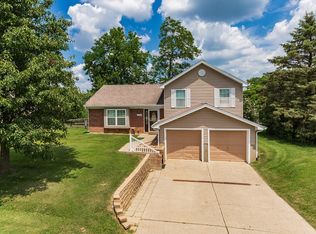 MLS ID #645487, Chauntel Enzweiler, Regional Realty. NKMLS
 - $423,0003 bd3 ba1.7k sqft6374 Greenmere Cir, Independence, KY 41051New Construction
 Fischer Homes
 - $464,9004 bd3 ba1.9k sqft11062 Paddock Dr, Walton, KY 41094PendingMLS ID #645721, Teresa Kraft, Sibcy Cline, REALTORS-Florence. NKMLS
- $387,5003 bd3 ba1.7k sqft3287 Kingsburg Ct, Erlanger, KY 41018For SaleMLS ID #645238, Stephanie Peluso-Steffen, Horan Rosenhagen Real Estate. NKMLS
- $399,0004 bd4 ba1.8k sqft8835 Richmond Rd, Union, KY 41091For SaleMLS ID #645497, Kathy Heimbrock, Sibcy Cline, REALTORS-Florence. NKMLS
- $385,0003 bd4 ba2.1k sqft1164 Donner Dr, Florence, KY 41042For SaleMLS ID #645332, The Apex Group, Keller Williams Realty Service. NKMLS
- $315,0003 bd3 ba1.1k sqft4373 Kidwell Ln, Fort Wright, KY 41017For SaleMLS ID #645383, Kathy Wolfe, Keller Williams Realty Service. NKMLS
- $350,0003 bd3 ba1.2k sqft10321 Madonna Dr, Alexandria, KY 41001For SaleMLS ID #645300, Ben Neltner, Neltner Realty. NKMLS
- $423,0003 bd3 ba1.7k sqft6374 Greenmere Cir, Independence, KY 41015New ConstructionNKMLS
- $370,0003 bd2 ba1.7k sqft6844 High Meadows Dr, Cincinnati, OH 45230For Sale
 MLS ID #1890019, Tina A Burton, Sibcy Cline, Inc.. Cincy MLS
 - $370,0004 bd3 ba2.1k sqft6530 Knob Ct, Florence, KY 41042For SaleMLS ID #645270, Chris Russell, Plum Tree Realty. NKMLS
- $420,0003 bd2 ba1.6k sqft718 Willow Green Dr, Independence, KY 41015New ConstructionNKMLS
- $390,0003 bd2 ba1.9k sqft6216 Vineyard Trl, Amelia, OH 45102PendingMLS ID #1888778, Tyler Wehrung, Plum Tree Realty. Cincy MLS
- $344,9003 bd4 ba1.6k sqft11312 Sheffield Ln, Walton, KY 41094For SaleMLS ID #644111, The Berens Team, Keller Williams Realty Service. NKMLS
- $375,0003 bd3 ba2.1k sqft5005 Dovetail Ln, Cincinnati, OH 45223For SaleMLS ID #1890255, Sara Cox, Comey & Shepherd. Cincy MLS
- $399,9002 bd2 ba1.4k sqft3706 Ashworth Dr #C, Cincinnati, OH 45208For SaleMLS ID #1890012, Morna L. Stansbury, Comey & Shepherd. Cincy MLS
- $539,9003 bd3 ba1.3k sqft1276 Frogtown Rd, Union, KY 41091For SaleMLS ID #644473, Chelsey Goodpaster, Pivot Realty Group. NKMLS
- $440,0004 bd3 ba1.6k sqft776 Mallard Dr, Alexandria, KY 41001For SaleMLS ID #643938, Deron Schell, Huff Realty - Florence. NKMLS
