Beautiful two-story home featuring a spacious floor plan and numerous desirable amenities! The large kitchen offers plenty of cabinet space, opening to a comfortable living room with a cozy fireplace. Upstairs you'll find four generously sized bedrooms, including a spacious primary suite with a walk-in closet, jetted tub, and separate shower. The finished basement includes a full bathroom and provides additional living space perfect for a recreation room, home office, or guest suite. Enjoy outdoor entertaining on the rear deck, and take advantage of the attached two-car garage. A fantastic opportunity you won't want to miss!
For sale
$370,000
6530 Knob Ct, Florence, KY 41042
4beds
2,104sqft
Single Family Residence, Residential
Built in 1993
0.32 Acres Lot
$359,800 Zestimate®
$176/sqft
$-- HOA
What's special
- 78 days
- 582
- 51
Zillow last checked:
Listing updated:
Listed by:
Chris Russell 513-378-4663,
Plum Tree Realty
Source: NKMLS,MLS#: 645270
Facts & features
Interior
Bedrooms & bathrooms
- Bedrooms: 4
- Bathrooms: 3
- Full bathrooms: 2
- 1/2 bathrooms: 1
Primary bedroom
- Features: Bath Adjoins, Carpet Flooring
- Level: Second
- Area: 156
- Dimensions: 13 x 12
Bedroom 2
- Features: Carpet Flooring
- Level: Second
- Area: 132
- Dimensions: 12 x 11
Bedroom 3
- Features: Carpet Flooring
- Level: Second
- Area: 99
- Dimensions: 11 x 9
Bedroom 4
- Features: Carpet Flooring
- Level: Second
- Area: 90
- Dimensions: 10 x 9
Breakfast room
- Features: Hardwood Floors
- Level: First
- Area: 110
- Dimensions: 11 x 10
Dining room
- Features: Hardwood Floors
- Level: First
- Area: 154
- Dimensions: 14 x 11
Entry
- Features: Hardwood Floors
- Level: First
- Area: 40
- Dimensions: 10 x 4
Family room
- Features: Carpet Flooring
- Level: Lower
- Area: 143
- Dimensions: 13 x 11
Kitchen
- Features: Tile Flooring
- Level: First
- Area: 154
- Dimensions: 14 x 11
Living room
- Features: Laminate Flooring
- Level: First
- Area: 276
- Dimensions: 23 x 12
Heating
- Forced Air
Cooling
- Central Air
Appliances
- Included: Stainless Steel Appliance(s), Electric Cooktop, Dishwasher, Microwave, Refrigerator
Features
- Laminate Counters, Double Vanity, Chandelier, Ceiling Fan(s), High Ceilings, Recessed Lighting, Vaulted Ceiling(s)
- Windows: Double Hung
- Basement: Full
- Number of fireplaces: 1
- Fireplace features: Wood Burning
Interior area
- Total structure area: 2,104
- Total interior livable area: 2,104 sqft
Property
Parking
- Total spaces: 2
- Parking features: Attached, Driveway, Garage, On Street
- Attached garage spaces: 2
- Has uncovered spaces: Yes
Features
- Levels: Two
- Stories: 2
- Patio & porch: Deck
- Exterior features: Private Yard, Outdoor Grill
Lot
- Size: 0.32 Acres
Details
- Additional structures: Outbuilding, Shed(s), Storage
- Parcel number: 061.0013114.00
- Other equipment: Satellite Dish
Construction
Type & style
- Home type: SingleFamily
- Architectural style: Transitional
- Property subtype: Single Family Residence, Residential
Materials
- Aluminum Siding, Brick, Vinyl Siding
- Foundation: Poured Concrete
- Roof: Shingle
Condition
- New construction: No
- Year built: 1993
Utilities & green energy
- Sewer: Public Sewer
- Water: Public
- Utilities for property: Cable Available, Natural Gas Available
Community & HOA
Community
- Security: Smoke Detector(s)
HOA
- Has HOA: No
Location
- Region: Florence
Financial & listing details
- Price per square foot: $176/sqft
- Tax assessed value: $205,000
- Annual tax amount: $2,274
- Date on market: 7/31/2026
- Cumulative days on market: 78 days
Estimated market value
$359,800
$342,000 - $378,000
$2,478/mo
Price history
| Date | Event | Price |
|---|---|---|
| 8/1/2026 | Listed for sale | $370,000+107.8%$176/sqft |
Source:  NKMLS #645270 Report a problem NKMLS #645270 Report a problem | ||
| 3/22/2019 | Listing removed | $1,625$1/sqft |
Source: Conrex Property Management Report a problem | ||
| 3/20/2019 | Price change | $1,625-3%$1/sqft |
Source: Conrex Property Management Report a problem | ||
| 2/21/2019 | Sold | $178,040+0.6%$85/sqft |
Source: Public Record Report a problem | ||
| 1/8/2019 | Price change | $1,675-3.5%$1/sqft |
Source: Conrex Property Management Report a problem | ||
| 10/27/2018 | Listed for rent | $1,735$1/sqft |
Source: Conrex Property Management Report a problem | ||
| 10/4/2018 | Sold | $177,000$84/sqft |
Source: Public Record Report a problem | ||
Public tax history
| Year | Property taxes | Tax assessment |
|---|---|---|
| 2025 | $2,274 +1.7% | $205,000 |
| 2024 | $2,235 -3.5% | $205,000 |
| 2023 | $2,316 +2.9% | $205,000 |
| 2022 | $2,250 -0.2% | $205,000 |
| 2021 | $2,255 +9.6% | $205,000 +15.8% |
| 2020 | $2,057 | $177,000 |
| 2019 | $2,057 +1.6% | $177,000 -1% |
| 2018 | $2,025 +3.2% | $178,720 |
| 2017 | $1,962 | $178,720 |
| 2015 | $1,962 +5.7% | $178,720 |
| 2013 | $1,857 | $178,720 |
| 2012 | -- | $178,720 |
| 2011 | -- | $178,720 |
| 2010 | -- | $178,720 |
| 2009 | -- | $178,720 |
Find assessor info on the county website
Monthly payment
Est. payment
Payment breakdown
Explore the cost of this home by adjusting the details. Changes won't be saved.Climate risks
Neighborhood: Oakbrook
Nearby schools
Schools provided by the listing agent
- Elementary: Yealey Elementary
- Middle: Ockerman Middle School
- High: Boone County High
Source: NKMLS. This data may not be complete. We recommend contacting the local school district to confirm school assignments for this home.
Similar homes
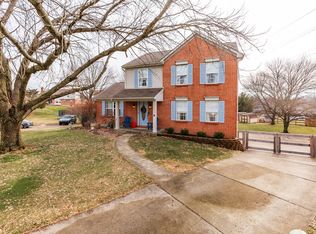
- $424,9004 bd4 ba2.3k sqft8442 Woodcreek Dr, Florence, KY 41042For Sale
 MLS ID #646263, Sara Scheyer Arnett, RE/MAX Victory + Affiliates. NKMLS
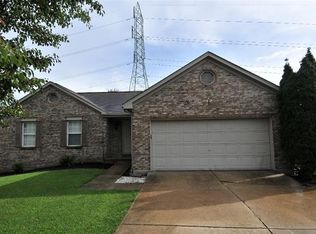
 - $330,0003 bd2 ba1.4k sqft6855 Vantage Ct, Florence, KY 41042For Sale
 MLS ID #647393, The Apex Group, Keller Williams Realty Service. NKMLS
 - $349,9004 bd3 ba2.1k sqft3457 Patriot Ct, Hebron, KY 41048For Sale
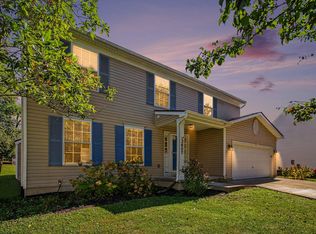 MLS ID #647260, Denise McCoy, RE/MAX Victory + Affiliates. NKMLS
 - $389,0003 bd3 ba2.2k sqft6253 Autumn Trl, Burlington, KY 41005For Sale
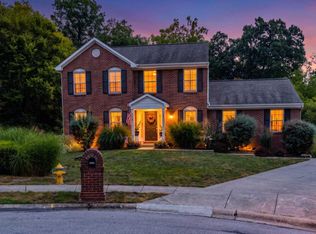 MLS ID #646629, Timothy Bowman, Plum Tree Realty. NKMLS
 - $374,9003 bd3 ba1.9k sqft6536 Springmyer Dr, Cincinnati, OH 45248For Sale
 MLS ID #1895433, Andrew J Childs, Coldwell Banker Realty. Cincy MLS
 - $385,0003 bd2 ba2.2k sqft4925 Springdale Rd, Cincinnati, OH 45251For SaleMLS ID #1896178, Daniel Baron, Keller Williams Advisors. Cincy MLS
- $349,9003 bd3 ba2.1k sqft3926 Harvestridge Dr, Cincinnati, OH 45211For SaleMLS ID #1896504, Diane R. Serraino, eXp Realty. Cincy MLS
- $379,0004 bd2 ba2.5k sqft5741 Nickview Dr, Cincinnati, OH 45247For SaleMLS ID #1893914, Robert C Speckert, eXp Realty. Cincy MLS
- $385,0003 bd2 ba1.9k sqft7156 Paddison Rd, Cincinnati, OH 45230For SaleMLS ID #1877519, Amber Hassman, ERA REAL Solutions Realty, LLC. Cincy MLS
- $399,9003 bd3 ba1.7k sqft5291 Cleves Warsaw Rd, Cincinnati, OH 45238For SaleMLS ID #1896042, Ronald A Bisher, Coldwell Banker Realty. Cincy MLS
- $440,0004 bd4 ba2.4k sqft1601 Colonial Dr, Cincinnati, OH 45238For SaleMLS ID #1896527, Nick G Guetle, Cincinnati Boardwalk, Inc.. Cincy MLS
- $344,9004 bd4 ba1.9k sqft8356 Ashhollow Dr, Cincinnati, OH 45247For SaleMLS ID #1894081, Stephanie Cox, Lohmiller Real Estate. Cincy MLS
