Well-maintained and thoughtfully updated by its original owners, this 4-bedroom, 2 full and 2 half bath two-story home in Pleasant Valley Meadows offers the space, features, and outdoor amenities that are hard to find together in Florence, Kentucky.
The main level is designed for both everyday living and entertaining, featuring a dedicated home office, formal dining room, and an eat-in kitchen with dark wood cabinetry, tile backsplash, solid surface Corian countertops, and a peninsula overlooking the breakfast area. A door off the kitchen leads directly to the back deck. The family room anchors the main living area with a brick wood-burning/gas fireplace and hardwood floors -- a warm, welcoming space the current owners have loved for years. A half bath completes the main level.
Upstairs, the spacious primary suite includes a ceiling fan and a private en suite bath with a double vanity, soaking tub, separate walk-in shower, and water closet. Three additional bedrooms with good closet space and a second full bath round out the upper level.
The finished lower level provides flexible living space with a large rec room, game area, home gym space, a half bath, and additional storage -- ready to serve whatever your family needs most.
Step outside and you will understand what makes this home special. The fully fenced, level backyard features a composite deck with pergola and ceiling fan, an above ground pool with its own dedicated wood deck and lounge space, a concrete pad with basketball hoop, a swing set, fire pit area, and a storage shed -- all framed by mature shade trees. The attached 2-car garage plus additional storage shed both convey.
Minutes from Florence and Union shopping, dining, and everyday conveniences. Boone County living at its best & all with NO HOA fees or restrictions!
For sale
Price cut: $9.9K (7/8)
$425,000
8442 Woodcreek Dr, Florence, KY 41042
4beds
3,568sqft
Single Family Residence, Residential
Built in 1995
0.27 Acres Lot
$-- Zestimate®
$119/sqft
$-- HOA
What's special
- 47 days |
- 797 |
- 32 |
Likely to sell faster than
Zillow last checked:
Listing updated:
Listed by:
Sara Scheyer Arnett 859-802-4735,
RE/MAX Victory + Affiliates
Source: NKMLS,MLS#: 644417
Facts & features
Interior
Bedrooms & bathrooms
- Bedrooms: 4
- Bathrooms: 4
- Full bathrooms: 2
- 1/2 bathrooms: 2
Primary bedroom
- Features: Carpet Flooring, Walk-In Closet(s), Bath Adjoins, Ceiling Fan(s)
- Level: Second
- Area: 221
- Dimensions: 17 x 13
Bedroom 2
- Features: Laminate Flooring, Ceiling Fan(s)
- Level: Second
- Area: 180
- Dimensions: 15 x 12
Bedroom 3
- Features: Laminate Flooring, Ceiling Fan(s)
- Level: Second
- Area: 130
- Dimensions: 13 x 10
Bedroom 4
- Features: Laminate Flooring, Ceiling Fan(s)
- Level: Second
- Area: 121
- Dimensions: 11 x 11
Breakfast room
- Features: Tile Flooring, Bow Window(s)
- Level: First
- Area: 130
- Dimensions: 13 x 10
Dining room
- Features: Chandelier, Hardwood Floors
- Level: First
- Area: 143
- Dimensions: 13 x 11
Entry
- Features: Entrance Foyer, Tile Flooring
- Level: First
- Area: 120
- Dimensions: 12 x 10
Family room
- Features: Carpet Flooring, Recessed Lighting
- Level: Lower
- Area: 650
- Dimensions: 26 x 25
Great room
- Features: Walk-Out Access, Fireplace(s), Recessed Lighting, Hardwood Floors
- Level: First
- Area: 260
- Dimensions: 20 x 13
Kitchen
- Features: Pantry, Solid Surface Counters, Ceramic Tile Flooring, Recessed Lighting
- Level: First
- Area: 130
- Dimensions: 13 x 10
Office
- Features: Hardwood Floors
- Level: First
- Area: 169
- Dimensions: 13 x 13
Heating
- Forced Air
Cooling
- Central Air
Appliances
- Included: Electric Oven, Electric Range, Dishwasher, Microwave, Refrigerator
- Laundry: Laundry Room, Main Level
Features
- Laminate Counters, Walk-In Closet(s), Storage, Soaking Tub, Pantry, Open Floorplan, High Speed Internet, Entrance Foyer, Eat-in Kitchen, Double Vanity, Chandelier, Beamed Ceilings, Ceiling Fan(s), Recessed Lighting
- Doors: Multi Panel Doors
- Windows: Vinyl Clad Window(s)
- Number of fireplaces: 1
- Fireplace features: Brick, Gas, Wood Burning
Interior area
- Total structure area: 3,568
- Total interior livable area: 3,568 sqft
Property
Parking
- Total spaces: 2
- Parking features: Attached, Driveway, Garage, Garage Faces Front
- Attached garage spaces: 2
- Has uncovered spaces: Yes
Features
- Levels: Two
- Stories: 2
- Patio & porch: Deck, Patio
- Exterior features: Private Yard, Fire Pit, Outdoor Grill
- Pool features: Above Ground
- Fencing: Split Rail,Full,Privacy,Wood
Lot
- Size: 0.27 Acres
- Dimensions: 79 x 150
Details
- Additional structures: Pergola, Shed(s)
- Parcel number: 050.0008554.00
- Zoning description: Residential
- Other equipment: Sump Pump
Construction
Type & style
- Home type: SingleFamily
- Architectural style: Traditional
- Property subtype: Single Family Residence, Residential
Materials
- Brick, Vinyl Siding
- Foundation: Concrete Perimeter, Poured Concrete
- Roof: Shingle
Condition
- Existing Structure
- New construction: No
- Year built: 1995
Utilities & green energy
- Sewer: Public Sewer
- Water: Public
Community & HOA
Community
- Security: Smoke Detector(s)
- Subdivision: Pleasant Valley Meadows
HOA
- Has HOA: No
Location
- Region: Florence
Financial & listing details
- Price per square foot: $119/sqft
- Tax assessed value: $301,000
- Annual tax amount: $3,439
- Date on market: 7/8/2026
- Cumulative days on market: 61 days
Estimated market value
Not available
Estimated sales range
Not available
Not available
Price history
| Date | Event | Price |
|---|---|---|
| 7/8/2026 | Price change | $425,000-2.3%$119/sqft |
Source:  NKMLS #644417 Report a problem NKMLS #644417 Report a problem | ||
| 6/25/2026 | Listed for sale | $434,900+97.7%$122/sqft |
Source: NKMLS #644044 Report a problem | ||
| 11/20/2006 | Sold | $220,000+20.2%$62/sqft |
Source: Public Record Report a problem | ||
| 10/19/1999 | Sold | $183,000+8.8%$51/sqft |
Source: Public Record Report a problem | ||
| 1/27/1997 | Sold | $168,212+612.8%$47/sqft |
Source: Public Record Report a problem | ||
| 8/19/1996 | Sold | $23,600$7/sqft |
Source: Public Record Report a problem | ||
Public tax history
| Year | Property taxes | Tax assessment |
|---|---|---|
| 2025 | $3,439 +1.7% | $301,000 |
| 2024 | $3,381 -3.4% | $301,000 |
| 2023 | $3,500 +17.7% | $301,000 +13.6% |
| 2022 | $2,975 -0.2% | $265,000 |
| 2021 | $2,981 +7.7% | $265,000 +12.6% |
| 2020 | $2,769 | $235,300 |
| 2019 | $2,769 +12.3% | $235,300 +12.3% |
| 2018 | $2,466 +3.1% | $209,570 |
| 2017 | $2,391 | $209,570 |
| 2015 | $2,391 +3.2% | $209,570 |
| 2013 | $2,318 | $209,570 |
| 2012 | -- | $209,570 |
| 2011 | -- | $209,570 |
| 2010 | -- | $209,570 -4.7% |
| 2009 | -- | $220,000 |
Find assessor info on the county website
Monthly payment
Est. payment
Payment breakdown
Explore the cost of this home by adjusting the details. Changes won't be saved.Climate risks
Neighborhood: 41042
Nearby schools
GreatSchools rating
- 5/10A M Yealey Elementary SchoolGrades: PK-5Distance: 1.5 mi
- 4/10Ockerman Middle SchoolGrades: 6-8Distance: 1.5 mi
- 4/10Boone County High SchoolGrades: 9-12Distance: 3.5 mi
Schools provided by the listing agent
- Elementary: Yealey Elementary
- Middle: Ockerman Middle School
- High: Boone County High
Source: NKMLS. This data may not be complete. We recommend contacting the local school district to confirm school assignments for this home.
- $365,8004 bd3 ba2.2k sqft8448 Woodcreek Dr, Florence, KY 41042Off Market

- $365,0003 bd2 ba-- sqft8436 Woodcreek Dr, Florence, KY 41042For Sale

- $289,0002 bd2 ba1.5k sqft9080 Timberbrook Ln UNIT A, Florence, KY 41042Off Market
- $314,1004 bd2 ba1.6k sqft9080 Timberbrook Ln UNIT B, Florence, KY 41042Off Market
- $331,6002 bd2 ba1.6k sqft9080 Timberbrook Ln UNIT D, Florence, KY 41042Off Market
- $367,0004 bd3 ba2.3k sqft8430 Woodcreek Dr, Florence, KY 41042Sold
- $396,7003 bd2 ba2.3k sqft8454 Woodcreek Dr, Florence, KY 41042Off Market
- $310,0002 bd2 ba1.6k sqft9084 Timberbrook Ln UNIT C, Florence, KY 41042Sold
A local agent can set up tours, give advice and negotiate with sellers.
A local lender can help you make sure your offer is ready when you are.
Similar homes
- $459,0004 bd3 ba2.7k sqft1822 Mountainview Ct, Florence, KY 41042For Sale
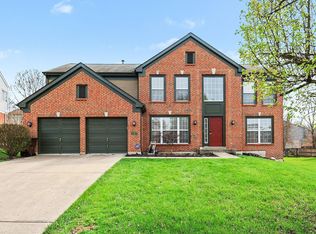 MLS ID #640945, Lianna Nguyen, eXp Realty, LLC. NKMLS
 - $399,5004 bd3 ba2.3k sqft7819 Stockton Way, Florence, KY 41042For Sale
 MLS ID #645596, Michael McKeown, Huff Realty - Florence. NKMLS
 - $399,9003 bd3 ba2.4k sqft1348 Ashford Pl, Florence, KY 41042For Sale
 MLS ID #645958, Sue McKinney, Coldwell Banker Realty FM. NKMLS
 - $379,0003 bd4 ba2.2k sqft7602 Cloudstone Dr, Florence, KY 41042For Sale
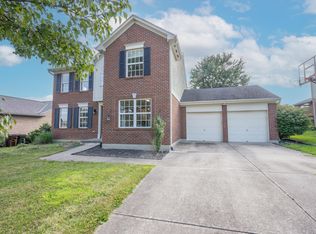 MLS ID #645498, Alicia Becker, Huff Realty - Florence. NKMLS
 - $519,9005 bd3 ba2.7k sqft729 Mount Zion Rd, Florence, KY 41042For SaleMLS ID #645997, Dennis Hutchinson, Comey & Shepherd REALTORS. NKMLS
- $520,0004 bd4 ba2.9k sqft8187 Heatherwood Dr, Florence, KY 41042For SaleMLS ID #643763, Ariel Sizemore, Keller Williams Realty Service. NKMLS
- $474,9004 bd4 ba3.4k sqft10015 Bent Tree Cir, Union, KY 41091For SaleMLS ID #645903, Joseph McCoy, RE/MAX Victory + Affiliates. NKMLS
- $399,9003 bd4 ba1.9k sqft795 Elizabeth Dr, Florence, KY 41042For SaleMLS ID #642922, Chad Stice, Coldwell Banker Realty. NKMLS
- $385,0003 bd4 ba2.1k sqft1164 Donner Dr, Florence, KY 41042For SaleMLS ID #645332, The Apex Group, Keller Williams Realty Service. NKMLS
- $349,0004 bd3 ba2k sqft6254 Fairoaks Dr, Florence, KY 41042For SaleMLS ID #643444, John Lorms Home Team, Keller Williams Realty Service. NKMLS
- $399,0004 bd4 ba1.8k sqft8835 Richmond Rd, Union, KY 41091For SaleMLS ID #645497, Kathy Heimbrock, Sibcy Cline, REALTORS-Florence. NKMLS
- $350,0004 bd4 ba1.8k sqft2740 Pebble Creek Way, Florence, KY 41042For SaleMLS ID #645457, Miguel Arteaga, Plum Tree Realty. NKMLS
- $619,9004 bd5 ba3.1k sqft8604 Treeline Dr, Florence, KY 41042For SaleMLS ID #645315, Dawn Craven, Coldwell Banker Realty FM. NKMLS
- $509,0005 bd5 ba2.5k sqft1153 Appomattox Dr, Florence, KY 41042For SaleMLS ID #643681, Shane Achor, Coldwell Banker Realty. NKMLS
- $598,9005 bd4 ba3.1k sqft2435 Preservation Way, Florence, KY 41042For SaleMLS ID #644482, Adam Hayhow, Coldwell Banker Realty. NKMLS
- $435,0004 bd3 ba2.3k sqft10899 War Admiral Dr, Union, KY 41091For SaleMLS ID #645376, Jeffrey Smith, Sibcy Cline, REALTORS-Florence. NKMLS
- $499,9004 bd4 ba3.5k sqft10082 Cedarwood Dr, Union, KY 41091For SaleMLS ID #645608, Kimberly Stallsworth, Coldwell Banker Realty FM. NKMLS
- $400,0004 bd3 ba2.2k sqft6406 Waterview Way, Independence, KY 41051For SaleMLS ID #645950, Lindsay Heeger, eXp Realty LLC. NKMLS
- $539,0004 bd4 ba3.4k sqft8397 Saint Louis Blvd, Union, KY 41091For SaleMLS ID #643896, Kathy Sandel, Coldwell Banker Realty FM. NKMLS
- $454,0004 bd3 ba2.3k sqft10870 War Admiral Dr, Union, KY 41091For SaleMLS ID #644353, The Vories Team, Keller Williams Realty Service. NKMLS
