Location, location, location -- convenient to everything Northern Kentucky has to offer! This beautifully maintained 3-bedroom, 2 full bath ranch offers the ease of one-level living with an open, airy floor plan perfect for everyday life and entertaining. The spacious kitchen features gorgeous granite countertops and flows seamlessly into the living space, anchored by a cozy gas fireplace and custom built-in cabinets. Vaulted ceilings add an extra sense of space and light throughout. First-floor laundry adds everyday convenience, while the large two-car garage offers plenty of storage. Step outside to a large, fully fenced backyard -- ideal for pets, play, or relaxing evenings. Unfished basement adds plenty of space for storage or future plans of finishing the area for added living space. Enjoy the benefit of low Boone County taxes, all just minutes to top-rated schools, grocery stores, and restaurants. This one checks every box -- schedule your showing today!
For sale
$365,000
8436 Woodcreek Dr, Florence, KY 41042
3beds
--sqft
Single Family Residence, Residential
Built in 1995
0.28 Acres Lot
$-- Zestimate®
$--/sqft
$-- HOA
What's special
Cozy gas fireplaceFirst-floor laundryLarge fully fenced backyardOne-level livingSpacious kitchenCustom built-in cabinetsLarge two-car garage
- 43 days |
- 1,062 |
- 81 |
Zillow last checked:
Listing updated:
Listed by:
Mike Parker 859-486-3300,
Huff Realty - Florence
Source: NKMLS,MLS#: 644555
Facts & features
Interior
Bedrooms & bathrooms
- Bedrooms: 3
- Bathrooms: 2
- Full bathrooms: 2
Primary bedroom
- Features: Bath Adjoins, Ceiling Fan(s), Carpet Flooring
- Level: First
- Area: 208
- Dimensions: 16 x 13
Bedroom 2
- Features: Ceiling Fan(s), Carpet Flooring
- Level: First
- Area: 132
- Dimensions: 12 x 11
Bedroom 3
- Features: Carpet Flooring
- Level: First
- Area: 132
- Dimensions: 12 x 11
Bathroom 2
- Features: Tile Flooring, Tub With Shower
- Level: First
- Area: 45
- Dimensions: 9 x 5
Breakfast room
- Features: Luxury Vinyl Flooring, Walk-Out Access
- Level: First
- Area: 150
- Dimensions: 15 x 10
Entry
- Features: Luxury Vinyl Flooring
- Level: First
- Area: 66
- Dimensions: 6 x 11
Kitchen
- Features: Kitchen Island, Pantry, Luxury Vinyl Flooring
- Level: First
- Area: 168
- Dimensions: 14 x 12
Laundry
- Features: Laminate Flooring, Utility Sink
- Level: First
- Area: 42
- Dimensions: 7 x 6
Living room
- Features: Fireplace(s), Luxury Vinyl Flooring
- Level: First
- Area: 340
- Dimensions: 20 x 17
Other
- Description: Unfinished Basement
- Features: See Remarks
- Level: Basement
- Area: 1596
- Dimensions: 57 x 28
Primary bath
- Features: Double Vanity, Shower, Tile Flooring
- Level: First
- Area: 42
- Dimensions: 6 x 7
Heating
- Has Heating (Unspecified Type)
Cooling
- Central Air
Appliances
- Included: Stainless Steel Appliance(s), Dishwasher, Dryer, Microwave, Washer
- Laundry: Main Level
Features
- Kitchen Island, Walk-In Closet(s), Pantry, Granite Counters, Ceiling Fan(s), Vaulted Ceiling(s)
- Basement: Full
- Number of fireplaces: 1
- Fireplace features: Gas
Property
Parking
- Total spaces: 2
- Parking features: Attached, Driveway, Garage Faces Front
- Attached garage spaces: 2
- Has uncovered spaces: Yes
Features
- Levels: One
- Stories: 1
- Fencing: Wood
Lot
- Size: 0.28 Acres
- Features: Cleared
Details
- Parcel number: 050.0008553.00
- Zoning description: Residential
Construction
Type & style
- Home type: SingleFamily
- Architectural style: Ranch
- Property subtype: Single Family Residence, Residential
Materials
- Brick
- Foundation: Poured Concrete
- Roof: Shingle
Condition
- New construction: No
- Year built: 1995
Utilities & green energy
- Sewer: Public Sewer
- Water: Public
Community & HOA
Community
- Subdivision: Pleasant Valley Meadows
HOA
- Has HOA: No
Location
- Region: Florence
Financial & listing details
- Tax assessed value: $248,600
- Annual tax amount: $2,304
- Date on market: 7/10/2026
- Cumulative days on market: 43 days
Estimated market value
Not available
Estimated sales range
Not available
Not available
Price history
| Date | Event | Price |
|---|---|---|
| 7/10/2026 | Listed for sale | $365,000+69% |
Source:  NKMLS #644555 Report a problem NKMLS #644555 Report a problem | ||
| 7/23/2019 | Sold | $216,000+0.5% |
Source: Public Record Report a problem | ||
| 6/7/2019 | Price change | $215,000-2.3% |
Source: Keller Williams Realty Services #526450 Report a problem | ||
| 5/21/2019 | Pending sale | $220,000-2.2% |
Source: Keller Williams Realty Services #526450 Report a problem | ||
| 5/3/2019 | Listed for sale | $225,000+56.2% |
Source: Keller Williams Realty Services #526450 Report a problem | ||
| 6/28/1995 | Sold | $144,004+510.2% |
Source: Public Record Report a problem | ||
| 4/28/1995 | Sold | $23,600 |
Source: Public Record Report a problem | ||
Public tax history
| Year | Property taxes | Tax assessment |
|---|---|---|
| 2025 | $2,304 +0.3% | $248,600 |
| 2024 | $2,297 -3.4% | $248,600 |
| 2023 | $2,377 +11.4% | $248,600 +7.9% |
| 2022 | $2,133 +8% | $230,500 +6.7% |
| 2021 | $1,974 -5.9% | $216,000 |
| 2020 | $2,098 | $216,000 +27.2% |
| 2019 | $2,098 +42.6% | $169,800 +6.1% |
| 2018 | $1,472 +5.4% | $160,000 |
| 2017 | $1,397 | $160,000 -3.8% |
| 2015 | $1,397 +1.8% | $166,330 +4% |
| 2013 | $1,371 | $160,000 |
| 2012 | -- | $160,000 |
| 2011 | -- | $160,000 |
| 2010 | -- | $160,000 +2.9% |
| 2009 | -- | $155,500 |
Find assessor info on the county website
Monthly payment
Est. payment
Payment breakdown
Explore the cost of this home by adjusting the details. Changes won't be saved.Climate risks
Neighborhood: 41042
Nearby schools
GreatSchools rating
- 5/10A M Yealey Elementary SchoolGrades: PK-5Distance: 1.5 mi
- 4/10Ockerman Middle SchoolGrades: 6-8Distance: 1.5 mi
- 4/10Boone County High SchoolGrades: 9-12Distance: 3.5 mi
Schools provided by the listing agent
- Elementary: Yealey Elementary
- Middle: Ockerman Middle School
- High: Boone County High
Source: NKMLS. This data may not be complete. We recommend contacting the local school district to confirm school assignments for this home.
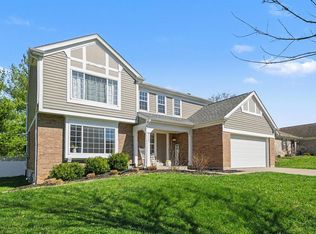
- $367,0004 bd3 ba2.3k sqft8430 Woodcreek Dr, Florence, KY 41042Sold
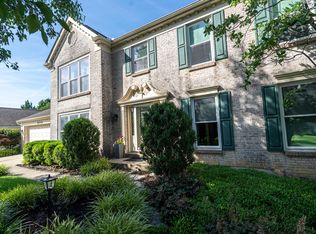
- $425,0004 bd4 ba3.5k sqft8442 Woodcreek Dr, Florence, KY 41042For Sale
- $310,0002 bd2 ba1.6k sqft9084 Timberbrook Ln UNIT C, Florence, KY 41042Sold

- $365,8004 bd3 ba2.2k sqft8448 Woodcreek Dr, Florence, KY 41042Off Market

- $413,5004 bd4 ba2.4k sqft8424 Woodcreek Dr, Florence, KY 41042Off Market
- $289,0002 bd2 ba1.5k sqft9080 Timberbrook Ln UNIT A, Florence, KY 41042Off Market
- $314,1004 bd2 ba1.6k sqft9080 Timberbrook Ln UNIT B, Florence, KY 41042Off Market
- $331,6002 bd2 ba1.6k sqft9080 Timberbrook Ln UNIT D, Florence, KY 41042Off Market
A local agent can set up tours, give advice and negotiate with sellers.
A local lender can help you make sure your offer is ready when you are.
Similar homes
- $434,0004 bd3 ba2.5k sqft2063 Morningside Dr, Florence, KY 41042For Sale
 MLS ID #645872, Lisa Dressman, Dressman Realty. NKMLS
 - $399,5004 bd3 ba2.3k sqft7819 Stockton Way, Florence, KY 41042For Sale
 MLS ID #645596, Michael McKeown, Huff Realty - Florence. NKMLS
 - $342,9003 bd3 ba-- sqft1317 Cayton Rd, Florence, KY 41042For Sale
 MLS ID #645640, Bradley Treas, Huff Realty - Florence. NKMLS
 - $425,0004 bd4 ba3.5k sqft8442 Woodcreek Dr, Florence, KY 41042For SaleMLS ID #644417, Sara Scheyer Arnett, RE/MAX Victory + Affiliates. NKMLS
- $365,0003 bd2 ba1.3k sqft303 Center Park Dr, Florence, KY 41042For SaleMLS ID #645486, Melissa Maxwell, ERA Real Solutions Realty. NKMLS
- $385,0003 bd4 ba2.1k sqft1164 Donner Dr, Florence, KY 41042For SaleMLS ID #645332, The Apex Group, Keller Williams Realty Service. NKMLS
- $350,0004 bd4 ba1.8k sqft2740 Pebble Creek Way, Florence, KY 41042For SaleMLS ID #645457, Miguel Arteaga, Plum Tree Realty. NKMLS
- $324,9003 bd3 ba1.5k sqft308 Chelsea Sq, Florence, KY 41042For SaleMLS ID #645738, Melissa Van Treeck, Simple Fee Realty. NKMLS
- $399,9003 bd4 ba1.9k sqft795 Elizabeth Dr, Florence, KY 41042For SaleMLS ID #642922, Chad Stice, Coldwell Banker Realty. NKMLS
- $319,9004 bd3 ba2k sqft38 Achates Dr, Florence, KY 41042For SaleMLS ID #644591, Carl Kappes, RE/MAX Victory + Affiliates. NKMLS
- $369,9004 bd2 ba1.5k sqft7001 Lucia Dr, Burlington, KY 41005For SaleMLS ID #645430, The Apex Group, Keller Williams Realty Service. NKMLS
- $520,0004 bd4 ba2.9k sqft8187 Heatherwood Dr, Florence, KY 41042For SaleMLS ID #643763, Ariel Sizemore, Keller Williams Realty Service. NKMLS
- $300,0003 bd4 ba2.1k sqft8540 Wiltshire Way, Florence, KY 41042For SaleMLS ID #644524, Mike Parker, Huff Realty - Florence. NKMLS
- $425,0004 bd3 ba-- sqft9738 Cherbourg Dr, Union, KY 41091For SaleMLS ID #645720, The Berens Team, Keller Williams Realty Service. NKMLS
- $387,5003 bd3 ba1.7k sqft3287 Kingsburg Ct, Erlanger, KY 41018For SaleMLS ID #645238, Stephanie Peluso-Steffen, Horan Rosenhagen Real Estate. NKMLS
- $450,0004 bd4 ba-- sqft10392 Lanes End Cir, Florence, KY 41042For SaleMLS ID #644354, Ryan Clendenin, Huff Realty - Florence. NKMLS
- $364,0004 bd3 ba1.9k sqft3387 Mary Teal Ln, Burlington, KY 41005For SaleMLS ID #644964, Caldwell Group, eXp Realty, LLC. NKMLS
- $474,9004 bd4 ba3.4k sqft10015 Bent Tree Cir, Union, KY 41091For SaleMLS ID #645903, Joseph McCoy, RE/MAX Victory + Affiliates. NKMLS
- $297,9003 bd3 ba2.8k sqft2026 Stonewall Trl, Florence, KY 41042For SaleMLS ID #643977, Bradley Treas, Huff Realty - Florence. NKMLS
- $350,0003 bd3 ba1.6k sqft10405 Sharpsburg Dr, Independence, KY 41051For SaleMLS ID #645567, Shelli Stinson, eXp Realty LLC. NKMLS
