Stunning brick home nestled on a premium, private cul-de-sac street in the highly desirable Gray/Ryle school district! A two-story entry welcomes you into a light-filled floor plan boasting brand-new carpet throughout, a first-floor laundry room, and abundant storage space. The heart of the home features a beautifully updated kitchen that flows into a massive, gracious great room perfect for gatherings, alongside an elegant master suite designed for relaxation. The finished lower level is an entertainer's dream, complete with a full bath and a versatile extra room that can easily serve as a fifth bedroom or library. Major mechanical updates offer total peace of mind, including a newer HVAC system and water heater, plus an oversized side-entry garage & parking pad. Enjoy ultimate convenience with shopping, dining, and easy I-75 access just minutes away. Schedule your tour today!
For sale
$450,000
10392 Lanes End Cir, Florence, KY 41042
4beds
--sqft
Single Family Residence, Residential
Built in ----
0.47 Acres Lot
$-- Zestimate®
$--/sqft
$-- HOA
What's special
Brand-new carpet throughoutStunning brick homeBeautifully updated kitchenOversized side-entry garageParking padFinished lower levelAbundant storage space
- 16 days |
- 1,485 |
- 79 |
Zillow last checked:
Listing updated:
Listed by:
Ryan Clendenin 859-653-9614,
Huff Realty - Florence
Source: NKMLS,MLS#: 644354
Facts & features
Interior
Bedrooms & bathrooms
- Bedrooms: 4
- Bathrooms: 4
- Full bathrooms: 3
- 1/2 bathrooms: 1
Primary bedroom
- Features: Bath Adjoins, Cathedral Ceiling(s), Ceiling Fan(s), Carpet Flooring, Dressing Area, Vaulted Ceiling(s)
- Level: Second
- Area: 224
- Dimensions: 16 x 14
Bedroom 2
- Features: Carpet Flooring
- Level: Second
- Area: 168
- Dimensions: 14 x 12
Bedroom 3
- Features: Carpet Flooring
- Level: Second
- Area: 154
- Dimensions: 14 x 11
Bedroom 4
- Features: Carpet Flooring
- Level: Second
- Area: 132
- Dimensions: 12 x 11
Breakfast room
- Description: chandelier
- Features: Walk-Out Access
- Level: First
- Area: 117
- Dimensions: 13 x 9
Dining room
- Description: crown
- Features: Chandelier, Carpet Flooring
- Level: First
- Area: 168
- Dimensions: 14 x 12
Entry
- Features: Closet(s), Entrance Foyer, Tile Flooring, Walk-Out Access
- Level: First
- Area: 78
- Dimensions: 13 x 6
Family room
- Features: Carpet Flooring, Fireplace(s), Recessed Lighting
- Level: First
- Area: 340
- Dimensions: 20 x 17
Game room
- Features: Laminate Flooring
- Level: Basement
- Area: 494
- Dimensions: 26 x 19
Kitchen
- Description: SS appl
- Features: Pantry, Recessed Lighting, Wood Cabinets
- Level: First
- Area: 130
- Dimensions: 13 x 10
Laundry
- Level: First
- Area: 54
- Dimensions: 9 x 6
Office
- Features: Carpet Flooring, French Doors
- Level: First
- Area: 168
- Dimensions: 14 x 12
Other
- Description: bath adjoins
- Features: Closet(s), Carpet Flooring
- Level: Basement
- Area: 144
- Dimensions: 12 x 12
Primary bath
- Description: his & hers closets
- Features: Carpet Flooring, Double Vanity, Jetted Tub, Shower
- Level: Second
- Area: 80
- Dimensions: 10 x 8
Heating
- Electric
Cooling
- Central Air
Appliances
- Included: Stainless Steel Appliance(s), Electric Range, Dishwasher, Microwave, Refrigerator
- Laundry: Laundry Room, Washer Hookup
Features
- Walk-In Closet(s), Stone Counters, Pantry, Double Vanity, Crown Molding, Chandelier, Cathedral Ceiling(s), Ceiling Fan(s), High Ceilings, Recessed Lighting, Vaulted Ceiling(s)
- Doors: Multi Panel Doors
- Windows: Vinyl Frames
- Has basement: Yes
- Number of fireplaces: 1
- Fireplace features: Brick, Wood Burning
Property
Parking
- Total spaces: 2
- Parking features: Attached, Driveway, Garage
- Attached garage spaces: 2
- Has uncovered spaces: Yes
Features
- Levels: Two
- Stories: 2
- Patio & porch: Patio
- Exterior features: Private Yard, Fire Pit
- Has view: Yes
- View description: Trees/Woods
Lot
- Size: 0.47 Acres
- Dimensions: 80 x 41 x 130 x 71 x 43 x 140
- Features: Cul-De-Sac, Level
Details
- Parcel number: 063.0008155.00
- Zoning description: Residential
- Other equipment: Sump Pump
Construction
Type & style
- Home type: SingleFamily
- Architectural style: Transitional
- Property subtype: Single Family Residence, Residential
Materials
- Aluminum Siding, Brick
- Foundation: Poured Concrete
- Roof: Shingle
Condition
- Existing Structure
- New construction: No
Utilities & green energy
- Sewer: Public Sewer
- Water: Public
- Utilities for property: Cable Available, Natural Gas Not Available, Water Available, None
Community & HOA
Community
- Security: Smoke Detector(s)
HOA
- Has HOA: No
Location
- Region: Florence
Financial & listing details
- Tax assessed value: $320,300
- Annual tax amount: $3,449
- Date on market: 7/6/2026
Estimated market value
Not available
Estimated sales range
Not available
Not available
Price history
| Date | Event | Price |
|---|---|---|
| 7/6/2026 | Listed for sale | $450,000+63.7% |
Source:  NKMLS #644354 Report a problem NKMLS #644354 Report a problem | ||
| 6/28/2017 | Sold | $274,900 |
Source: Public Record Report a problem | ||
| 5/8/2017 | Pending sale | $274,900 |
Source: Northern Kentucky #503757 Report a problem | ||
| 4/21/2017 | Price change | $274,900-1.8% |
Source: Keller Williams - Northern Kentucky #503757 Report a problem | ||
| 3/15/2017 | Price change | $279,900-3.4% |
Source: Florence #461827 Report a problem | ||
| 10/11/2016 | Price change | $289,900-3.3% |
Source: Florence #458724 Report a problem | ||
| 8/15/2016 | Listed for sale | $299,900 |
Source: Florence #458724 Report a problem | ||
Public tax history
| Year | Property taxes | Tax assessment |
|---|---|---|
| 2024 | $3,449 +9.9% | $320,300 +14.3% |
| 2023 | $3,138 +2% | $280,200 |
| 2022 | $3,076 -0.2% | $280,200 |
| 2021 | $3,082 -4.1% | $280,200 |
| 2020 | $3,213 | $280,200 +1.9% |
| 2019 | $3,213 +4.5% | $274,900 |
| 2018 | $3,074 +5.8% | $274,900 +3.9% |
| 2017 | $2,906 | $264,650 |
| 2015 | $2,906 +7.1% | $264,650 +1.3% |
| 2013 | $2,714 | $261,200 |
| 2012 | -- | $261,200 |
| 2011 | -- | $261,200 |
| 2010 | -- | $261,200 |
| 2009 | -- | $261,200 |
Find assessor info on the county website
Monthly payment
Est. payment
Payment breakdown
Explore the cost of this home by adjusting the details. Changes won't be saved.Climate risks
Neighborhood: 41042
Nearby schools
GreatSchools rating
- 3/10Ockerman Elementary SchoolGrades: PK-5Distance: 2.8 mi
- 8/10Gray Middle SchoolGrades: 6-8Distance: 2.3 mi
- 9/10Larry A. Ryle High SchoolGrades: 9-12Distance: 2.1 mi
Schools provided by the listing agent
- Elementary: Ockerman Elementary
- Middle: Gray Middle School
- High: Ryle High
Source: NKMLS. This data may not be complete. We recommend contacting the local school district to confirm school assignments for this home.
- $499,9004 bd2 ba2.4k sqft773 Brittany Trl, Florence, KY 41042Off Market
- $458,7004 bd2 ba2.4k sqft785 Brittany Trl, Florence, KY 41042Off Market
- $514,4004 bd2 ba2.6k sqft10386 Lanes End Cir, Florence, KY 41042Off Market
- $529,0004 bd3 ba3.2k sqft767 Brittany Trl, Florence, KY 41042Off Market
- $495,0004 bd4 ba2.4k sqft10393 Lanes End Cir, Florence, KY 41042Sold
- $350,0003 bd2 ba2.7k sqft10380 Lanes End Cir, Florence, KY 41042Sold
- $505,7004 bd2 ba2.2k sqft797 Brittany Trl, Florence, KY 41042Off Market
- $439,8004 bd2 ba2.4k sqft10381 Lanes End Cir, Florence, KY 41042Off Market
A local agent can set up tours, give advice and negotiate with sellers.
A local lender can help you make sure your offer is ready when you are.
Similar homes
- $425,0004 bd4 ba3.5k sqft8442 Woodcreek Dr, Florence, KY 41042For Sale
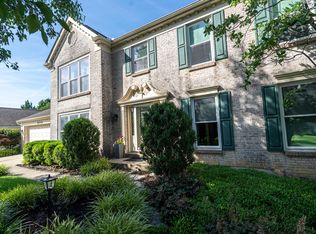 MLS ID #644417, Sara Scheyer Arnett, RE/MAX Victory + Affiliates. NKMLS
 - $425,0004 bd3 ba-- sqft7819 Stockton Way, Florence, KY 41042For Sale
 MLS ID #644359, Michael McKeown, Huff Realty - Florence. NKMLS
 - $394,9004 bd4 ba2.3k sqft10420 Blacksmith Pl, Florence, KY 41042For Sale
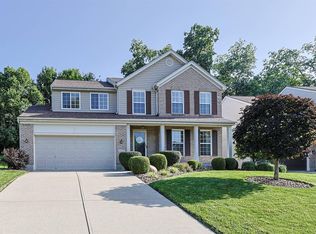 MLS ID #644221, Team Sanders, Sibcy Cline, REALTORS-Florence. NKMLS
 - $429,9004 bd4 ba2.4k sqft10094 Brandsteade Ct, Union, KY 41091For Sale
 MLS ID #643007, Ariel Sizemore, Keller Williams Realty Service. NKMLS
 - $514,9005 bd5 ba2.5k sqft1153 Appomattox Dr, Florence, KY 41042For SaleMLS ID #643681, Shane Achor, Coldwell Banker Realty. NKMLS
- $495,0005 bd4 ba4.2k sqft7001 Shadetree Ct, Florence, KY 41042For SaleMLS ID #644318, Brandon Stamper, Plum Tree Realty. NKMLS
- $349,9003 bd3 ba-- sqft561 Buckshire Gln, Florence, KY 41042For SaleMLS ID #644370, Robert Courts, exp Realty, LLC. NKMLS
- $399,9003 bd4 ba1.9k sqft795 Elizabeth Dr, Florence, KY 41042For SaleMLS ID #642922, Chad Stice, Coldwell Banker Realty. NKMLS
- $459,0004 bd3 ba2.9k sqft943 Lakepointe Ct, Union, KY 41091For SaleMLS ID #640272, Jennifer Oney-Hill, RE/MAX Victory + Affiliates. NKMLS
- $469,0004 bd3 ba2.7k sqft1822 Mountainview Ct, Florence, KY 41042For SaleMLS ID #640945, Lianna Nguyen, eXp Realty, LLC. NKMLS
- $519,9004 bd4 ba3k sqft1111 Bayswater Dr, Union, KY 41091For SaleMLS ID #644738, Greg Ryan, Huff Realty - Florence. NKMLS
- $499,9004 bd4 ba3.2k sqft10108 Brandsteade Ct, Union, KY 41091For SaleMLS ID #643409, Nikki Culbertson, Culbertson Real Estate Group. NKMLS
- $439,9004 bd4 ba2.5k sqft1218 Napa Ridge Ct, Union, KY 41091For SaleMLS ID #643565, Teresa Kraft, Coldwell Banker Realty FM. NKMLS
- $329,9003 bd3 ba1.6k sqft2681 Hilltop Ct, Florence, KY 41042For SaleMLS ID #644884, Carl Kappes, RE/MAX Victory + Affiliates. NKMLS
- $440,0004 bd4 ba3.2k sqft1112 Abbington Dr, Union, KY 41091For SaleMLS ID #642651, Jessica Reeves, Sibcy Cline, REALTORS-Florence. NKMLS
- $520,0004 bd4 ba2.9k sqft8187 Heatherwood Dr, Florence, KY 41042For SaleMLS ID #643763, Ariel Sizemore, Keller Williams Realty Service. NKMLS
- $365,0003 bd2 ba1.3k sqft303 Center Park Dr, Florence, KY 41042For SaleMLS ID #644438, Melissa Maxwell, ERA Real Solutions Realty. NKMLS
- $365,0003 bd2 ba-- sqft8436 Woodcreek Dr, Florence, KY 41042For SaleMLS ID #644555, Mike Parker, Huff Realty - Florence. NKMLS
- $415,0004 bd3 ba2.8k sqft9899 Codyview Dr, Independence, KY 41051For SaleMLS ID #644419, Bradley Treas, Huff Realty - Florence. NKMLS
- $474,9004 bd2 ba2.1k sqft1195 Gatewood Ln, Independence, KY 41051For SaleMLS ID #642524, Douglas Lloyd, Home Advantage Concepts. NKMLS
