Here it is, the One You've Been Waiting for!! 3 to 4 Bedrooms, 2 ½ Baths, Oversized 2 Car Garage Plus Additional Workshop/Office Space and 1/2 Acre Lot! So Much Bigger Than You'd Think! Upper Level Offers 3 Bedrooms, 2 Full Bathrooms, Living Room, Kitchen and Dining Room. Primary Bedroom offers an EnSuite Bath. Beautiful Hardwood Floors and Kitchen with Quartz Countertops, Cherry Wood Cabinets and Stainless Appliances. Spacious Lower Level with Huge Family Room with Woodburning Fireplace, Half Bath, 4th Bedroom and Unfinished Storage Space. Hard to Find .57 Acre Fenced Yard, Beautiful Trees, Gazebo, Covered Porch and Stone Patio. Wide Driveway with Extra Parking Pad for Camper or Boat. Oversized Garage with Loft Space PLUS Additional Room Perfect for Workshop or Home Business. Tons of Storage. Great Location! Minutes to Shopping, Dining, Expressways & Airport. Buyer to verify all information.
For sale
$325,000
7921 Hopeful Church Rd, Florence, KY 41042
3beds
1,690sqft
Single Family Residence, Residential
Built in 1976
0.58 Acres Lot
$-- Zestimate®
$192/sqft
$-- HOA
What's special
Stone patioKitchen with quartz countertopsBeautiful treesCovered porchBeautiful hardwood floorsStainless appliancesCherry wood cabinets
- 29 days
- 2,514
- 178
Likely to sell faster than
Zillow last checked:
Listing updated:
Listed by:
Heather Townsend 859-991-5111,
Huff Realty - Florence
Source: NKMLS,MLS#: 646146
Facts & features
Interior
Bedrooms & bathrooms
- Bedrooms: 3
- Bathrooms: 3
- Full bathrooms: 2
- 1/2 bathrooms: 1
Primary bedroom
- Features: Bath Adjoins, Hardwood Floors
- Level: Upper
- Area: 180
- Dimensions: 15 x 12
Bedroom 2
- Features: Hardwood Floors
- Level: Upper
- Area: 156
- Dimensions: 13 x 12
Bedroom 3
- Features: Hardwood Floors
- Level: Upper
- Area: 90
- Dimensions: 10 x 9
Bathroom 2
- Features: Full Finished Bath
- Level: Upper
- Area: 48
- Dimensions: 8 x 6
Bathroom 3
- Features: Full Finished Half Bath
- Level: Lower
- Area: 20
- Dimensions: 5 x 4
Other
- Features: Walk-Out Access
- Level: Lower
- Area: 368
- Dimensions: 23 x 16
Bonus room
- Description: Workshop Area
- Features: Walk-Out Access
- Level: Lower
- Area: 276
- Dimensions: 23 x 12
Den
- Description: Could be 4th Bedroom
- Level: Lower
- Area: 132
- Dimensions: 12 x 11
Dining room
- Description: Full
- Features: Chandelier, Walk-Out Access
- Level: Upper
- Area: 120
- Dimensions: 12 x 10
Entry
- Features: Common Hallway, Laminate Flooring
- Level: First
- Area: 48
- Dimensions: 8 x 6
Kitchen
- Description: Full
- Features: Vinyl Flooring, Wood Cabinets, Eat-in Kitchen, Solid Surface Counters
- Level: Upper
- Area: 144
- Dimensions: 12 x 12
Laundry
- Features: Concrete Flooring, Utility Sink, Walk-Out Access
- Level: Lower
- Area: 40
- Dimensions: 8 x 5
Living room
- Description: Partial
- Features: Hardwood Floors
- Level: Upper
- Area: 176
- Dimensions: 16 x 11
Primary bath
- Features: Shower
- Level: Upper
- Area: 60
- Dimensions: 10 x 6
Utility room
- Description: Unfinished Storage Area
- Level: Lower
- Area: 322
- Dimensions: 23 x 14
Heating
- Forced Air
Cooling
- Attic Fan, Central Air
Appliances
- Included: Electric Cooktop, Electric Oven, Microwave, Refrigerator
- Laundry: Laundry Room, Lower Level
Features
- Storage, Crown Molding, Chandelier
- Windows: Vinyl Frames
- Basement: Full
- Attic: Storage
- Number of fireplaces: 1
- Fireplace features: Brick, Wood Burning
Interior area
- Total structure area: 2,544
- Total interior livable area: 1,690 sqft
Property
Parking
- Total spaces: 2
- Parking features: Driveway, Garage, Garage Faces Front, Oversized
- Garage spaces: 2
- Has uncovered spaces: Yes
Features
- Levels: Bi-Level
- Patio & porch: Covered, Patio, Porch
- Fencing: Chain Link
Lot
- Size: 0.58 Acres
- Dimensions: 150 x 167
Details
- Additional structures: Gazebo
- Parcel number: 062.0019008.00
- Zoning description: Residential
- Other equipment: Sump Pump
Construction
Type & style
- Home type: SingleFamily
- Architectural style: Traditional
- Property subtype: Single Family Residence, Residential
Materials
- Brick, Vinyl Siding
- Foundation: Poured Concrete
- Roof: Asphalt,Shingle
Condition
- New construction: No
- Year built: 1976
Utilities & green energy
- Sewer: Public Sewer
- Water: Public
- Utilities for property: Cable Available, Natural Gas Available
Community & HOA
Community
- Security: Security System
HOA
- Has HOA: No
Location
- Region: Florence
Financial & listing details
- Price per square foot: $192/sqft
- Tax assessed value: $234,000
- Annual tax amount: $2,234
- Date on market: 8/28/2026
- Road surface type: Paved
Estimated market value
Not available
Estimated sales range
Not available
Not available
Price history
| Date | Event | Price |
|---|---|---|
| 8/28/2026 | Listed for sale | $325,000+54%$192/sqft |
Source:  NKMLS #646146 Report a problem NKMLS #646146 Report a problem | ||
| 10/8/2020 | Sold | $211,000+2.9%$125/sqft |
Source: Public Record Report a problem | ||
| 8/3/2020 | Pending sale | $205,000$121/sqft |
Source: Campbell County Office #540204 Report a problem | ||
| 7/31/2020 | Listed for sale | $205,000+26.5%$121/sqft |
Source: Campbell County Office #540204 Report a problem | ||
| 12/4/2015 | Sold | $162,000-0.6%$96/sqft |
Source: Public Record Report a problem | ||
| 9/4/2015 | Price change | $163,000-3%$96/sqft |
Source: Campbell Co #444760 Report a problem | ||
| 6/25/2015 | Price change | $168,000-5.6%$99/sqft |
Source: Campbell Co #444760 Report a problem | ||
| 6/19/2015 | Listed for sale | $178,000$105/sqft |
Source: Campbell Co #444760 Report a problem | ||
Public tax history
| Year | Property taxes | Tax assessment |
|---|---|---|
| 2025 | $2,234 +2% | $234,000 |
| 2024 | $2,189 -4.1% | $234,000 |
| 2023 | $2,282 +14.1% | $234,000 +10.9% |
| 2022 | $2,000 -0.2% | $211,000 |
| 2021 | $2,005 -15.4% | $211,000 +11.8% |
| 2020 | $2,370 | $188,800 +16.5% |
| 2019 | $2,370 +16.7% | $162,000 |
| 2018 | $2,030 +29.5% | $162,000 |
| 2017 | $1,568 | $162,000 +19.5% |
| 2015 | $1,568 +67.6% | $135,580 0% |
| 2013 | $936 | $135,630 |
| 2012 | -- | $135,630 |
| 2011 | -- | $135,630 |
| 2010 | -- | $135,630 |
| 2009 | -- | $135,630 |
Find assessor info on the county website
Monthly payment
Est. payment
Payment breakdown
Explore the cost of this home by adjusting the details. Changes won't be saved.Climate risks
Neighborhood: 41042
Nearby schools
Schools provided by the listing agent
- Elementary: Ockerman Elementary
- Middle: Ockerman Middle School
- High: Boone County High
Source: NKMLS. This data may not be complete. We recommend contacting the local school district to confirm school assignments for this home.
Similar homes
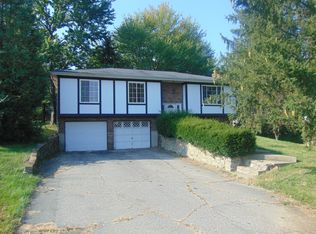
- $339,9993 bd3 ba1.5k sqft1129 Cayton Rd, Florence, KY 41042For Sale
 MLS ID #646527, Melissa Maxwell, ERA Real Solutions Realty. NKMLS
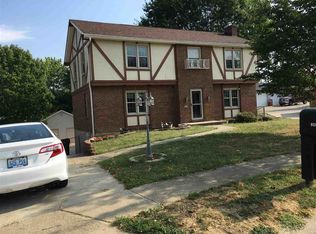
 - $369,9004 bd3 ba1.9k sqft138 W Dilcrest Cir, Florence, KY 41042For Sale
 MLS ID #646138, Nick Gregory, RE/MAX Victory + Affiliates. NKMLS

 - $349,0003 bd2 ba1.3k sqft303 Center Park Dr, Florence, KY 41042For Sale
 MLS ID #645486, Melissa Maxwell, ERA Real Solutions Realty. NKMLS
 - $309,9003 bd3 ba1.7k sqft6851 Vantage Ct, Florence, KY 41042For Sale
 MLS ID #646389, Linda Mildon, RE/MAX Victory + Affiliates. NKMLS
 - $325,0004 bd3 ba2.4k sqft4177 W Fork Rd, Cincinnati, OH 45247For Sale
 MLS ID #1893305, Nicole Wimmer, RE/MAX United Associates. Cincy MLS
