Welcome to 1216 Darbyville--a spacious, one-owner home offering room to spread out, a fantastic yard, and NO HOA!Situated on over ½ acre with a flat, usable yard, this well-loved two-story home is located on a quiet cul-de-sac street, offering added privacy, reduced traffic, and a safer, more peaceful setting. This desirable location is perfect for those who appreciate a low-traffic environment, extra outdoor space for kids or pets to play, and a strong sense of neighborhood community.
The home offers 4 bedrooms, 9 rooms, and over 2,100 sq. ft. of living space, plus an additional 1,100+ sq. ft. in the basement ready to finish to fit your needs.
The main level features a comfortable and functional floor plan with an eat-in kitchen, formal dining room, and a versatile flex room that can easily serve as a home office, playroom, sitting room, or whatever best suits your lifestyle. A convenient first-floor laundry adds everyday ease and practicality.
Upstairs, you'll find four bedrooms providing plenty of space for family, guests, hobbies, or a second office. The unfinished basemen offers tremendous potential for a future recreation room, home gym, theater, additional office, or entertaining space. With over 1,100 sq. ft. available to finish, you can truly customize the home while building equity.HVAC 2005, H2O Heater 2025
Outside is one of the standout features! Enjoy approximately ½ acre with a level yard--ideal for outdoor entertaining, gardening, pets, playsets, games, or simply relaxing. The cul-de-sac location enhances the outdoor experience by offering a quieter setting with less through traffic, making it especially appealing for outdoor activities and everyday enjoyment. And with no HOA, you'll have the freedom to use and enjoy your property without added restrictions.
With one-owner pride, generous square footage, 4 bedrooms, flexible living spaces, basement expansion potential, a large flat lot, a cul-de-sac
For sale
$425,000
1216 Darvyville Dr, Florence, KY 41042
4beds
2,184sqft
Single Family Residence, Residential
Built in 1989
0.52 Acres Lot
$-- Zestimate®
$195/sqft
$-- HOA
What's special
Convenient first-floor laundryVersatile flex roomEat-in kitchenLarge flat lotFlexible living spacesFormal dining room
- 5 days |
- 635 |
- 35 |
Likely to sell faster than
Zillow last checked:
Listing updated:
Listed by:
Cindy Steffen 859-653-3571,
RE/MAX Victory + Affiliates
Source: NKMLS,MLS#: 645868
Facts & features
Interior
Bedrooms & bathrooms
- Bedrooms: 4
- Bathrooms: 3
- Full bathrooms: 2
- 1/2 bathrooms: 1
Primary bedroom
- Features: Walk-In Closet(s), Bath Adjoins, Cathedral Ceiling(s), Ceiling Fan(s)
- Level: Second
- Area: 221
- Dimensions: 13 x 17
Bedroom 2
- Features: Carpet Flooring
- Level: Second
- Area: 130
- Dimensions: 13 x 10
Bedroom 3
- Features: Carpet Flooring
- Level: Second
- Area: 180
- Dimensions: 12 x 15
Bedroom 4
- Features: Carpet Flooring
- Level: Second
- Area: 110
- Dimensions: 10 x 11
Breakfast room
- Level: First
- Area: 126
- Dimensions: 9 x 14
Dining room
- Features: Chair Rail, Hardwood Floors
- Level: Second
- Area: 156
- Dimensions: 13 x 12
Entry
- Features: Wood Flooring, Entrance Foyer
- Level: First
- Area: 144
- Dimensions: 12 x 12
Family room
- Description: Carpet
- Features: Walk-Out Access, Fireplace(s), Window Treatments, Ceiling Fan(s)
- Level: First
- Area: 285
- Dimensions: 19 x 15
Kitchen
- Features: Wood Flooring, Eat-in Kitchen, Pantry, Wood Cabinets
- Level: First
- Area: 110
- Dimensions: 10 x 11
Living room
- Features: Carpet Flooring
- Level: First
- Area: 156
- Dimensions: 13 x 12
Heating
- Forced Air
Cooling
- Central Air
Appliances
- Included: Gas Cooktop, Gas Oven, Dishwasher, Microwave, Refrigerator
- Laundry: Main Level
Features
- Walk-In Closet(s), Pantry, Entrance Foyer, Eat-in Kitchen, Double Vanity, Cathedral Ceiling(s), Ceiling Fan(s)
- Doors: Multi Panel Doors
- Basement: Full
- Number of fireplaces: 1
- Fireplace features: Wood Burning
Interior area
- Total structure area: 2,184
- Total interior livable area: 2,184 sqft
Property
Parking
- Total spaces: 3
- Parking features: Driveway, Garage, Off Street, On Street
- Garage spaces: 2
- Has uncovered spaces: Yes
Features
- Levels: Two
- Stories: 2
Lot
- Size: 0.52 Acres
- Dimensions: 75 x 196
- Features: Cleared
Details
- Parcel number: 061.0008083.00
- Zoning description: Residential
Construction
Type & style
- Home type: SingleFamily
- Architectural style: Traditional
- Property subtype: Single Family Residence, Residential
Materials
- Brick
- Foundation: Poured Concrete
- Roof: Shingle
Condition
- Existing Structure
- New construction: No
- Year built: 1989
Utilities & green energy
- Sewer: Public Sewer
- Water: Public
Community & HOA
HOA
- Has HOA: No
Location
- Region: Florence
Financial & listing details
- Price per square foot: $195/sqft
- Tax assessed value: $214,000
- Annual tax amount: $1,844
- Date on market: 8/20/2026
- Cumulative days on market: 5 days
Estimated market value
Not available
Estimated sales range
Not available
Not available
Price history
| Date | Event | Price |
|---|---|---|
| 8/20/2026 | Listed for sale | $425,000$195/sqft |
Source:  NKMLS #645868 Report a problem NKMLS #645868 Report a problem | ||
Public tax history
| Year | Property taxes | Tax assessment |
|---|---|---|
| 2025 | $1,844 +0.1% | $214,000 |
| 2024 | $1,841 -3.5% | $214,000 |
| 2023 | $1,907 +0.2% | $214,000 |
| 2022 | $1,905 -0.2% | $214,000 |
| 2021 | $1,909 +11.8% | $214,000 +15.7% |
| 2020 | $1,707 | $185,000 |
| 2019 | $1,707 +1.4% | $185,000 |
| 2018 | $1,683 +4% | $185,000 |
| 2017 | $1,618 | $185,000 |
| 2015 | $1,618 -15.8% | $185,000 |
| 2013 | $1,922 | $185,000 -3.6% |
| 2012 | -- | $191,860 |
| 2011 | -- | $191,860 |
| 2010 | -- | $191,860 |
| 2009 | -- | $191,860 |
Find assessor info on the county website
Monthly payment
Est. payment
Payment breakdown
Explore the cost of this home by adjusting the details. Changes won't be saved.Climate risks
Neighborhood: Oakbrook
Nearby schools
GreatSchools rating
- 5/10A M Yealey Elementary SchoolGrades: PK-5Distance: 1 mi
- 4/10Ockerman Middle SchoolGrades: 6-8Distance: 1.4 mi
- 4/10Boone County High SchoolGrades: 9-12Distance: 2.3 mi
Schools provided by the listing agent
- Elementary: Yealey Elementary
- Middle: Ockerman Middle School
- High: Boone County High
Source: NKMLS. This data may not be complete. We recommend contacting the local school district to confirm school assignments for this home.
- $468,3003 bd3 ba2.8k sqft1212 Darvyville Dr, Florence, KY 41042Off Market
- $400,3004 bd3 ba2.8k sqft1220 Darvyville Dr, Florence, KY 41042Off Market

- $370,9004 bd2 ba2.2k sqft1317 Ashford Pl, Florence, KY 41042Off Market
- $365,7004 bd2 ba2.1k sqft1313 Ashford Pl, Florence, KY 41042Off Market
- $361,3004 bd2 ba2.1k sqft1321 Ashford Pl, Florence, KY 41042Off Market
- $391,0004 bd3 ba2.8k sqft1213 Darvyville Dr, Florence, KY 41042Off Market
- $393,2004 bd3 ba2.2k sqft1208 Darvyville Dr, Florence, KY 41042Off Market
- $368,2004 bd2 ba2.1k sqft1224 Darvyville Dr, Florence, KY 41042Off Market
A local agent can set up tours, give advice and negotiate with sellers.
A local lender can help you make sure your offer is ready when you are.
Similar homes
- $399,9003 bd3 ba2.4k sqft1348 Ashford Pl, Florence, KY 41042For Sale
 MLS ID #645958, Sue McKinney, Coldwell Banker Realty FM. NKMLS
 - $410,0003 bd4 ba2.3k sqft70 Windfield Way, Florence, KY 41042For Sale
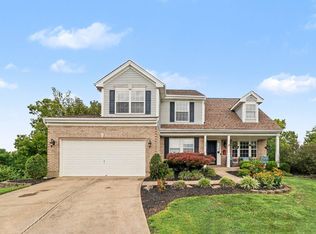 MLS ID #645894, Michele O'Brien, Huff Realty - Ft. Mitchell. NKMLS
 - $399,5004 bd3 ba2.3k sqft7819 Stockton Way, Florence, KY 41042For Sale
 MLS ID #645596, Michael McKeown, Huff Realty - Florence. NKMLS
 - $490,0003 bd4 ba2.2k sqft1379 Boone Aire Rd, Florence, KY 41042For Sale
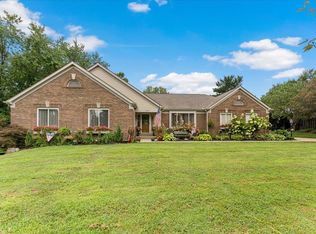 MLS ID #645858, Shawn Turner, Huff Realty - CC. NKMLS
 - $370,0004 bd3 ba2.1k sqft6530 Knob Ct, Florence, KY 41042For SaleMLS ID #645270, Chris Russell, Plum Tree Realty. NKMLS
- $379,0003 bd4 ba2.2k sqft7602 Cloudstone Dr, Florence, KY 41042For SaleMLS ID #645498, Alicia Becker, Huff Realty - Florence. NKMLS
- $395,0004 bd3 ba1.5k sqft9370 Lago Mar Ct, Florence, KY 41042For SaleMLS ID #645843, JoLynn Johnston, e-Merge Real Estate Victory. NKMLS
- $349,9004 bd2 ba1.6k sqft6182 Ridgewood Ct, Florence, KY 41042For Sale By Owner
- $449,9004 bd3 ba2.3k sqft9208 Kelly Louise Dr, Florence, KY 41042For SaleMLS ID #643390, Jason Litz, Flat Fee MLS. NKMLS
- $349,0004 bd3 ba2k sqft6254 Fairoaks Dr, Florence, KY 41042For SaleMLS ID #643444, John Lorms Home Team, Keller Williams Realty Service. NKMLS
- $355,0003 bd3 ba1.5k sqft1129 Cayton Rd, Florence, KY 41042For SaleMLS ID #645381, Melissa Maxwell, ERA Real Solutions Realty. NKMLS
- $350,0003 bd2 ba1.3k sqft9000 Steeple Bush Dr, Florence, KY 41042For SaleMLS ID #645986, Amy Zimmerman, exp Realty, LLC. NKMLS
- $399,9003 bd4 ba1.9k sqft795 Elizabeth Dr, Florence, KY 41042For SaleMLS ID #642922, Chad Stice, Coldwell Banker Realty. NKMLS
- $424,9003 bd3 ba1.6k sqft6293 Remington Cv, Burlington, KY 41005For SaleMLS ID #645763, Michelle Beach, Melton Real Estate LLC. NKMLS
- $459,0004 bd3 ba2.7k sqft1822 Mountainview Ct, Florence, KY 41042For SaleMLS ID #640945, Lianna Nguyen, eXp Realty, LLC. NKMLS
- $379,9003 bd2 ba1.2k sqft7607 Cloudstone Dr, Florence, KY 41042For SaleMLS ID #642577, Anthony Giglio, ListWithFreedom.com. NKMLS
- $324,9003 bd3 ba1.5k sqft308 Chelsea Sq, Florence, KY 41042For SaleMLS ID #645738, Melissa Van Treeck, Simple Fee Realty. NKMLS
- $315,0003 bd2 ba1.2k sqft6527 Tall Oaks Dr, Florence, KY 41042For SaleMLS ID #645495, Amy Dever, RE/MAX Victory + Affiliates. NKMLS
- $279,0004 bd4 ba2.3k sqft8560 Elmcreek Ct, Florence, KY 41042For SaleMLS ID #645722, Robert Salmons, Entera Realty. NKMLS
- $355,0004 bd4 ba2.2k sqft13 Airview Dr, Florence, KY 41042For Sale By Owner
