Sitting on a spacious 1/3-acre lot in desirable Florence, this beautifully maintained 3-bedroom home offers the perfect blend of privacy, space, and updates -- all with no HOA! Plus, buyers will get a BRAND NEW ROOF with the color of their choosing to be paid by seller and installed after closing! Inside, you'll find an updated kitchen featuring stainless steel appliances and stylish new flooring throughout the main level. The functional layout includes 2 full baths and 2 half baths, providing plenty of convenience for everyday living and entertaining.
The finished walkout lower level adds valuable living space perfect for a recreation room, home office, gym, or guest area. Enjoy the peaceful setting from your backyard retreat while still being close to shopping, dining, and major highways. A rare opportunity to own a private, move-in-ready home with room to spread out both inside and out!
For sale
$385,000
795 Elizabeth Dr, Florence, KY 41042
3beds
1,907sqft
Single Family Residence, Residential
Built in 1986
0.38 Acres Lot
$-- Zestimate®
$202/sqft
$-- HOA
What's special
Updated kitchenStainless steel appliancesFunctional layoutFinished walkout lower levelValuable living space
- 3 days
- 567
- 26
Likely to sell faster than
Zillow last checked:
Listing updated:
Listed by:
Chad Stice 513-600-6160,
Coldwell Banker Realty
Source: NKMLS,MLS#: 646278
Facts & features
Interior
Bedrooms & bathrooms
- Bedrooms: 3
- Bathrooms: 4
- Full bathrooms: 2
- 1/2 bathrooms: 2
Primary bedroom
- Features: Bath Adjoins
- Level: Second
- Area: 180
- Dimensions: 12 x 15
Bedroom 2
- Features: Carpet Flooring
- Level: Second
- Area: 168
- Dimensions: 12 x 14
Bedroom 3
- Features: Carpet Flooring
- Level: Second
- Area: 144
- Dimensions: 12 x 12
Dining room
- Features: Luxury Vinyl Flooring
- Level: First
- Area: 156
- Dimensions: 12 x 13
Kitchen
- Features: Luxury Vinyl Flooring
- Level: First
- Area: 144
- Dimensions: 12 x 12
Living room
- Level: First
- Area: 289
- Dimensions: 17 x 17
Heating
- Electric
Cooling
- Central Air
Appliances
- Included: Stainless Steel Appliance(s), Electric Oven, Electric Range, Dishwasher, Microwave, Refrigerator
Features
- Tray Ceiling(s), Stone Counters, Chandelier, Ceiling Fan(s), High Ceilings, Recessed Lighting
- Windows: Other
Interior area
- Total structure area: 1,907
- Total interior livable area: 1,907 sqft
Property
Parking
- Total spaces: 2
- Parking features: Attached, Driveway, Garage, Garage Door Opener
- Attached garage spaces: 2
- Has uncovered spaces: Yes
Features
- Levels: Two
- Stories: 2
- Patio & porch: Deck
Lot
- Size: 0.38 Acres
Details
- Parcel number: 062.0028033.00
- Zoning description: Residential
Construction
Type & style
- Home type: SingleFamily
- Architectural style: Contemporary
- Property subtype: Single Family Residence, Residential
Materials
- Brick
- Foundation: Concrete Perimeter, Poured Concrete
- Roof: Shingle
Condition
- Existing Structure
- New construction: No
- Year built: 1986
Utilities & green energy
- Sewer: Public Sewer
- Water: Public
- Utilities for property: Underground Utilities
Community & HOA
HOA
- Has HOA: No
Location
- Region: Florence
Financial & listing details
- Price per square foot: $202/sqft
- Tax assessed value: $253,100
- Annual tax amount: $2,790
- Date on market: 9/2/2026
- Cumulative days on market: 100 days
- Road surface type: Paved
Estimated market value
Not available
Estimated sales range
Not available
Not available
Price history
| Date | Event | Price |
|---|---|---|
| 9/2/2026 | Listed for sale | $385,000-3.7%$202/sqft |
Source:  NKMLS #646278 Report a problem NKMLS #646278 Report a problem | ||
| 9/1/2026 | Listing removed | $399,900$210/sqft |
Source: NKMLS #642922 Report a problem | ||
| 6/12/2026 | Price change | $399,900-7%$210/sqft |
Source: NKMLS #642922 Report a problem | ||
| 5/29/2026 | Price change | $429,900-4.5%$225/sqft |
Source: NKMLS #642922 Report a problem | ||
| 5/26/2026 | Listed for sale | $450,000+80%$236/sqft |
Source: NKMLS #642922 Report a problem | ||
| 12/17/2019 | Sold | $250,000-2%$131/sqft |
Source: Public Record Report a problem | ||
| 11/11/2019 | Pending sale | $255,000$134/sqft |
Source: Hand in Hand Realty #530717 Report a problem | ||
| 9/18/2019 | Price change | $255,000-3.8%$134/sqft |
Source: Hand in Hand Realty #530717 Report a problem | ||
| 9/4/2019 | Listed for sale | $265,000$139/sqft |
Source: Hand in Hand Realty #530717 Report a problem | ||
| 7/27/2019 | Listing removed | $265,000$139/sqft |
Source: Florence #523476 Report a problem | ||
| 5/16/2019 | Price change | $265,000-1.5%$139/sqft |
Source: Florence #523476 Report a problem | ||
| 3/27/2019 | Price change | $269,000-3.9%$141/sqft |
Source: Florence #523476 Report a problem | ||
| 1/29/2019 | Listed for sale | $279,900$147/sqft |
Source: Florence #523476 Report a problem | ||
Public tax history
| Year | Property taxes | Tax assessment |
|---|---|---|
| 2025 | $2,790 +1.8% | $253,100 |
| 2024 | $2,741 -2.4% | $253,100 +1.2% |
| 2023 | $2,808 +2.3% | $250,000 |
| 2022 | $2,744 -0.2% | $250,000 |
| 2021 | $2,750 -4.3% | $250,000 |
| 2020 | $2,875 | $250,000 +29.3% |
| 2019 | $2,875 +62% | $193,360 |
| 2018 | $1,774 +3.7% | $193,360 |
| 2017 | $1,710 | $193,360 |
| 2015 | $1,710 +23.8% | $193,360 +14.4% |
| 2013 | $1,382 | $169,000 |
| 2012 | -- | $169,000 |
| 2011 | -- | $169,000 |
| 2010 | -- | $169,000 |
| 2009 | -- | $169,000 |
Find assessor info on the county website
Monthly payment
Est. payment
Payment breakdown
Explore the cost of this home by adjusting the details. Changes won't be saved.Climate risks
Neighborhood: 41042
Nearby schools
Schools provided by the listing agent
- Elementary: Ockerman Elementary
- Middle: Jones Middle School
- High: Boone County High
Source: NKMLS. This data may not be complete. We recommend contacting the local school district to confirm school assignments for this home.
Similar homes
- $395,0004 bd3 ba1.9k sqft138 W Dilcrest Cir, Florence, KY 41042For Sale
 MLS ID #646138, Nick Gregory, RE/MAX Victory + Affiliates. NKMLS
 - $359,0004 bd3 ba2k sqft6254 Fairoaks Dr, Florence, KY 41042For Sale
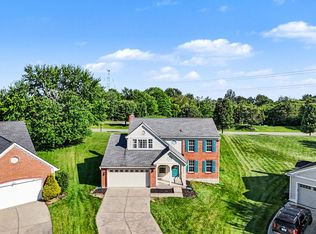 MLS ID #646249, John Lorms Home Team, Keller Williams Realty Service. NKMLS
 - $325,0003 bd3 ba1.6k sqft7921 Hopeful Church Rd, Florence, KY 41042For Sale
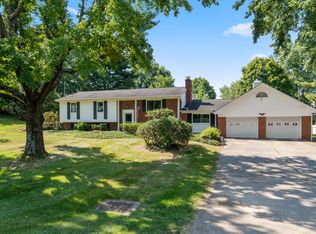 MLS ID #646146, Heather Townsend, Huff Realty - Florence. NKMLS
 - $333,4003 bd3 ba2.1k sqft1704 Braeburn Ct, Florence, KY 41042For Sale
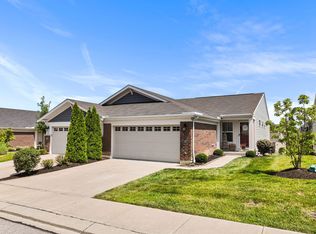 MLS ID #646295, Jacob Seafort, Huff Realty - Florence. NKMLS
 - $419,0003 bd3 ba1.9k sqft7213 Bluecrest Dr, Cincinnati, OH 45230For Sale
 MLS ID #1892476, Karen E Scherer, Coldwell Banker Realty. Cincy MLS
