Accepting Back up offers. Welcome home to this beautifully updated 4-bedroom, 2.5-bath home in desirable Pleasant Valley Meadows. Situated on a large wooded lot, this move-in ready home offers over 2,500 square feet of living space with the perfect blend of modern updates and timeless charm.
Inside, you'll find a spacious layout featuring a stunning floor-to-ceiling fireplace in the family room, updated lighting throughout, and a renovated primary suite complete with a beautifully remodeled bathroom and custom closet. The first floor includes a convenient laundry room and updated powder room, while the screened-in porch with tongue-and-groove ceiling creates the perfect spot to relax and enjoy the peaceful backyard setting.
Major updates including new carpet, fresh paint, HVAC, insulation, and landscaping provide peace of mind, making this home truly turnkey. Located just minutes from shopping, dining, schools, and interstate access, this home combines comfort, style, and convenience in one exceptional package.
All information believed to be accurate. Buyers to verify
Pending
$434,000
2063 Morningside Dr, Florence, KY 41042
4beds
2,539sqft
Single Family Residence, Residential
Built in 1994
0.27 Acres Lot
$-- Zestimate®
$171/sqft
$-- HOA
What's special
Beautifully remodeled bathroomFresh paintNew carpetPeaceful backyard settingLarge wooded lotSpacious layoutUpdated lighting throughout
- 78 days
- 156
- 2
Zillow last checked:
Listing updated:
Listed by:
Lisa Dressman 859-640-9869,
Dressman Realty
Source: NKMLS,MLS#: 645872
Facts & features
Interior
Bedrooms & bathrooms
- Bedrooms: 4
- Bathrooms: 3
- Full bathrooms: 2
- 1/2 bathrooms: 1
Primary bedroom
- Features: Bath Adjoins
- Level: Second
- Area: 180
- Dimensions: 15 x 12
Bedroom 2
- Features: Carpet Flooring
- Level: Second
- Area: 130
- Dimensions: 13 x 10
Bedroom 3
- Features: Carpet Flooring
- Level: Second
- Area: 120
- Dimensions: 12 x 10
Bedroom 4
- Features: Carpet Flooring
- Level: Second
- Area: 120
- Dimensions: 10 x 12
Breakfast room
- Features: Bow Window(s)
- Level: First
- Area: 150
- Dimensions: 15 x 10
Dining room
- Features: Chair Rail
- Level: First
- Area: 143
- Dimensions: 13 x 11
Family room
- Features: Fireplace(s)
- Level: First
- Area: 384
- Dimensions: 24 x 16
Kitchen
- Features: Hardwood Floors
- Level: First
- Area: 117
- Dimensions: 13 x 9
Laundry
- Features: Utility Sink
- Level: First
- Area: 42
- Dimensions: 7 x 6
Living room
- Features: Carpet Flooring
- Level: First
- Area: 180
- Dimensions: 15 x 12
Heating
- Forced Air
Cooling
- Central Air
Appliances
- Included: Electric Range, Dishwasher, Disposal, Microwave
- Laundry: Laundry Room, Main Level
Features
- High Speed Internet, Cathedral Ceiling(s), Ceiling Fan(s), High Ceilings, Recessed Lighting
- Windows: Aluminum Frames, Bay Window(s), Double Hung
- Basement: Full
- Number of fireplaces: 1
- Fireplace features: Brick, Gas, Wood Burning
Interior area
- Total structure area: 2,539
- Total interior livable area: 2,539 sqft
Video & virtual tour
Property
Parking
- Total spaces: 2
- Parking features: Garage, Garage Door Opener, Garage Faces Side
- Garage spaces: 2
Features
- Levels: Two
- Stories: 2
- Patio & porch: Covered, Porch
- Has view: Yes
- View description: Trees/Woods
Lot
- Size: 0.27 Acres
- Dimensions: 89 x 150 x 69 x 150
- Features: Wooded
Details
- Parcel number: 050.0008345.00
- Zoning description: Residential
Construction
Type & style
- Home type: SingleFamily
- Architectural style: Traditional
- Property subtype: Single Family Residence, Residential
Materials
- Brick
- Foundation: Poured Concrete
- Roof: Shingle
Condition
- Existing Structure
- New construction: No
- Year built: 1994
Utilities & green energy
- Sewer: Public Sewer
- Water: Public
- Utilities for property: Cable Available, Natural Gas Available
Community & HOA
Community
- Security: Smoke Detector(s)
- Subdivision: Pleasant Valley Meadows
HOA
- Has HOA: No
Location
- Region: Florence
Financial & listing details
- Price per square foot: $171/sqft
- Tax assessed value: $280,800
- Annual tax amount: $3,213
- Date on market: 9/2/2026
- Cumulative days on market: 85 days
Estimated market value
Not available
Estimated sales range
Not available
Not available
Price history
| Date | Event | Price |
|---|---|---|
| 10/11/2026 | Pending sale | $434,000$171/sqft |
Source:  NKMLS #645872 Report a problem | ||
| 9/3/2026 | Listed for sale | $434,000$171/sqft |
Source: NKMLS #645872 Report a problem | ||
| 8/24/2026 | Pending sale | $434,000$171/sqft |
Source: NKMLS #645872 Report a problem | ||
| 8/21/2026 | Listed for sale | $434,000-3.5%$171/sqft |
Source: NKMLS #645872 Report a problem | ||
| 6/30/2026 | Listing removed | $449,900$177/sqft |
Source: NKMLS #641913 Report a problem | ||
| 6/30/2026 | Listed for sale | $449,900$177/sqft |
Source: NKMLS #641913 Report a problem | ||
| 6/18/2026 | Pending sale | $449,900$177/sqft |
Source: NKMLS #641913 Report a problem | ||
| 6/12/2026 | Listed for sale | $449,900$177/sqft |
Source: NKMLS #641913 Report a problem | ||
| 6/2/2026 | Listing removed | $449,900$177/sqft |
Source: NKMLS #641913 Report a problem | ||
| 5/22/2026 | Pending sale | $449,900$177/sqft |
Source: NKMLS #641913 Report a problem | ||
| 5/21/2026 | Price change | $449,900-1.1%$177/sqft |
Source: NKMLS #641913 Report a problem | ||
| 4/24/2026 | Listed for sale | $454,900+76.7%$179/sqft |
Source: NKMLS #641913 Report a problem | ||
| 10/18/2019 | Sold | $257,500$101/sqft |
Source: Public Record Report a problem | ||
| 9/11/2019 | Pending sale | $257,500$101/sqft |
Source: Sibcy Cline Realtors #530095 Report a problem | ||
| 9/3/2019 | Price change | $257,500-0.9%$101/sqft |
Source: Sibcy Cline Realtors #530095 Report a problem | ||
| 8/15/2019 | Listed for sale | $259,900+28%$102/sqft |
Source: Sibcy Cline Realtors #530095 Report a problem | ||
| 6/16/2006 | Sold | $203,000$80/sqft |
Source: Public Record Report a problem | ||
Public tax history
| Year | Property taxes | Tax assessment |
|---|---|---|
| 2025 | $3,213 +1.7% | $280,800 |
| 2024 | $3,160 -3.4% | $280,800 |
| 2023 | $3,271 +13.1% | $280,800 +9% |
| 2022 | $2,891 -0.2% | $257,500 |
| 2021 | $2,897 -4.2% | $257,500 |
| 2020 | $3,023 | $257,500 +26.8% |
| 2019 | $3,023 +54.1% | $203,000 |
| 2018 | $1,962 +4% | $203,000 |
| 2017 | $1,887 | $203,000 |
| 2015 | $1,887 -15.9% | $203,000 |
| 2013 | $2,245 | $203,000 |
| 2012 | -- | $203,000 -1.9% |
| 2011 | -- | $207,000 |
| 2010 | -- | $207,000 +2% |
| 2009 | -- | $203,000 |
Find assessor info on the county website
Monthly payment
Est. payment
Payment breakdown
Explore the cost of this home by adjusting the details. Changes won't be saved.Climate risks
Neighborhood: 41042
Nearby schools
Schools provided by the listing agent
- Elementary: Yealey Elementary
- Middle: Ockerman Middle School
- High: Boone County High
Source: NKMLS. This data may not be complete. We recommend contacting the local school district to confirm school assignments for this home.
Similar homes
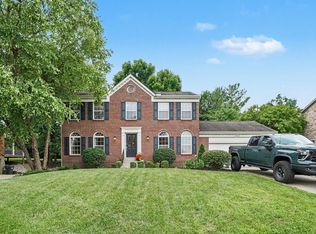
- $412,0004 bd3 ba2.1k sqft1216 Darvyville Dr, Florence, KY 41042For Sale
 MLS ID #647796, Cindy Steffen, RE/MAX Victory + Affiliates. NKMLS
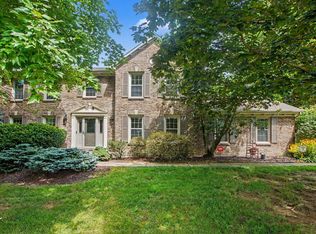
- $435,0004 bd4 ba2k sqft10115 Golden Pond Dr, Union, KY 41091For Sale
 MLS ID #648327, Melissa Maxwell, ERA Real Solutions Realty. NKMLS
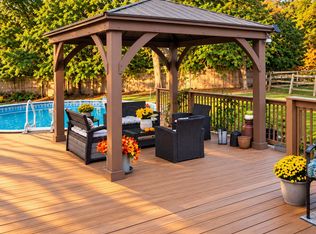
- $539,9004 bd4 ba2.8k sqft2370 Preservation Way, Florence, KY 41042For Sale
 MLS ID #647862, Mike Gross, Keller Williams Realty Service. NKMLS
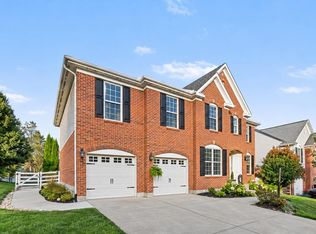
- $645,0004 bd3 ba2.8k sqft2656 Legacy Rdg, Florence, KY 41042For Sale
 MLS ID #645416, Ingrid Correia, Private Real Estate Collection. NKMLS
- $419,9003 bd3 ba2.2k sqft7672 Mitchell Park Dr, Cleves, OH 45002For Sale
 MLS ID #1899786, Patrick J Cagney, Coldwell Banker Realty. Cincy MLS
- $405,0004 bd3 ba2.4k sqft7095 Wyandotte Dr, Cincinnati, OH 45233For SaleMLS ID #1896261, Ronald A Bisher, Coldwell Banker Realty. Cincy MLS
