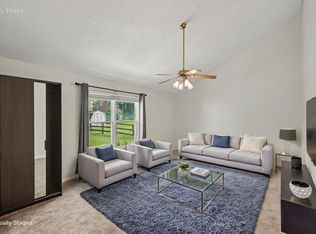
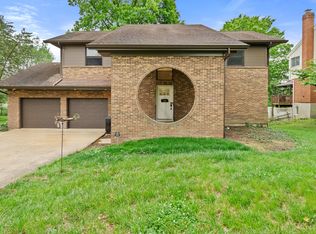
Welcome home to Pleasant Valley Meadows! This conveniently located 2 story home checks all the boxes! Great backyard, updated primary room, updated bathroom, and finished basement! This home is sure to impress! Schedule your showing today!
Pending
$390,000
2069 Morningside Dr, Florence, KY 41042
4beds
1,800sqft
Single Family Residence, Residential
Built in 1994
0.28 Acres Lot
$-- Zestimate®
$217/sqft
$-- HOA
What's special
Finished basementUpdated bathroomUpdated primary roomGreat backyard
- 10 days |
- 188 |
- 8 |
Zillow last checked:
Listing updated:
Listed by:
Tavis Patton 859-443-2985,
Pivot Realty Group
Source: NKMLS,MLS#: 644471
Facts & features
Interior
Bedrooms & bathrooms
- Bedrooms: 4
- Bathrooms: 3
- Full bathrooms: 2
- 1/2 bathrooms: 1
Primary bedroom
- Features: See Remarks
- Level: Second
- Area: 165
- Dimensions: 15 x 11
Bedroom 2
- Features: See Remarks
- Level: Second
- Area: 144
- Dimensions: 12 x 12
Bedroom 3
- Features: See Remarks
- Level: Second
- Area: 120
- Dimensions: 10 x 12
Bedroom 4
- Features: See Remarks
- Level: Second
- Area: 100
- Dimensions: 10 x 10
Bathroom 2
- Features: See Remarks
- Level: Second
- Area: 28
- Dimensions: 7 x 4
Bathroom 3
- Features: See Remarks
- Level: First
- Area: 18
- Dimensions: 6 x 3
Dining room
- Features: See Remarks
- Level: First
- Area: 143
- Dimensions: 13 x 11
Family room
- Features: See Remarks
- Level: First
- Area: 299
- Dimensions: 13 x 23
Kitchen
- Features: See Remarks
- Level: First
- Area: 110
- Dimensions: 11 x 10
Living room
- Features: See Remarks
- Level: First
- Area: 121
- Dimensions: 11 x 11
Other
- Features: See Remarks
- Level: Basement
- Area: 550
- Dimensions: 25 x 22
Primary bath
- Features: See Remarks
- Level: Second
- Area: 77
- Dimensions: 11 x 7
Heating
- Forced Air
Cooling
- Central Air
Appliances
- Included: Stainless Steel Appliance(s), Electric Oven, Electric Range, Dishwasher, Dryer, Microwave, Refrigerator, Washer
- Laundry: Electric Dryer Hookup, In Basement, Laundry Room, Washer Hookup
Features
- Walk-In Closet(s), Stone Counters, Pantry, Open Floorplan, Granite Counters, Eat-in Kitchen, Double Vanity, Crown Molding, Chandelier, Recessed Lighting
- Windows: Bay Window(s), Vinyl Frames
- Basement: Full
- Number of fireplaces: 1
- Fireplace features: Gas, Wood Burning
Interior area
- Total structure area: 3,206
- Total interior livable area: 1,800 sqft
Property
Parking
- Total spaces: 2
- Parking features: Attached, Driveway, Garage, Garage Faces Front, Off Street
- Attached garage spaces: 2
- Has uncovered spaces: Yes
Features
- Levels: Two
- Stories: 2
- Patio & porch: Deck
- Exterior features: Fire Pit
- Has view: Yes
- View description: Neighborhood
Lot
- Size: 0.28 Acres
- Features: Cleared, Level, Sloped
Details
- Parcel number: 050.0008344.00
- Zoning description: Residential
- Other equipment: Sump Pump
Construction
Type & style
- Home type: SingleFamily
- Architectural style: Colonial
- Property subtype: Single Family Residence, Residential
Materials
- Aluminum Siding, Brick
- Foundation: Poured Concrete
- Roof: Shingle
Condition
- Existing Structure
- New construction: No
- Year built: 1994
Details
- Warranty included: Yes
Utilities & green energy
- Sewer: Public Sewer
- Water: Public
- Utilities for property: Natural Gas Available
Community & HOA
HOA
- Has HOA: No
Location
- Region: Florence
Financial & listing details
- Price per square foot: $217/sqft
- Tax assessed value: $257,600
- Annual tax amount: $2,905
- Date on market: 7/12/2026
- Cumulative days on market: 11 days
- Road surface type: Paved
Estimated market value
Not available
Estimated sales range
Not available
Not available
Price history
| Date | Event | Price |
|---|---|---|
| 7/13/2026 | Pending sale | $390,000$217/sqft |
Source:  NKMLS #644471 Report a problem NKMLS #644471 Report a problem | ||
| 7/9/2026 | Listed for sale | $390,000+51.5%$217/sqft |
Source: NKMLS #644471 Report a problem | ||
| 1/4/2021 | Sold | $257,500$143/sqft |
Source: Public Record Report a problem | ||
| 11/13/2020 | Pending sale | $257,500$143/sqft |
Source: Keller Williams Realty Services #543445 Report a problem | ||
| 9/29/2020 | Listed for sale | $257,500+106%$143/sqft |
Source: Owner Report a problem | ||
| 8/31/2017 | Listing removed | $1,600$1/sqft |
Source: Owner Report a problem | ||
| 7/31/2017 | Listed for rent | $1,600$1/sqft |
Source: Owner Report a problem | ||
| 6/3/2013 | Sold | $125,000-15.3%$69/sqft |
Source: Public Record Report a problem | ||
| 11/5/1997 | Sold | $147,500-2%$82/sqft |
Source: Public Record Report a problem | ||
| 2/28/1997 | Sold | $150,500$84/sqft |
Source: Public Record Report a problem | ||
Public tax history
| Year | Property taxes | Tax assessment |
|---|---|---|
| 2024 | $2,905 -3.4% | $257,600 |
| 2023 | $3,006 +4% | $257,600 |
| 2022 | $2,892 -0.2% | $257,600 |
| 2021 | $2,898 +24.9% | $257,600 +31.3% |
| 2020 | $2,321 | $196,200 |
| 2019 | $2,321 +10.6% | $196,200 +6.7% |
| 2018 | $2,098 | $183,870 |
| 2017 | $2,098 | $183,870 |
| 2015 | $2,098 +3.2% | $183,870 |
| 2013 | $2,034 | $183,870 |
| 2012 | -- | $183,870 |
| 2011 | -- | $183,870 |
| 2010 | -- | $183,870 +7.9% |
| 2009 | -- | $170,400 |
Find assessor info on the county website
Monthly payment
Est. payment
Payment breakdown
Explore the cost of this home by adjusting the details. Changes won't be saved.Climate risks
Neighborhood: 41042
Nearby schools
GreatSchools rating
- 5/10A M Yealey Elementary SchoolGrades: PK-5Distance: 1.4 mi
- 4/10Ockerman Middle SchoolGrades: 6-8Distance: 1.5 mi
- 4/10Boone County High SchoolGrades: 9-12Distance: 3.3 mi
Schools provided by the listing agent
- Elementary: Yealey Elementary
- Middle: Ockerman Middle School
- High: Boone County High
Source: NKMLS. This data may not be complete. We recommend contacting the local school district to confirm school assignments for this home.
- $443,4004 bd3 ba2.1k sqft2063 Morningside Dr, Florence, KY 41042Off Market

- $425,9004 bd2 ba864 sqft2075 Morningside Dr, Florence, KY 41042Off Market
- $443,3004 bd3 ba2.4k sqft2049 Morningside Dr, Florence, KY 41042Off Market
- $387,9004 bd2 ba2.1k sqft2120 Silverwood Ct, Florence, KY 41042Off Market
- $403,5004 bd2 ba2.4k sqft2081 Morningside Dr, Florence, KY 41042Off Market
- $405,0004 bd3 ba2.3k sqft2114 Silverwood Ct, Florence, KY 41042Off Market
- $385,5004 bd2 ba2k sqft2126 Silverwood Ct, Florence, KY 41042Off Market
- $403,4004 bd4 ba2.1k sqft2070 Morningside Dr, Florence, KY 41042Off Market
A local agent can set up tours, give advice and negotiate with sellers.
A local lender can help you make sure your offer is ready when you are.
Similar homes
- $329,9003 bd3 ba1.6k sqft2681 Hilltop Ct, Florence, KY 41042For Sale
 MLS ID #644884, Carl Kappes, RE/MAX Victory + Affiliates. NKMLS
 - $399,9003 bd4 ba1.9k sqft795 Elizabeth Dr, Florence, KY 41042For Sale
 MLS ID #642922, Chad Stice, Coldwell Banker Realty. NKMLS
 - $325,0004 bd3 ba2k sqft38 Achates Dr, Florence, KY 41042For Sale
 MLS ID #644591, Carl Kappes, RE/MAX Victory + Affiliates. NKMLS
 - $365,0003 bd2 ba1.3k sqft303 Center Park Dr, Florence, KY 41042For Sale
 MLS ID #644438, Melissa Maxwell, ERA Real Solutions Realty. NKMLS
 - $405,0004 bd3 ba1.7k sqft7412 Indian Ridge Way, Burlington, KY 41005For SaleMLS ID #644387, Steven Briner, Simple Fee Realty. NKMLS
- $340,0003 bd4 ba2.6k sqft1810 Promontory Dr, Florence, KY 41042For SaleMLS ID #643809, Josh Irwin, Haven Homes Group. NKMLS
- $400,0004 bd4 ba2k sqft4817 Cornell Dr, Burlington, KY 41005For SaleMLS ID #643780, Mike Parker, Huff Realty - Florence. NKMLS
- $359,9004 bd3 ba1.7k sqft2951 Babbling Brook Way, Burlington, KY 41005For SaleMLS ID #643407, Rebecca Steele, Kentucky Land and Home. NKMLS
- $415,0004 bd3 ba2.1k sqft4847 Dartmouth Dr, Burlington, KY 41005For SaleMLS ID #644385, Brian Smith, Keller Williams Realty Service. NKMLS
- $357,0003 bd3 ba2.1k sqft1654 Saint Annes Ct, Florence, KY 41042For SaleMLS ID #643810, Scott Oyler, Coldwell Banker Realty. NKMLS
- $369,9004 bd2 ba1.5k sqft7001 Lucia Dr, Burlington, KY 41005For SaleMLS ID #643644, The Apex Group, Keller Williams Realty Service. NKMLS
- $429,0004 bd4 ba2.5k sqft10324 Stonewall Ct, Independence, KY 41051For SaleMLS ID #644818, Matthew Miller, Resource Realty Partners. NKMLS
- $375,0004 bd3 ba1.9k sqft3387 Mary Teal Ln, Burlington, KY 41005For SaleMLS ID #642722, Caldwell Group, eXp Realty, LLC. NKMLS
- $514,9005 bd5 ba2.5k sqft1153 Appomattox Dr, Florence, KY 41042For SaleMLS ID #643681, Shane Achor, Coldwell Banker Realty. NKMLS
- $399,9003 bd3 ba1.7k sqft6331 Starridge Ct, Cincinnati, OH 45248For Sale
 MLS ID #1887575, Ashley Rentrop, Plum Tree Realty. Cincy MLS
 - $329,9003 bd4 ba1.8k sqft596 Buckshire Gln, Florence, KY 41042For SaleMLS ID #643635, Cullen Wainscott, Berkshire Hathaway HomeService. NKMLS
- $380,0004 bd4 ba1.9k sqft1166 Everwood Ln, Independence, KY 41051For SaleMLS ID #644562, Rob Feldman, Keller Williams Realty Service. NKMLS
- $429,9004 bd4 ba2.4k sqft10094 Brandsteade Ct, Union, KY 41091For SaleMLS ID #643007, Ariel Sizemore, Keller Williams Realty Service. NKMLS
- $309,0003 bd3 ba1.6k sqft1880 Quarry Oaks Dr, Florence, KY 41042For SaleMLS ID #641798, Holly Maloney, eXp Realty, LLC. NKMLS
- $385,0003 bd3 ba1.9k sqft10568 Elderberry Ln, Independence, KY 41051For SaleMLS ID #644814, Denise McCoy, RE/MAX Victory + Affiliates. NKMLS
