Seller is now offering a BUYER'S INCENTIVE on this one that is already priced $25,000 UNDER the appraised value adding instant equity when you buy this Updated Home! ALL the Remodeling is already done for you at this 4/5 Bedroom Home located in the highly desirable subdivision of Hempsteade in Union! A beautiful 2-Story Entrance sets the stage for this home * Spacious Kitchen Remodel includes Granite Counters, Kitchen Island, Stainless Steel Appliances, and Beautiful Light Cabinetry * Large and Open Living Room with Stone Fireplace, Decorative Accent Wall, and Walkout access to the Deck * 1st Floor Dining Room, Office, and Laundry Room * Primary Suite with Sitting Area, and attached Full Bath that has been remodeled and includes Heated Floor and Custom His/Her Walk-In Closets * 3 Additional Bedrooms upstairs with new carpet * Additional Remodeled Full Bath on 2nd Floor * Gorgeous Hardwood Wide Plank Floors installed on main level, stairs, hallway, and primary bedroom * Finished Lower Level with Luxury Vinyl Plank Flooring, Updated Full Bath with beautiful Tiled Shower, Recreation Room, an additional finished space to use for a potential 5th Bedroom/Playroom/Workout Room/Etc., and still Storage Space too * Newer HVAC and some New Windows * Level Backyard with Spacious Composite Deck and Custom Built Firepit Area * Right around the corner from the Community Pool and Tennis Courts * Located near the subdivision entrance with easy access to expressway, grocery, shopping, and dining ****OPEN HOUSE - Sunday, October 25th from 3PM - 5PM
For sale
Price cut: $15K (9/28)
$474,900
10058 Brandsteade Ct, Union, KY 41091
4beds
2,449sqft
Single Family Residence, Residential
Built in 2000
0.29 Acres Lot
$-- Zestimate®
$194/sqft
$58/mo HOA
What's special
Stone fireplaceRecreation roomCustom built firepit areaSpacious composite deckStorage spaceSpacious kitchen remodelStainless steel appliances
- 55 days
- 559
- 57
Zillow last checked:
Listing updated:
Listed by:
Kelly Sparks 859-907-3495,
Keller Williams Realty Service
Source: NKMLS,MLS#: 646224
Facts & features
Interior
Bedrooms & bathrooms
- Bedrooms: 4
- Bathrooms: 4
- Full bathrooms: 3
- 1/2 bathrooms: 1
Primary bedroom
- Features: Walk-In Closet(s), Bath Adjoins, Sitting Room, Ceiling Fan(s), Hardwood Floors
- Level: Second
- Area: 375
- Dimensions: 25 x 15
Bedroom 2
- Features: Carpet Flooring, Ceiling Fan(s)
- Level: Second
- Area: 130
- Dimensions: 13 x 10
Bedroom 3
- Features: Carpet Flooring, Walk-In Closet(s), Ceiling Fan(s)
- Level: Second
- Area: 132
- Dimensions: 11 x 12
Bedroom 4
- Features: Carpet Flooring, Walk-In Closet(s)
- Level: Second
- Area: 120
- Dimensions: 10 x 12
Bedroom 5
- Description: There are doors on here, could be a playroom/bourbon room, etc.
- Features: See Remarks, Luxury Vinyl Flooring
- Level: Lower
- Area: 220
- Dimensions: 20 x 11
Bathroom 2
- Features: Full Finished Bath, Tub With Shower
- Level: Second
- Area: 120
- Dimensions: 10 x 12
Bathroom 3
- Features: Full Finished Half Bath
- Level: First
- Area: 27.5
- Dimensions: 5.5 x 5
Bathroom 4
- Features: Full Finished Bath, Shower
- Level: Lower
- Area: 60.5
- Dimensions: 5.5 x 11
Breakfast room
- Features: Hardwood Floors
- Level: First
- Area: 88
- Dimensions: 8 x 11
Dining room
- Features: French Doors, Hardwood Floors
- Level: First
- Area: 130
- Dimensions: 13 x 10
Entry
- Features: Entrance Foyer, Hardwood Floors
- Level: First
- Area: 78
- Dimensions: 6 x 13
Family room
- Features: Luxury Vinyl Flooring
- Level: Lower
- Area: 260
- Dimensions: 20 x 13
Kitchen
- Features: Kitchen Island, Eat-in Kitchen, Pantry, Hardwood Floors
- Level: First
- Area: 110
- Dimensions: 11 x 10
Laundry
- Features: Built-in Features
- Level: First
- Area: 42
- Dimensions: 7 x 6
Living room
- Features: Walk-Out Access, Fireplace(s), Recessed Lighting, Hardwood Floors
- Level: First
- Area: 238
- Dimensions: 17 x 14
Office
- Features: French Doors, Hardwood Floors
- Level: First
- Area: 99
- Dimensions: 9 x 11
Primary bath
- Description: Heated Floor
- Features: Double Vanity, Shower, See Remarks, Soaking Tub
- Level: Second
- Area: 120
- Dimensions: 10 x 12
Heating
- Forced Air
Cooling
- Central Air
Appliances
- Included: Stainless Steel Appliance(s), Electric Range, Dishwasher, Disposal, Dryer, Microwave, Refrigerator, Washer
- Laundry: Electric Dryer Hookup, Laundry Room, Main Level
Features
- Kitchen Island, Walk-In Closet(s), Storage, Pantry, Granite Counters, Entrance Foyer, Eat-in Kitchen, Double Vanity, Built-in Features, Ceiling Fan(s), Recessed Lighting
- Doors: Multi Panel Doors
- Windows: Vinyl Clad Window(s)
- Has basement: Yes
- Number of fireplaces: 1
- Fireplace features: Stone, Gas
Interior area
- Total structure area: 3,909
- Total interior livable area: 2,449 sqft
Property
Parking
- Total spaces: 2
- Parking features: Driveway, Garage, Garage Door Opener, Garage Faces Front
- Garage spaces: 2
- Has uncovered spaces: Yes
Features
- Levels: Two
- Stories: 2
- Patio & porch: Deck
- Exterior features: Fire Pit
Lot
- Size: 0.29 Acres
- Dimensions: 63 x 180 x 73 x 189
- Features: Level
Details
- Parcel number: 063.0012406.00
- Zoning description: Residential
- Other equipment: Sump Pump
Construction
Type & style
- Home type: SingleFamily
- Architectural style: Traditional
- Property subtype: Single Family Residence, Residential
Materials
- Brick, Vinyl Siding
- Foundation: Poured Concrete
- Roof: Shingle
Condition
- Existing Structure
- New construction: No
- Year built: 2000
Utilities & green energy
- Sewer: Public Sewer
- Water: Public
- Utilities for property: Cable Available, Natural Gas Available, Sewer Available, Underground Utilities
Community & HOA
Community
- Security: Smoke Detector(s)
- Subdivision: Hempsteade
HOA
- Has HOA: Yes
- Amenities included: Playground, Pool, Tennis Court(s)
- Services included: Association Fees
- HOA fee: $700 annually
Location
- Region: Union
Financial & listing details
- Price per square foot: $194/sqft
- Tax assessed value: $299,100
- Annual tax amount: $3,417
- Date on market: 9/1/2026
- Cumulative days on market: 95 days
Estimated market value
Not available
Estimated sales range
Not available
Not available
Price history
| Date | Event | Price |
|---|---|---|
| 9/28/2026 | Price change | $474,900-3.1%$194/sqft |
Source:  NKMLS #646224 Report a problem NKMLS #646224 Report a problem | ||
| 9/1/2026 | Listed for sale | $489,900-2%$200/sqft |
Source: NKMLS #646224 Report a problem | ||
| 9/1/2026 | Listing removed | $499,900$204/sqft |
Source: NKMLS #643256 Report a problem | ||
| 8/17/2026 | Listed for sale | $499,900$204/sqft |
Source: NKMLS #643256 Report a problem | ||
| 7/29/2026 | Pending sale | $499,900$204/sqft |
Source: NKMLS #643256 Report a problem | ||
| 7/24/2026 | Listed for sale | $499,900$204/sqft |
Source: NKMLS #643256 Report a problem | ||
| 6/25/2026 | Pending sale | $499,900$204/sqft |
Source: NKMLS #643256 Report a problem | ||
| 6/4/2026 | Listed for sale | $499,900+122.2%$204/sqft |
Source: NKMLS #643256 Report a problem | ||
| 7/27/2006 | Sold | $225,000+13.4%$92/sqft |
Source: Public Record Report a problem | ||
| 7/27/2000 | Sold | $198,465$81/sqft |
Source: Public Record Report a problem | ||
Public tax history
| Year | Property taxes | Tax assessment |
|---|---|---|
| 2025 | $3,417 +1.7% | $299,100 |
| 2024 | $3,361 -3.4% | $299,100 |
| 2023 | $3,479 +13.4% | $299,100 +9.4% |
| 2022 | $3,068 -0.2% | $273,300 |
| 2021 | $3,075 +8.1% | $273,300 +13% |
| 2020 | $2,843 | $241,800 |
| 2019 | $2,843 +7.6% | $241,800 +7.5% |
| 2018 | $2,642 +2.9% | $225,000 |
| 2017 | $2,567 | $225,000 -5.2% |
| 2015 | $2,567 +3.2% | $237,260 +5.4% |
| 2013 | $2,489 | $225,000 |
| 2012 | -- | $225,000 |
| 2011 | -- | $225,000 |
| 2010 | -- | $225,000 |
| 2009 | -- | $225,000 |
Find assessor info on the county website
Monthly payment
Est. payment
Payment breakdown
Explore the cost of this home by adjusting the details. Changes won't be saved.Climate risks
Neighborhood: 41091
Nearby schools
Schools provided by the listing agent
- Elementary: Shirley Mann School
- Middle: Gray Middle School
- High: Ryle High
Source: NKMLS. This data may not be complete. We recommend contacting the local school district to confirm school assignments for this home.


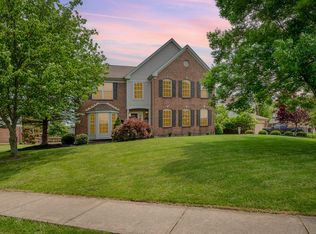
Similar homes
- $489,9004 bd4 ba3k sqft1111 Bayswater Dr, Union, KY 41091For Sale
 MLS ID #646200, Greg Ryan, Huff Realty - Florence. NKMLS
 - $479,9004 bd4 ba3.5k sqft10882 War Admiral Dr, Union, KY 41091For Sale
 MLS ID #643458, Team Sanders, Sibcy Cline, REALTORS-Florence. NKMLS
 - $495,0003 bd3 ba2.4k sqft14056 Bridlegate Dr, Union, KY 41091For Sale
 MLS ID #647730, Brooke Roscoe, Keller Williams Realty Service. NKMLS
 - $424,0004 bd3 ba2.9k sqft1311 Scottish Ln, Union, KY 41091For Sale
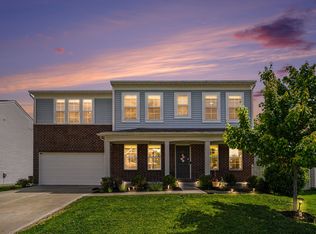 MLS ID #646131, Amy Zimmerman, exp Realty, LLC. NKMLS
