5 spacious levels of light-filled living! Situated on a rare pond-view cul-de-sac lot, this Avery Modern Farmhouse by Fischer Homes offers one of the most desirable settings in Bridlegate. The open main floor greets you with rich hardwood flooring, soaring 9-foot ceilings, a pocket office, a morning room, and a gourmet kitchen complete with a large center island, sleek quartz countertops, upgraded maple cabinetry, stainless steel appliances, and a walk-in pantry. The impressive two-story family room boasts brand-new plush carpeting, a cozy gas fireplace, and expansive windows framing serene pond views. A mid-level den with 11-foot ceilings offers an ideal secondary retreat for relaxation or entertaining. The luxurious owner's suite occupies its own private level with a tray ceiling, transom windows, a spa-inspired bath, and a walk-in closet connecting directly to the laundry room. Upstairs, the top level includes three additional bedrooms and a full bath. The fully finished walkout basement expands your space with almost 700 sq feet of finished living space. There is a full bath, a potential fifth bedroom, large windows, and dedicated storage. Outside, the fully fenced backyard boasts a spacious deck with peaceful pond views and two natural stone patios-including one with a built-in firepit perfect for evening entertaining under the stars. Complete with elevated vanities throughout, a functional mudroom, and a two-car garage, this exceptional property is a true must-see!
For sale
Price cut: $10.1K (9/10)
$564,900
1965 Hirsch Ct, Union, KY 41091
4beds
2,696sqft
Single Family Residence, Residential
Built in 2020
0.34 Acres Lot
$-- Zestimate®
$210/sqft
$42/mo HOA
What's special
Cozy gas fireplaceTwo natural stone patiosBrand-new plush carpetingSleek quartz countertopsTwo-car garageStainless steel appliancesGourmet kitchen
- 81 days
- 263
- 26
Zillow last checked:
Listing updated:
Listed by:
Amy Miller 859-803-9551,
Simple Fee Realty
Source: NKMLS,MLS#: 644887
Facts & features
Interior
Bedrooms & bathrooms
- Bedrooms: 4
- Bathrooms: 4
- Full bathrooms: 3
- 1/2 bathrooms: 1
Primary bedroom
- Description: transom window
- Features: Carpet Flooring, Walk-In Closet(s), Bath Adjoins
- Level: Second
- Area: 225
- Dimensions: 15 x 15
Bedroom 2
- Features: Carpet Flooring
- Level: Third
- Area: 121
- Dimensions: 11 x 11
Bedroom 3
- Features: Carpet Flooring
- Level: Third
- Area: 144
- Dimensions: 12 x 12
Bedroom 4
- Features: Carpet Flooring
- Level: Third
- Area: 144
- Dimensions: 12 x 12
Other
- Description: windows and walkout
- Features: Laminate Flooring
- Level: Basement
- Area: 464
- Dimensions: 29 x 16
Breakfast room
- Features: Hardwood Floors
- Level: First
- Area: 180
- Dimensions: 12 x 15
Den
- Description: Carpet
- Features: See Remarks
- Level: First
- Area: 300
- Dimensions: 15 x 20
Family room
- Features: Fireplace(s)
- Level: First
- Area: 289
- Dimensions: 17 x 17
Kitchen
- Description: Quartz Countertops
- Features: Kitchen Island, Gourmet Kitchen, Hardwood Floors
- Level: First
- Area: 156
- Dimensions: 12 x 13
Office
- Features: Hardwood Floors
- Level: First
- Area: 42
- Dimensions: 6 x 7
Primary bath
- Description: transom window
- Features: Vinyl Flooring, Double Vanity, Shower, Tub
- Level: Second
- Area: 90
- Dimensions: 9 x 10
Heating
- Forced Air
Cooling
- Central Air
Appliances
- Included: Gas Cooktop, Gas Oven, Dishwasher, Microwave, Refrigerator
- Laundry: Laundry Room, Upper Level
Features
- Kitchen Island, Walk-In Closet(s)
- Has basement: Yes
- Number of fireplaces: 1
- Fireplace features: Gas
Interior area
- Total structure area: 2,696
- Total interior livable area: 2,696 sqft
Property
Parking
- Total spaces: 2
- Parking features: Driveway
- Garage spaces: 2
- Has uncovered spaces: Yes
Features
- Levels: Three Or More
- Stories: 3
- Patio & porch: Deck, Patio, Porch
- Has view: Yes
- View description: Pond
- Has water view: Yes
- Water view: Pond
Lot
- Size: 0.34 Acres
- Dimensions: 70 x 108
- Features: Cul-De-Sac
Details
- Parcel number: 064.2907085.00
Construction
Type & style
- Home type: SingleFamily
- Architectural style: Traditional
- Property subtype: Single Family Residence, Residential
- Attached to another structure: Yes
Materials
- Brick, Vinyl Siding
- Foundation: Poured Concrete
- Roof: Shingle
Condition
- Existing Structure
- New construction: No
- Year built: 2020
Utilities & green energy
- Sewer: Public Sewer
- Water: Public
- Utilities for property: Cable Available, Natural Gas Available
Community & HOA
Community
- Security: Smoke Detector(s)
- Subdivision: Triple Crown
HOA
- Has HOA: Yes
- Amenities included: Management
- HOA fee: $500 annually
Location
- Region: Union
Financial & listing details
- Price per square foot: $210/sqft
- Tax assessed value: $431,700
- Annual tax amount: $4,899
- Date on market: 7/21/2026
- Cumulative days on market: 192 days
Estimated market value
Not available
Estimated sales range
Not available
Not available
Price history
| Date | Event | Price |
|---|---|---|
| 9/10/2026 | Price change | $564,900-1.8%$210/sqft |
Source:  NKMLS #644887 Report a problem NKMLS #644887 Report a problem | ||
| 8/12/2026 | Price change | $575,000-1.7%$213/sqft |
Source: NKMLS #644887 Report a problem | ||
| 7/21/2026 | Listed for sale | $584,900-0.8%$217/sqft |
Source: NKMLS #644887 Report a problem | ||
| 7/21/2026 | Listing removed | $589,900$219/sqft |
Source: NKMLS #641139 Report a problem | ||
| 5/25/2026 | Price change | $589,900-0.8%$219/sqft |
Source: NKMLS #641139 Report a problem | ||
| 5/10/2026 | Price change | $594,900-0.8%$221/sqft |
Source: NKMLS #641139 Report a problem | ||
| 4/20/2026 | Price change | $599,900-1.6%$223/sqft |
Source: NKMLS #641139 Report a problem | ||
| 4/2/2026 | Listed for sale | $609,900+53%$226/sqft |
Source: NKMLS #641139 Report a problem | ||
| 9/22/2020 | Sold | $398,580+611.8%$148/sqft |
Source: Public Record Report a problem | ||
| 5/7/2020 | Sold | $56,000$21/sqft |
Source: Public Record Report a problem | ||
Public tax history
| Year | Property taxes | Tax assessment |
|---|---|---|
| 2025 | $4,899 +10% | $431,700 +8.3% |
| 2024 | $4,454 -3.4% | $398,600 |
| 2023 | $4,611 +3% | $398,600 |
| 2022 | $4,475 -0.2% | $398,600 |
| 2021 | $4,484 | $398,600 |
Find assessor info on the county website
Monthly payment
Est. payment
Payment breakdown
Explore the cost of this home by adjusting the details. Changes won't be saved.Climate risks
Neighborhood: 41091
Nearby schools
Schools provided by the listing agent
- Elementary: New Haven Elementary
- Middle: Gray Middle School
- High: Ryle High
Source: NKMLS. This data may not be complete. We recommend contacting the local school district to confirm school assignments for this home.
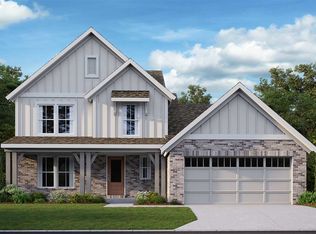

Similar homes
- $560,0004 bd3 ba2.3k sqft10509 Killarney Dr, Union, KY 41091For Sale
 MLS ID #647249, Dawn Craven, Coldwell Banker Realty FM. NKMLS
 - $535,0004 bd2 ba2.1k sqft1882 Woodward Ct, Union, KY 41091For Sale
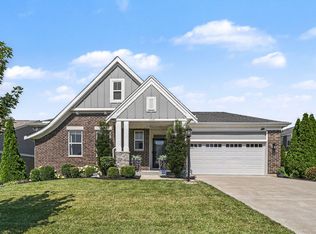 MLS ID #645860, Jolee Gallagher, Gallagher Realty Group. NKMLS
 - $595,0004 bd4 ba1.8k sqft10651 Aspen Pl, Union, KY 41091For Sale
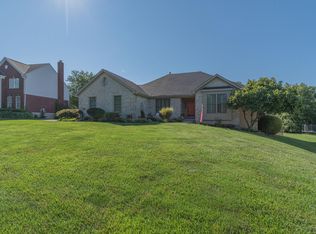 MLS ID #647386, Heather Townsend, Huff Realty - Florence. NKMLS
 - $525,0004 bd3 ba2.5k sqft14086 Bridlegate Dr, Union, KY 41091For Sale
 MLS ID #642886, Jane Ashcraft-West, RE/MAX Victory + Affiliates. NKMLS
