Welcome to the prestigious Triple Crown Country Club! Located on a quiet cul-de-sac street, this home offers 4 bedrooms, 2 full bathrooms, and 2 half bathrooms within the award-winning Shirley Mann, Gray, and Ryle School District! The kitchen is a Chef's DREAM, complemented by a master bathroom that is an absolute ShowStopper! With so many beautiful updates throughout, this home is a true MUST-SEE!
Interior features include: Gorgeous Quartz countertops with a 10-foot waterfall island, New luxury vinyl flooring across the entire main level, Tankless water heater, New cabinets, and New stainless steel appliances. The master bathroom boasts a stunning Double walk-in shower with floor-to-ceiling tile, plus a walk-in closet. You'll find New paint and trim, New interior doors, New carpet, New fixtures, Recessed lighting, New vanities and New toilets throughout. The living room centers around a wood-burning stone fireplace, and the finished basement offers a half bath, plenty of storage, and new luxury vinyl flooring!
Exterior features include: Relaxing front porch, a newly built oversized back deck, a walk-out covered stone patio, a fenced-in private backyard, and a firepit. Complete with a two-car garage, an underground sprinkler system, and fresh landscaping, this home is ready for you! Don't miss out! Welcome home!!
For sale
$464,900
1117 Samuel Ct, Union, KY 41091
4beds
2,901sqft
Single Family Residence, Residential
Built in 1993
-- sqft lot
$450,600 Zestimate®
$160/sqft
$42/mo HOA
What's special
Wood-burning stone fireplaceNew toilets throughoutNew fixturesFresh landscapingTwo-car garageNew carpetNew paint and trim
- 9 days
- 916
- 82
Likely to sell faster than
Zillow last checked:
Listing updated:
Listed by:
Kevin Goff 859-322-4460,
Paragon Realty Partners
Source: NKMLS,MLS#: 647401
Facts & features
Interior
Bedrooms & bathrooms
- Bedrooms: 4
- Bathrooms: 4
- Full bathrooms: 2
- 1/2 bathrooms: 2
Primary bedroom
- Features: Carpet Flooring
- Level: Second
- Area: 208
- Dimensions: 16 x 13
Bedroom 2
- Features: Carpet Flooring
- Level: Second
- Area: 156
- Dimensions: 13 x 12
Bedroom 3
- Features: Carpet Flooring
- Level: Second
- Area: 143
- Dimensions: 13 x 11
Bedroom 4
- Features: Carpet Flooring
- Level: Second
- Area: 120
- Dimensions: 12 x 10
Other
- Features: Luxury Vinyl Flooring
- Level: Basement
- Area: 700
- Dimensions: 28 x 25
Dining room
- Features: Luxury Vinyl Flooring
- Level: First
- Area: 112
- Dimensions: 14 x 8
Family room
- Features: Luxury Vinyl Flooring
- Level: First
- Area: 192
- Dimensions: 16 x 12
Kitchen
- Features: Luxury Vinyl Flooring
- Level: First
- Area: 260
- Dimensions: 20 x 13
Living room
- Features: Luxury Vinyl Flooring
- Level: First
- Area: 260
- Dimensions: 20 x 13
Heating
- Forced Air
Cooling
- Central Air
Appliances
- Included: Stainless Steel Appliance(s), Electric Oven, Dishwasher, Microwave, Refrigerator
Features
- Windows: Vinyl Frames
- Basement: Full
- Number of fireplaces: 1
- Fireplace features: Stone, Wood Burning
Interior area
- Total structure area: 2,901
- Total interior livable area: 2,901 sqft
Property
Parking
- Total spaces: 2
- Parking features: Driveway, Garage
- Garage spaces: 2
- Has uncovered spaces: Yes
Features
- Levels: Two
- Stories: 2
- Patio & porch: Covered, Patio, Porch
Details
- Parcel number: 064.0407057.00
Construction
Type & style
- Home type: SingleFamily
- Architectural style: Traditional
- Property subtype: Single Family Residence, Residential
Materials
- Stone, Vinyl Siding
- Foundation: Poured Concrete
- Roof: Shingle
Condition
- New construction: No
- Year built: 1993
Utilities & green energy
- Sewer: Public Sewer
- Water: Public
- Utilities for property: Cable Available
Community & HOA
Community
- Subdivision: Triple Crown Country Club
HOA
- Has HOA: Yes
- HOA fee: $500 annually
Location
- Region: Union
Financial & listing details
- Price per square foot: $160/sqft
- Tax assessed value: $319,800
- Annual tax amount: $3,649
- Date on market: 10/9/2026
Estimated market value
$450,600
$428,000 - $473,000
$2,888/mo
Price history
| Date | Event | Price |
|---|---|---|
| 10/9/2026 | Listed for sale | $464,900+71.9%$160/sqft |
Source:  NKMLS #647401 Report a problem NKMLS #647401 Report a problem | ||
| 7/8/2026 | Sold | $270,500+6%$93/sqft |
Source: Public Record Report a problem | ||
| 4/24/2018 | Sold | $255,300-1.8%$88/sqft |
Source: Public Record Report a problem | ||
| 3/29/2018 | Pending sale | $259,900$90/sqft |
Source: Keller Williams Realty Services #511303 Report a problem | ||
| 3/29/2018 | Listed for sale | $259,900$90/sqft |
Source: Keller Williams Realty Services #511303 Report a problem | ||
| 2/24/2018 | Listing removed | $259,900$90/sqft |
Source: Northern Kentucky #511303 Report a problem | ||
| 1/25/2018 | Price change | $259,900-3.7%$90/sqft |
Source: Northern Kentucky #511303 Report a problem | ||
| 1/5/2018 | Price change | $269,900-1.8%$93/sqft |
Source: Northern Kentucky #511303 Report a problem | ||
| 12/15/2017 | Listed for sale | $274,900+15.5%$95/sqft |
Source: Northern Kentucky #511303 Report a problem | ||
| 4/6/2016 | Sold | $238,000-0.8%$82/sqft |
Source: Public Record Report a problem | ||
| 1/5/2016 | Listed for sale | $239,900+45.8%$83/sqft |
Source: Realty Executives Showcase #450825 Report a problem | ||
| 11/9/1998 | Sold | $164,500-11.6%$57/sqft |
Source: Public Record Report a problem | ||
| 9/17/1996 | Sold | $186,000$64/sqft |
Source: Public Record Report a problem | ||
Public tax history
| Year | Property taxes | Tax assessment |
|---|---|---|
| 2025 | $3,649 +26.7% | $319,800 +25.3% |
| 2024 | $2,879 -3.4% | $255,300 |
| 2023 | $2,980 +4% | $255,300 |
| 2022 | $2,866 -0.2% | $255,300 |
| 2021 | $2,872 -4.2% | $255,300 |
| 2020 | $2,998 | $255,300 |
| 2019 | $2,998 +7.4% | $255,300 +7.3% |
| 2018 | $2,791 +2.8% | $238,000 |
| 2017 | $2,716 | $238,000 +7.4% |
| 2015 | $2,716 +15.3% | $221,500 +4% |
| 2013 | $2,356 | $213,000 |
| 2012 | -- | $213,000 |
| 2011 | -- | $213,000 +0.5% |
| 2010 | -- | $212,000 |
| 2009 | -- | $212,000 |
Find assessor info on the county website
Monthly payment
Est. payment
Payment breakdown
Explore the cost of this home by adjusting the details. Changes won't be saved.Climate risks
Neighborhood: 41091
Nearby schools
Schools provided by the listing agent
- Elementary: New Haven Elementary
- Middle: Gray Middle School
- High: Ryle High
Source: NKMLS. This data may not be complete. We recommend contacting the local school district to confirm school assignments for this home.
Similar homes
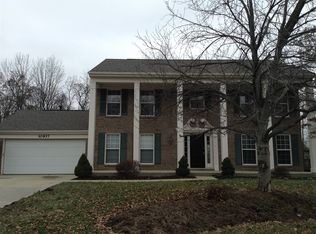
- $500,0004 bd4 ba3.5k sqft10882 War Admiral Dr, Union, KY 41091For Sale
 MLS ID #643458, Team Sanders, Sibcy Cline, REALTORS-Florence. NKMLS
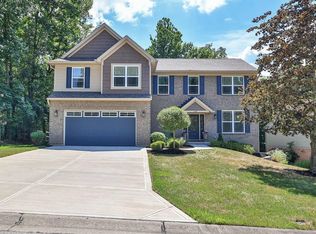
 - $425,0004 bd3 ba2.3k sqft10899 War Admiral Dr, Union, KY 41091For Sale
 MLS ID #646476, Jeffrey Smith, Sibcy Cline, REALTORS-Florence. NKMLS
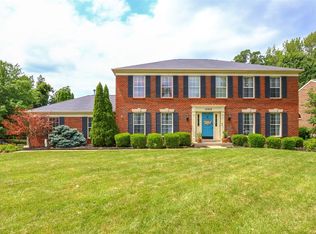
 - $455,0004 bd3 ba2.8k sqft11021 Paddock Dr, Walton, KY 41094For Sale
 MLS ID #647593, Jennifer Oney-Hill, RE/MAX Victory + Affiliates. NKMLS
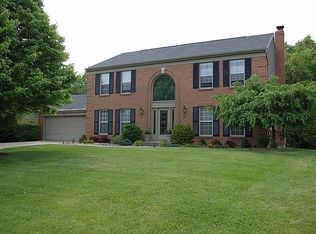
 - $489,9004 bd4 ba3k sqft1111 Bayswater Dr, Union, KY 41091For Sale
 MLS ID #646200, Greg Ryan, Huff Realty - Florence. NKMLS
