Offering the Ultimate Lifestyle in Most Desirable Triple Crown Country Club Golf Community! Perfectly Appointed on a Large, Level Corner Homesite Surrounded by Upscale, High-End Homes, This Magnificent Craftsman Home Is Located within the Award-Winning New Haven Elementary, Gray Middle, & Ryle High School District and is Just a Short Walk to the Pool, Clubhouse, Golf Course, and Neighborhood Amenities. Beautifully Landscaped with Exceptional Curb Appeal, this Meticulously Maintained Residence Offers Approximately 2535 Square Feet of Finished Living Space across 3 Finished Levels/Hobby Space. The Dramatic 2-Story Great Room Showcases Soaring Ceilings, a Stunning Wall of Windows Flooding the Home with Natural Light, and a Floor-to-Ceiling Stone Fireplace. The Chef's Kitchen Is Designed for Entertaining and Everyday Luxury Featuring Upscale 42-Inch White Cabinetry, Granite Countertops, Stainless Steel Appliances, Gas Range, Tile Backsplash, Counter Bar, Oversized Island, Spectacular 6x5 Walk-In Pantry, and a Convenient 6x5 Pocket Office/Work Nook with Built-Ins. The Inviting Breakfast Area Walks out to an Incredible Covered Deck Complete with Ceiling Fan, Lighting, Shades, and Exterior Gas Line. The Luxurious Primary Suite Offers a Tray Ceiling, an Enormous 16x4 Walk-In Closet, and a Barn Door to Spa-Inspired Bath Featuring Designer Vanity Tops, Soaking Tub, Separate Ceramic Shower with Seat, and Water Closet. Convenient 1st Floor Mudroom with Cubbies, and 2nd Floor Laundry Add Functionality and Style. Upper Levels Offer Generously Sized Bedrooms Each with Lots of Recessed Lighting. Nicely Finished Lower Level Boasts a Bonus/Flex Room with 10-Foot Ceilings Perfect for a Family Room, Recreation Room, or Play Room. Additional Upgrades Include Custom Silhouette Shades, Luxury Vinyl Plank Flooring, Warm Gas Heat, Oversized 2-Car Garage, Full Bath Rough-In, and So MUCH MORE! Low County Tax Rate! This Home is a MUST SEE!
For sale
$525,000
14086 Bridlegate Dr, Union, KY 41091
4beds
2,535sqft
Single Family Residence, Residential
Built in 2021
9,583 Square Feet Lot
$-- Zestimate®
$207/sqft
$42/mo HOA
What's special
Floor-to-ceiling stone fireplaceLarge level corner homesiteWarm gas heatCounter barStainless steel appliancesTile backsplashGas range
- 140 days
- 273
- 17
Zillow last checked:
Listing updated:
Listed by:
Jane Ashcraft-West 859-630-2222,
RE/MAX Victory + Affiliates
Source: NKMLS,MLS#: 642886
Facts & features
Interior
Bedrooms & bathrooms
- Bedrooms: 4
- Bathrooms: 3
- Full bathrooms: 2
- 1/2 bathrooms: 1
Primary bedroom
- Description: Luxurious Primary Suite with Adjoining Bath with Barn Door and Lots of Recessed Lighting
- Features: Carpet Flooring, Walk-In Closet(s), Bath Adjoins, Dressing Area, Tray Ceiling(s), Ceiling Fan(s), See Remarks, Recessed Lighting, Luxury Vinyl Flooring
- Level: Second
- Area: 225
- Dimensions: 15 x 15
Bedroom 2
- Description: Generously Sized/Lots of Recessed Lighting
- Features: Carpet Flooring, See Remarks
- Level: Second
- Area: 143
- Dimensions: 13 x 11
Bedroom 3
- Description: Generously Sized/Lots of Recessed Lighting
- Features: Carpet Flooring, See Remarks
- Level: Second
- Area: 132
- Dimensions: 12 x 11
Bedroom 4
- Description: Generously Sized/Lots of Recessed Lighting/Hammock Chair Swing
- Features: Carpet Flooring, See Remarks
- Level: Second
- Area: 132
- Dimensions: 12 x 11
Bathroom 2
- Description: Hall Bath with Double Vanity with One Sink
- Features: Full Finished Bath, Double Vanity, Shower, Tub With Shower, Tub, See Remarks
- Level: Second
- Area: 45
- Dimensions: 9 x 5
Bathroom 3
- Description: Powder Room with Pedestal Sink and Window
- Features: Full Finished Half Bath, See Remarks, Luxury Vinyl Flooring, Plank Flooring
- Level: First
- Area: 25
- Dimensions: 5 x 5
Other
- Description: Desirable Mudroom with Built-In Cubbies and Bench with Crown Molding
- Features: Walk-Out Access, Built-in Features, Entrance Foyer, See Remarks, Recessed Lighting, Luxury Vinyl Flooring, Crown Molding
- Level: First
- Area: 25
- Dimensions: 5 x 5
Other
- Description: Incredible Recreation Room with 10 Foot Ceilings, Decorative Ledge, & Lots of Recessed Lighting
- Features: Carpet Flooring, See Remarks, Recessed Lighting
- Level: Lower
- Area: 300
- Dimensions: 20 x 15
Breakfast room
- Description: Upgraded Lighting/Sliding Glass Door Walkout to 12 x 12 Covered Deck
- Features: Walk-Out Access, See Remarks, Luxury Vinyl Flooring, Plank Flooring
- Level: First
- Area: 132
- Dimensions: 12 x 11
Entry
- Description: Beautiful Covered Porch Leads to Inviting Entry with Upgraded Front Door/Impressive Archway/Upgraded Railings
- Features: Walk-Out Access, Closet(s), Private Entry, Entrance Foyer, See Remarks, Luxury Vinyl Flooring, Plank Flooring
- Level: First
- Area: 72
- Dimensions: 12 x 6
Great room
- Description: Fabulous 2-Story Great Room with 17 FT Ceilings, Floor to Ceiling Stone, Electric Fireplace, + Wall of Windows
- Features: Fireplace(s), Carpet Flooring, Ceiling Fan(s), See Remarks, Recessed Lighting
- Level: First
- Area: 289
- Dimensions: 17 x 17
Kitchen
- Description: Fully Equipped Kitchen with Stainless Steel Appliances, Granite Counters, + Ceramic Tile Backsplash/Pendant Lighting/Walk-in Pantry/Adjoining Pocket Office with Granite Desk, White Cabinetry, & Ceramic Tile Backsplash
- Features: Walk-Out Access, Planning Desk, Breakfast Bar, Kitchen Island, Eat-in Kitchen, Pantry, Wood Cabinets, See Remarks, Recessed Lighting, Luxury Vinyl Flooring, Plank Flooring
- Level: First
- Area: 168
- Dimensions: 14 x 12
Laundry
- Description: Convenient 2ND Floor Laundry Room with Cabinetry & Closet/Vinyl Flooring
- Features: See Remarks
- Level: Second
- Area: 40
- Dimensions: 8 x 5
Office
- Description: Pocket Office with Built-In Deck, White Cabinetry with Crown Molding, Ceramic Tile Backsplash, and Recessed Lighting
- Features: See Remarks, Luxury Vinyl Flooring, Plank Flooring
- Level: First
- Area: 30
- Dimensions: 6 x 5
Other
- Description: Incredible Walk-In Pantry with Ventilated Shelving & Window for Natural Light
- Features: Built-in Features, See Remarks, Recessed Lighting, Plank Flooring
- Level: First
- Area: 30
- Dimensions: 6 x 5
Other
- Description: Flex Space Perfect for Storage, Hobby Room, and Expansion/Full Bath Rough-In
- Features: Storage, See Remarks
- Level: Lower
- Area: 720
- Dimensions: 30 x 24
Primary bath
- Description: Nice Primary Bath with Transom, Recessed Lighting, Ceramic Surrounding Soaking Tub and Separate Shower with Seat and Shower Doors
- Features: Double Vanity, Shower With Bench, Shower, Tub, See Remarks, Soaking Tub
- Level: Second
- Area: 100
- Dimensions: 10 x 10
Heating
- Forced Air
Cooling
- Central Air
Appliances
- Included: See Remarks, Stainless Steel Appliance(s), Gas Range, Gas Oven, Dishwasher, Disposal, Microwave, Refrigerator
- Laundry: Laundry Room, Upper Level
Features
- See Remarks, Kitchen Island, Walk-In Closet(s), Tray Ceiling(s), Storage, Soaking Tub, Pantry, Open Floorplan, High Speed Internet, Granite Counters, Entrance Foyer, Eat-in Kitchen, Double Vanity, Crown Molding, Breakfast Bar, Built-in Features, Butler's Pantry, Cathedral Ceiling(s), Ceiling Fan(s), High Ceilings, Recess Ceiling(s), Recessed Lighting, Vaulted Ceiling(s)
- Doors: Barn Door(s), Multi Panel Doors
- Windows: Vinyl Frames
- Basement: Other,See Remarks,Full
- Number of fireplaces: 1
- Fireplace features: See Remarks, Stone, Electric
Interior area
- Total structure area: 2,535
- Total interior livable area: 2,535 sqft
Property
Parking
- Total spaces: 2
- Parking features: Attached, Driveway, Garage, Garage Door Opener, Garage Faces Front, Off Street, On Street, Oversized
- Attached garage spaces: 2
- Has uncovered spaces: Yes
Features
- Levels: Two
- Stories: 2
- Patio & porch: Covered, Deck, Porch
- Exterior features: Lighting
- Has view: Yes
- View description: Neighborhood, Trees/Woods
Lot
- Size: 9,583 Square Feet
- Dimensions: 0.216
- Features: Level
Details
- Parcel number: 064.2907133.00
- Other equipment: Sump Pump
Construction
Type & style
- Home type: SingleFamily
- Architectural style: Transitional
- Property subtype: Single Family Residence, Residential
Materials
- HardiPlank Type, Fiber Cement, Stone
- Foundation: Poured Concrete
- Roof: Composition,Shingle
Condition
- Existing Structure
- New construction: No
- Year built: 2021
Utilities & green energy
- Sewer: Public Sewer
- Water: Public
- Utilities for property: Underground Utilities
Community & HOA
Community
- Subdivision: Triple Crown Country Club
HOA
- Has HOA: Yes
- Amenities included: Other, Dog Park, Playground, Tennis Court(s), Trail(s)
- Services included: Association Fees
- HOA fee: $500 annually
Location
- Region: Union
Financial & listing details
- Price per square foot: $207/sqft
- Tax assessed value: $426,600
- Annual tax amount: $4,842
- Date on market: 5/22/2026
- Cumulative days on market: 415 days
Estimated market value
Not available
Estimated sales range
Not available
Not available
Price history
| Date | Event | Price |
|---|---|---|
| 5/22/2026 | Listed for sale | $525,000+5%$207/sqft |
Source:  NKMLS #642886 Report a problem NKMLS #642886 Report a problem | ||
| 5/14/2026 | Listing removed | $499,900$197/sqft |
Source:  Huff Realty #636770 Report a problem Huff Realty #636770 Report a problem | ||
| 4/30/2026 | Pending sale | $499,900$197/sqft |
Source: NKMLS #636770 Report a problem | ||
| 2/13/2026 | Price change | $499,900-1%$197/sqft |
Source: NKMLS #636770 Report a problem | ||
| 10/17/2025 | Price change | $505,000-1.9%$199/sqft |
Source: NKMLS #636770 Report a problem | ||
| 10/1/2025 | Listed for sale | $515,000$203/sqft |
Source: NKMLS #636770 Report a problem | ||
| 8/14/2025 | Pending sale | $515,000$203/sqft |
Source: NKMLS #635253 Report a problem | ||
| 8/12/2025 | Listed for sale | $515,000+20.7%$203/sqft |
Source: NKMLS #635253 Report a problem | ||
| 6/4/2021 | Sold | $426,614$168/sqft |
Source: Public Record Report a problem | ||
| 2/19/2021 | Pending sale | $426,614$168/sqft |
Source: NKMLS #544554 Report a problem | ||
| 1/20/2021 | Listing removed | -- |
Source: NKMLS Report a problem | ||
| 12/17/2020 | Pending sale | $426,614$168/sqft |
Source: NKMLS #544554 Report a problem | ||
| 12/16/2020 | Listed for sale | $426,614+661.8%$168/sqft |
Source: HMS Real Estate #544554 Report a problem | ||
| 12/15/2020 | Sold | $56,000$22/sqft |
Source: Public Record Report a problem | ||
Public tax history
| Year | Property taxes | Tax assessment |
|---|---|---|
| 2025 | $4,842 +1.7% | $426,600 |
| 2024 | $4,761 -3.4% | $426,600 |
| 2023 | $4,930 +2.9% | $426,600 |
| 2022 | $4,789 +660.2% | $426,600 +661.8% |
| 2021 | $630 +0.1% | $56,000 +1.8% |
| 2020 | $630 | $55,000 |
Find assessor info on the county website
Monthly payment
Est. payment
Payment breakdown
Explore the cost of this home by adjusting the details. Changes won't be saved.Climate risks
Neighborhood: 41091
Nearby schools
Schools provided by the listing agent
- Elementary: New Haven Elementary
- Middle: Gray Middle School
- High: Ryle High
Source: NKMLS. This data may not be complete. We recommend contacting the local school district to confirm school assignments for this home.
Similar homes
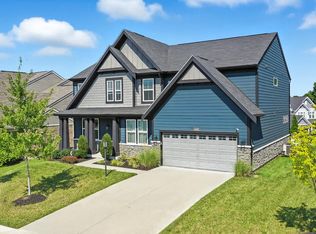
- $525,0004 bd4 ba3.3k sqft8645 Marais Dr, Union, KY 41091For Sale
 MLS ID #647395, Ryan Clendenin, Huff Realty - Florence. NKMLS
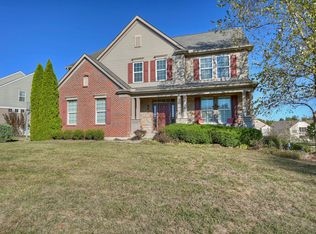
 - $469,4004 bd4 ba2.7k sqft7100 Desmond Ln, Union, KY 41091For Sale
 MLS ID #647427, Jo Anne Morrissey, Berkshire Hathaway HomeService. NKMLS
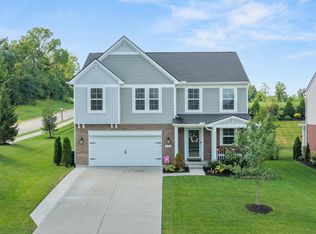
 - $500,0004 bd4 ba3.5k sqft10882 War Admiral Dr, Union, KY 41091For Sale
 MLS ID #643458, Team Sanders, Sibcy Cline, REALTORS-Florence. NKMLS
 - $500,0004 bd3 ba3.3k sqft11512 Gregson Ct, Union, KY 41091For Sale
 MLS ID #646460, Ryan Harvey, Wyndham Lyons Realty Ser LLC. NKMLS
