Welcome to your new home !!! Family friendly 4 bedroom, 2 1/2 bath 2 story brick home sitting on .3 acre lot in the Ryle school district. NO HOA !!! Primary bedroom features an adjoining bath and walk in closet. Nice size back yard with a patio and black aluminum fence. Fresh paint, 1st floor laundry. Wooden play set does not stay but can be negotiated . Room sizes approx. Buyers to verify taxes.
For sale
Price cut: $6.9K (9/29)
$393,000
10530 Cheshire Ridge Dr, Florence, KY 41042
4beds
2,264sqft
Single Family Residence, Residential
Built in ----
0.28 Acres Lot
$-- Zestimate®
$174/sqft
$-- HOA
What's special
Black aluminum fenceFresh paint
- 27 days
- 1,102
- 86
Likely to sell faster than
Zillow last checked:
Listing updated:
Listed by:
Dave Gutzeit 859-250-6000,
Home Quest Realty
Source: NKMLS,MLS#: 646627
Facts & features
Interior
Bedrooms & bathrooms
- Bedrooms: 4
- Bathrooms: 3
- Full bathrooms: 2
- 1/2 bathrooms: 1
Primary bedroom
- Features: Bath Adjoins
- Level: Second
- Area: 340
- Dimensions: 20 x 17
Bedroom 2
- Features: Carpet Flooring
- Level: Second
- Area: 140
- Dimensions: 10 x 14
Bedroom 3
- Features: Carpet Flooring
- Level: Second
- Area: 143
- Dimensions: 11 x 13
Bedroom 4
- Features: Carpet Flooring
- Level: Second
- Area: 108
- Dimensions: 9 x 12
Dining room
- Features: Carpet Flooring
- Level: First
- Area: 130
- Dimensions: 13 x 10
Entry
- Features: Hardwood Floors
- Level: First
- Area: 12
- Dimensions: 3 x 4
Family room
- Features: Carpet Flooring
- Level: First
- Area: 260
- Dimensions: 13 x 20
Laundry
- Features: Laminate Flooring
- Level: First
- Area: 40
- Dimensions: 8 x 5
Living room
- Features: Laminate Flooring
- Level: First
- Area: 176
- Dimensions: 11 x 16
Primary bath
- Features: Shower
- Level: Second
- Area: 45
- Dimensions: 9 x 5
Heating
- Heat Pump, Forced Air
Cooling
- Central Air
Appliances
- Included: Electric Range, Dishwasher, Dryer, Microwave, Refrigerator, Washer
Features
- Number of fireplaces: 1
- Fireplace features: Brick, Decorative
Interior area
- Total structure area: 2,264
- Total interior livable area: 2,264 sqft
Property
Parking
- Total spaces: 2
- Parking features: Driveway, Garage
- Garage spaces: 2
- Has uncovered spaces: Yes
Features
- Levels: Two
- Stories: 2
Lot
- Size: 0.28 Acres
- Dimensions: 0.2818
Details
- Parcel number: 063.0013021.00
Construction
Type & style
- Home type: SingleFamily
- Architectural style: Traditional
- Property subtype: Single Family Residence, Residential
Materials
- Brick, Vinyl Siding
- Foundation: Poured Concrete
- Roof: Shingle
Condition
- Existing Structure
- New construction: No
Utilities & green energy
- Sewer: Public Sewer
- Water: Public
Community & HOA
HOA
- Has HOA: No
Location
- Region: Florence
Financial & listing details
- Price per square foot: $174/sqft
- Tax assessed value: $300,000
- Annual tax amount: $3,428
- Date on market: 9/13/2026
- Cumulative days on market: 27 days
Estimated market value
Not available
Estimated sales range
Not available
Not available
Price history
| Date | Event | Price |
|---|---|---|
| 9/29/2026 | Price change | $393,000-1.7%$174/sqft |
Source:  NKMLS #646627 Report a problem NKMLS #646627 Report a problem | ||
| 9/13/2026 | Listed for sale | $399,900+33.3%$177/sqft |
Source: NKMLS #646627 Report a problem | ||
| 1/19/2022 | Sold | $300,000-4.8%$133/sqft |
Source: Public Record Report a problem | ||
| 12/7/2021 | Pending sale | $315,000$139/sqft |
Source: NKMLS #554811 Report a problem | ||
| 11/15/2021 | Listed for sale | $315,000+65.8%$139/sqft |
Source: NKMLS #554811 Report a problem | ||
| 2/24/2021 | Sold | $190,000-20.8%$84/sqft |
Source: Public Record Report a problem | ||
| 2/8/2021 | Pending sale | $240,000$106/sqft |
Source: NKMLS #545809 Report a problem | ||
| 2/5/2021 | Listed for sale | $240,000$106/sqft |
Source: NKMLS #545809 Report a problem | ||
Public tax history
| Year | Property taxes | Tax assessment |
|---|---|---|
| 2025 | $3,428 +1.7% | $300,000 |
| 2024 | $3,371 -3.4% | $300,000 |
| 2023 | $3,489 +3.6% | $300,000 |
| 2022 | $3,368 +57.6% | $300,000 +57.9% |
| 2021 | $2,138 -14.5% | $190,000 -10.3% |
| 2020 | $2,501 | $211,900 +3.2% |
| 2019 | $2,501 +3.4% | $205,300 |
| 2018 | $2,417 +3.2% | $205,300 |
| 2017 | $2,342 | $205,300 |
| 2015 | $2,342 +3.2% | $205,300 |
| 2013 | $2,271 | $205,300 |
| 2012 | -- | $205,300 |
| 2011 | -- | $205,300 |
| 2010 | -- | $205,300 |
| 2009 | -- | $205,300 |
Find assessor info on the county website
Monthly payment
Est. payment
Payment breakdown
Explore the cost of this home by adjusting the details. Changes won't be saved.Climate risks
Neighborhood: 41042
Nearby schools
Schools provided by the listing agent
- Elementary: Ockerman Elementary
- Middle: Gray Middle School
- High: Ryle High
Source: NKMLS. This data may not be complete. We recommend contacting the local school district to confirm school assignments for this home.
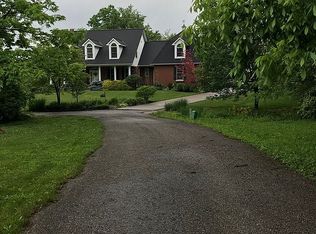
Similar homes
- $399,0004 bd4 ba2.1k sqft1810 Waverly Dr, Florence, KY 41042For Sale
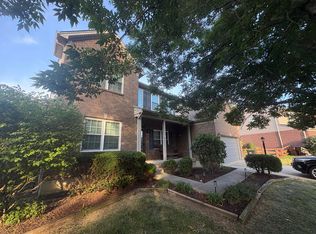 MLS ID #646257, Carol Jackson, The Realty Place. NKMLS
 - $369,9004 bd3 ba1.9k sqft138 W Dilcrest Cir, Florence, KY 41042For Sale
 MLS ID #646138, Nick Gregory, RE/MAX Victory + Affiliates. NKMLS
 - $424,9004 bd4 ba2.3k sqft8442 Woodcreek Dr, Florence, KY 41042For Sale
 MLS ID #646263, Sara Scheyer Arnett, RE/MAX Victory + Affiliates. NKMLS
 - $330,0003 bd2 ba1.4k sqft6855 Vantage Ct, Florence, KY 41042For Sale
 MLS ID #647393, The Apex Group, Keller Williams Realty Service. NKMLS
 - $405,0004 bd3 ba2.5k sqft6558 Thunderhill Ln, Cincinnati, OH 45233For Sale
 MLS ID #1889423, Nicholas H. Ballinger, Keller Williams Advisors. Cincy MLS
 - $389,0003 bd3 ba1.9k sqft7213 Bluecrest Dr, Cincinnati, OH 45230For SaleMLS ID #1896502, Michael Alford, Coldwell Banker Realty. Cincy MLS
