Welcome to your breathtaking 4-bedroom, 4-bathroom, 2-story home perfectly blends luxury, comfort, and scenic beauty. From the moment you step onto the charming covered front porch, you will know you have found something truly special. Grand Entrance: Step inside to discover soaring ceilings and gleaming hardwood floors that flow seamlessly throughout the main level. Architectural columns gracefully separate the stately formal living room from the formal dining room, creating an upscale ambiance perfect for entertaining. Dedicated Office on the main-floor office offers the ideal quiet space for remote work or study. Gourmet Hub: The spacious kitchen features a lovely breakfast area that walks out directly to an expansive large deck--ideal for morning coffee with a view or hosting weekend barbecues. The extra-large primary suite is a true sanctuary, complete with a private sitting area, two walk-in closets, and a spa-like ensuite bath featuring an updated shower and a deep soaking tub. There is a cozy upper-versatile landing at the top of the stairs provides the perfect cozy nook for family story time or a secondary study area. The Finished Walk-Out Basement dramatically expands your living space and offers effortless walk-out access to the backyard complete with a full bath! Step outside and enjoy direct access to your serene lakefront lot, offering peaceful water views and endless outdoor recreation. Complete with a 2-car side entry garage, this home offers everything you have been searching for and more!
For sale
Price cut: $25K (11/10)
$500,000
8645 Marais Dr, Union, KY 41091
4beds
3,396sqft
Single Family Residence, Residential
Built in ----
0.38 Acres Lot
$-- Zestimate®
$147/sqft
$50/mo HOA
What's special
Updated showerFinished walk-out basementExpansive large deckSpacious kitchenCharming covered front porchPeaceful water viewsArchitectural columns
- 34 days
- 317
- 20
Likely to sell faster than
Zillow last checked:
Listing updated:
Listed by:
Ryan Clendenin 859-653-9614,
Huff Realty - Florence
Source: NKMLS,MLS#: 647395
Facts & features
Interior
Bedrooms & bathrooms
- Bedrooms: 4
- Bathrooms: 4
- Full bathrooms: 3
- 1/2 bathrooms: 1
Primary bedroom
- Description: 2 walk in closets, double doors
- Features: Bath Adjoins, Ceiling Fan(s), Carpet Flooring, Recessed Lighting, Sitting Room, Tray Ceiling(s), Walk-In Closet(s), Window Treatments
- Level: Second
- Area: 270
- Dimensions: 18 x 15
Bedroom 2
- Features: Ceiling Fan(s), Carpet Flooring, Walk-In Closet(s)
- Level: Second
- Area: 156
- Dimensions: 13 x 12
Bedroom 3
- Features: Ceiling Fan(s), Carpet Flooring, Walk-In Closet(s)
- Level: Second
- Area: 144
- Dimensions: 12 x 12
Bedroom 4
- Features: Carpet Flooring, Walk-In Closet(s)
- Level: Second
- Area: 144
- Dimensions: 12 x 12
Other
- Description: Full Bath
- Features: Plank Flooring, Recessed Lighting, Storage, Walk-Out Access
- Level: Lower
- Area: 360
- Dimensions: 15 x 24
Breakfast room
- Features: Hardwood Floors, Walk-Out Access
- Level: First
- Area: 150
- Dimensions: 15 x 10
Dining room
- Description: columns
- Features: Chandelier, Hardwood Floors
- Level: First
- Area: 143
- Dimensions: 13 x 11
Entry
- Description: Side lights, 2 story foyer, 1/2 bath
- Features: Closet(s), Entrance Foyer, Hardwood Floors, See Remarks, Transom
- Level: First
- Area: 72
- Dimensions: 6 x 12
Family room
- Features: Ceiling Fan(s), Carpet Flooring, Fireplace(s)
- Level: First
- Area: 336
- Dimensions: 21 x 16
Game room
- Features: Plank Flooring
- Level: Lower
- Area: 180
- Dimensions: 15 x 12
Kitchen
- Description: filtered water tap at sink, stainless steel appliances, pantry wall of cabinets
- Features: Breakfast Bar, Eat-in Kitchen, Hardwood Floors, Kitchen Island, Recessed Lighting, Wood Cabinets
- Level: First
- Area: 180
- Dimensions: 20 x 9
Laundry
- Features: Built-in Features, Utility Sink
- Level: Second
- Area: 110
- Dimensions: 11 x 10
Living room
- Description: speakers
- Features: Hardwood Floors
- Level: First
- Area: 168
- Dimensions: 14 x 12
Office
- Features: Carpet Flooring, French Doors, Recessed Lighting
- Level: First
- Area: 180
- Dimensions: 15 x 12
Heating
- Forced Air
Cooling
- Central Air
Appliances
- Included: Stainless Steel Appliance(s), Electric Range, Dishwasher, Disposal, Dryer, Microwave, Refrigerator, Washer
- Laundry: Electric Dryer Hookup, Laundry Room, Upper Level, Washer Hookup
Features
- Kitchen Island, Walk-In Closet(s), Tray Ceiling(s), Storage, Soaking Tub, Entrance Foyer, Eat-in Kitchen, Crown Molding, Chandelier, Breakfast Bar, Ceiling Fan(s), High Ceilings, Recessed Lighting, Vaulted Ceiling(s), Wired for Data, Wired for Sound
- Doors: Multi Panel Doors
- Windows: Vinyl Clad Window(s)
- Basement: Full
- Number of fireplaces: 1
- Fireplace features: Electric
Interior area
- Total structure area: 3,396
- Total interior livable area: 3,396 sqft
Property
Parking
- Total spaces: 2
- Parking features: Driveway, Garage, Garage Door Opener, Garage Faces Side, Off Street, Oversized
- Garage spaces: 2
- Has uncovered spaces: Yes
Features
- Levels: Two
- Stories: 2
- Patio & porch: Covered, Deck, Patio, Porch
- Fencing: Wood
- Has view: Yes
- View description: Lake
- Has water view: Yes
- Water view: Lake
- Waterfront features: Waterfront
Lot
- Size: 0.38 Acres
- Dimensions: 60 x 60 x 183 x 73 x 163
Details
- Additional parcels included: Dumon Section
- Parcel number: 051.0005311.00
- Zoning description: Residential
Construction
Type & style
- Home type: SingleFamily
- Architectural style: Traditional
- Property subtype: Single Family Residence, Residential
Materials
- Brick, Stone, Vinyl Siding
- Foundation: Poured Concrete
- Roof: Shingle
Condition
- Existing Structure
- New construction: No
Utilities & green energy
- Sewer: Public Sewer
- Water: Public
- Utilities for property: Cable Available
Community & HOA
Community
- Security: Security System, Smoke Detector(s)
- Subdivision: Orleans - South
HOA
- Has HOA: Yes
- Amenities included: Landscaping, Lake Seasonal, Pool, Clubhouse, Management
- Services included: Association Fees, Maintenance Grounds
- HOA fee: $300 semi-annually
Location
- Region: Union
Financial & listing details
- Price per square foot: $147/sqft
- Tax assessed value: $345,000
- Annual tax amount: $3,258
- Date on market: 10/8/2026
- Cumulative days on market: 35 days
- Road surface type: Paved
Estimated market value
Not available
Estimated sales range
Not available
Not available
Price history
| Date | Event | Price |
|---|---|---|
| 11/10/2026 | Price change | $500,000-4.8%$147/sqft |
Source:  NKMLS #647395 Report a problem | ||
| 10/8/2026 | Listed for sale | $525,000$155/sqft |
Source: NKMLS #647395 Report a problem | ||
| 7/21/2026 | Listing removed | $525,000$155/sqft |
Source: NKMLS #640301 Report a problem | ||
| 5/9/2026 | Price change | $525,000-0.8%$155/sqft |
Source: NKMLS #640301 Report a problem | ||
| 4/30/2026 | Price change | $529,000-1.1%$156/sqft |
Source: NKMLS #640301 Report a problem | ||
| 3/4/2026 | Listed for sale | $535,000+7.2%$158/sqft |
Source: NKMLS #640301 Report a problem | ||
| 11/18/2025 | Listing removed | $499,000$147/sqft |
Source: NKMLS #634734 Report a problem | ||
| 10/4/2025 | Price change | $499,000-5.8%$147/sqft |
Source: NKMLS #634734 Report a problem | ||
| 8/28/2025 | Price change | $529,900-0.6%$156/sqft |
Source: NKMLS #634734 Report a problem | ||
| 8/14/2025 | Price change | $532,900-0.4%$157/sqft |
Source: NKMLS #634734 Report a problem | ||
| 8/1/2025 | Price change | $534,900-0.8%$158/sqft |
Source: NKMLS #634734 Report a problem | ||
| 7/26/2025 | Listed for sale | $539,000+1.7%$159/sqft |
Source: NKMLS #634734 Report a problem | ||
| 7/21/2025 | Listing removed | $529,900$156/sqft |
Source: NKMLS #632649 Report a problem | ||
| 5/21/2025 | Listed for sale | $529,900$156/sqft |
Source: NKMLS #632649 Report a problem | ||
| 5/20/2025 | Listing removed | $529,900$156/sqft |
Source: NKMLS #629381 Report a problem | ||
| 4/24/2025 | Price change | $529,900-1.9%$156/sqft |
Source: NKMLS #629381 Report a problem | ||
| 1/22/2025 | Listed for sale | $540,000-1.8%$159/sqft |
Source: NKMLS #629381 Report a problem | ||
| 11/2/2024 | Listing removed | $550,000$162/sqft |
Source: NKMLS #627167 Report a problem | ||
| 11/1/2024 | Price change | $550,000-1.8%$162/sqft |
Source: NKMLS #627167 Report a problem | ||
| 10/9/2024 | Listed for sale | $560,000+72.3%$165/sqft |
Source: NKMLS #627167 Report a problem | ||
| 8/1/2017 | Sold | $325,000-3.7%$96/sqft |
Source: Public Record Report a problem | ||
| 6/8/2017 | Pending sale | $337,500$99/sqft |
Source: Florence #503394 Report a problem | ||
| 6/4/2017 | Price change | $337,500-3.6%$99/sqft |
Source: Florence #503394 Report a problem | ||
| 5/11/2017 | Price change | $350,000-2.5%$103/sqft |
Source: Florence #503394 Report a problem | ||
| 4/25/2017 | Listed for sale | $358,900+12.2%$106/sqft |
Source: Florence #503394 Report a problem | ||
| 8/6/2013 | Sold | $319,900+10.3%$94/sqft |
Source: Public Record Report a problem | ||
| 5/5/2010 | Sold | $290,000$85/sqft |
Source: Public Record Report a problem | ||
Public tax history
| Year | Property taxes | Tax assessment |
|---|---|---|
| 2025 | $3,258 +2.1% | $345,000 |
| 2024 | $3,192 -4.1% | $345,000 |
| 2023 | $3,328 +1.8% | $345,000 |
| 2022 | $3,270 -0.2% | $345,000 |
| 2021 | $3,278 -18.6% | $345,000 +6.2% |
| 2020 | $4,026 | $325,000 |
| 2019 | $4,026 +0.7% | $325,000 |
| 2018 | $3,998 +29.1% | $325,000 +1.6% |
| 2017 | $3,097 | $319,900 |
| 2015 | $3,097 +3.1% | $319,900 +10.3% |
| 2013 | $3,004 | $290,000 |
| 2012 | -- | $290,000 |
| 2011 | -- | $290,000 |
| 2010 | -- | $290,000 +625% |
| 2009 | -- | $40,000 |
Find assessor info on the county website
Monthly payment
Est. payment
Payment breakdown
Explore the cost of this home by adjusting the details. Changes won't be saved.Climate risks
Neighborhood: 41091
Nearby schools
Schools provided by the listing agent
- Elementary: Erpenbeck Elementary
- Middle: Ockerman Middle School
- High: Cooper High School
Source: NKMLS. This data may not be complete. We recommend contacting the local school district to confirm school assignments for this home.
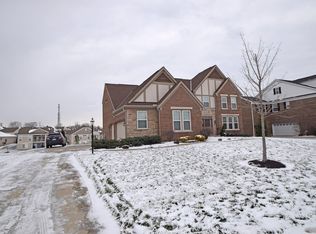
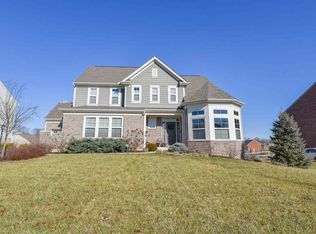
Similar homes
- $435,0004 bd4 ba2k sqft10115 Golden Pond Dr, Union, KY 41091For Sale
 MLS ID #648327, Melissa Maxwell, ERA Real Solutions Realty. NKMLS
- $465,0003 bd3 ba4.7k sqft10156 Lapalco Ct, Union, KY 41091For Sale
 MLS ID #646633, Stephanie McElhaney, Family First R E Services. NKMLS
- $574,9004 bd3 ba3.7k sqft9350 Westfield Ln, Union, KY 41091For Sale
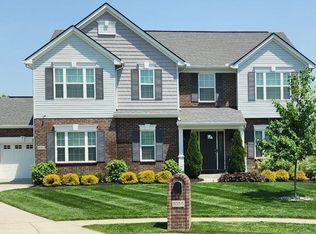 MLS ID #646244, Melissa Van Treeck, Simple Fee Realty. NKMLS
- $469,9004 bd4 ba3.5k sqft10882 War Admiral Dr, Union, KY 41091For Sale
 MLS ID #643458, Team Sanders, Sibcy Cline, REALTORS-Florence. NKMLS
- $485,0004 bd4 ba3.5k sqft8290 Jordan Ridge Dr, Cleves, OH 45002For Sale
 MLS ID #1899587, Joshua Hyland, eXp Realty. Cincy MLS
