Welcome to Valley View Farms! Stunning 5-bedroom, 3.5-bath home with a 3-car garage showcasing an open-concept design with numerous high-end finishes and upgrades throughout. The main level features gorgeous hardwood floors, 9' ceilings, coffered ceiling, wainscoting, crown molding, and a beautiful stone gas fireplace. The gourmet kitchen is a showstopper with granite countertops, stainless steel appliances, 42'' soft-close cabinetry, under-mount lighting, farmhouse sink, designer light fixtures and an expansive island with seating - ideal for entertaining. A bright morning room and private study with French doors complete the main level. Upstairs offers a spacious loft, convenient second-floor laundry, and a luxurious primary suite with spa-like bath and walk-in closet. Three additional bedrooms and a full bath with double vanity provide plenty of room for family and guests. The finished lower level expands your living space with a large recreation room, fifth bedroom, full bath, and abundant storage capacity. A practical drop zone with built-in cubbies off the garage entry adds everyday convenience. Walkout to the fully fenced backyard and relax on the patio overlooking peaceful wooded farm views - perfect for outdoor entertaining, the family pet or kids at play. This exceptional home is the perfect blend of modern luxury, comfort, with countryside charm! Don't miss your chance to call Valley View Farms home!
For sale
Price cut: $12.5K (7/29)
$537,500
6533 Cannondale Dr, Burlington, KY 41005
5beds
3,193sqft
:
Get pre-qualified$3,561/mo
Single Family Residence, Residential
Built in 2018
6,534 Square Feet Lot
$-- Zestimate®
$168/sqft
$39/mo HOA
What's special
Beautiful stone gas fireplaceFarmhouse sinkConvenient second-floor laundryPeaceful wooded farm viewsStainless steel appliancesGourmet kitchenSpacious loft
- 41 days |
- 792 |
- 60 |
Likely to sell faster than
Zillow last checked:
Listing updated:
Listed by:
Tasha Klaber-Flood 859-991-9044,
Sibcy Cline, REALTORS-Florence
Source: NKMLS,MLS#: 643909
Facts & features
Interior
Bedrooms & bathrooms
- Bedrooms: 5
- Bathrooms: 4
- Full bathrooms: 3
- 1/2 bathrooms: 1
Primary bedroom
- Features: Wood Flooring, Window Treatments, Walk-In Closet(s), Bath Adjoins, Plank Flooring
- Level: Second
- Area: 270
- Dimensions: 18 x 15
Bedroom 2
- Features: Carpet Flooring, Walk-In Closet(s)
- Level: Second
- Area: 165
- Dimensions: 15 x 11
Bedroom 3
- Features: Carpet Flooring
- Level: Second
- Area: 165
- Dimensions: 15 x 11
Bedroom 4
- Features: Carpet Flooring
- Level: Second
- Area: 100
- Dimensions: 10 x 10
Bedroom 5
- Features: Carpet Flooring, Window Treatments
- Level: Lower
- Area: 195
- Dimensions: 15 x 13
Bathroom 2
- Features: Full Finished Bath, Double Vanity, Tub With Shower, Tile Flooring
- Level: Second
- Area: 60
- Dimensions: 12 x 5
Other
- Features: French Doors, Plank Flooring, Hardwood Floors
- Level: First
- Area: 132
- Dimensions: 12 x 11
Breakfast room
- Features: Walk-Out Access, Plank Flooring, Hardwood Floors
- Level: First
- Area: 110
- Dimensions: 11 x 10
Entry
- Features: Entrance Foyer, Plank Flooring, Hardwood Floors
- Level: First
- Area: 126
- Dimensions: 21 x 6
Family room
- Features: Carpet Flooring, Partially Finished, Storage, Recessed Lighting, Hardwood Floors
- Level: Lower
- Area: 272
- Dimensions: 17 x 16
Kitchen
- Features: Kitchen Island, Gourmet Kitchen, Pantry, Wood Cabinets, Plank Flooring, Hardwood Floors
- Level: First
- Area: 247
- Dimensions: 19 x 13
Laundry
- Features: Built-in Features
- Level: Second
- Area: 35
- Dimensions: 7 x 5
Living room
- Features: Fireplace(s), Window Treatments, Recessed Lighting, Plank Flooring, Hardwood Floors
- Level: First
- Area: 300
- Dimensions: 20 x 15
Loft
- Features: Plank Flooring
- Level: Second
- Area: 182
- Dimensions: 14 x 13
Primary bath
- Features: Ceramic Tile Flooring, Double Vanity, Shower With Bench, Soaking Tub
- Level: Second
- Area: 120
- Dimensions: 12 x 10
Heating
- Has Heating (Unspecified Type)
Cooling
- Central Air
Appliances
- Included: Stainless Steel Appliance(s), Electric Oven, Gas Cooktop, Dishwasher, Disposal, Microwave, Refrigerator
- Laundry: Upper Level
Features
- Kitchen Island, Walk-In Closet(s), Storage, Soaking Tub, Pantry, Open Floorplan, Granite Counters, Entrance Foyer, Double Vanity, Crown Molding, Coffered Ceiling(s), Chandelier, Built-in Features, High Ceilings, Recess Ceiling(s), Recessed Lighting
- Doors: Multi Panel Doors
- Windows: Vinyl Clad Window(s)
- Basement: Full
- Number of fireplaces: 1
- Fireplace features: Stone, Gas
Interior area
- Total structure area: 3,193
- Total interior livable area: 3,193 sqft
Property
Parking
- Total spaces: 3
- Parking features: Driveway, Garage, Garage Door Opener
- Garage spaces: 3
- Has uncovered spaces: Yes
Features
- Levels: Two
- Stories: 2
- Exterior features: Private Yard, Lighting
- Has view: Yes
- View description: Neighborhood, Trees/Woods
Lot
- Size: 6,534 Square Feet
- Dimensions: 113 x 60
Details
- Parcel number: 050.0019116.00
- Zoning description: Residential
Construction
Type & style
- Home type: SingleFamily
- Architectural style: Transitional
- Property subtype: Single Family Residence, Residential
Materials
- Shingle Siding, Stone, Vinyl Siding
- Foundation: Poured Concrete
- Roof: Composition,Shingle
Condition
- New construction: No
- Year built: 2018
Utilities & green energy
- Sewer: Public Sewer
- Water: Public
Community & HOA
Community
- Subdivision: Valley Creek Farms
HOA
- Has HOA: Yes
- Amenities included: Management
- Services included: Association Fees, Maintenance Grounds
- HOA fee: $465 annually
Location
- Region: Burlington
Financial & listing details
- Price per square foot: $168/sqft
- Tax assessed value: $462,500
- Annual tax amount: $5,040
- Date on market: 6/22/2026
- Cumulative days on market: 41 days
Estimated market value
Not available
Estimated sales range
Not available
Not available
Price history
| Date | Event | Price |
|---|---|---|
| 7/29/2026 | Price change | $537,500-2.3%$168/sqft |
Source:  NKMLS #643909 Report a problem NKMLS #643909 Report a problem | ||
| 6/22/2026 | Listed for sale | $550,000+18.9%$172/sqft |
Source: NKMLS #643909 Report a problem | ||
| 4/20/2021 | Sold | $462,500+0.6%$145/sqft |
Source: Public Record Report a problem | ||
| 1/25/2021 | Pending sale | $459,700$144/sqft |
Source: RE/MAX Victory + Affiliates #543996 Report a problem | ||
| 11/21/2020 | Listed for sale | $459,700-0.9%$144/sqft |
Source: RE/MAX Affiliates #543996 Report a problem | ||
| 6/16/2020 | Listing removed | $463,700$145/sqft |
Source: RE/MAX Affiliates #537099 Report a problem | ||
| 4/24/2020 | Listed for sale | $463,700$145/sqft |
Source: RE/MAX Affiliates #537099 Report a problem | ||
| 3/17/2020 | Listing removed | $463,700$145/sqft |
Source: RE/MAX Affiliates #535364 Report a problem | ||
| 2/21/2020 | Price change | $463,700-1.1%$145/sqft |
Source: RE/MAX Affiliates #535364 Report a problem | ||
| 1/21/2020 | Listed for sale | $468,700+0.8%$147/sqft |
Source: RE/MAX Affiliates #534471 Report a problem | ||
| 10/30/2019 | Listing removed | $464,777$146/sqft |
Source: RE/MAX Affiliates #531101 Report a problem | ||
| 9/14/2019 | Price change | $464,777-2.1%$146/sqft |
Source: RE/MAX Affiliates #531101 Report a problem | ||
| 8/2/2019 | Price change | $474,800-0.9%$149/sqft |
Source: RE/MAX Affiliates #529654 Report a problem | ||
| 7/18/2019 | Listed for sale | $479,000+6.7%$150/sqft |
Source: Keller Williams Realty Services #529145 Report a problem | ||
| 10/2/2018 | Sold | $448,860$141/sqft |
Source: Public Record Report a problem | ||
Public tax history
| Year | Property taxes | Tax assessment |
|---|---|---|
| 2024 | $5,040 -3.5% | $462,500 |
| 2023 | $5,223 +1% | $462,500 |
| 2022 | $5,169 +2.8% | $462,500 +3% |
| 2021 | $5,028 -3.2% | $448,900 |
| 2020 | $5,192 | $448,900 |
| 2019 | $5,192 +1211.5% | $448,900 +1182.6% |
| 2018 | $396 | $35,000 |
Find assessor info on the county website
Monthly payment
Est. payment
Payment breakdown
Explore the cost of this home by adjusting the details. Changes won't be saved.Climate risks
Neighborhood: 41005
Nearby schools
GreatSchools rating
- 4/10Stephens Elementary SchoolGrades: PK-5Distance: 1.7 mi
- 6/10Camp Ernst Middle SchoolGrades: 6-8Distance: 0.8 mi
- 8/10Randall K. Cooper High SchoolGrades: 9-12Distance: 2.1 mi
Schools provided by the listing agent
- Elementary: Stephens Elementary
- Middle: Camp Ernst Middle School
- High: Cooper High School
Source: NKMLS. This data may not be complete. We recommend contacting the local school district to confirm school assignments for this home.
- $510,0004 bd4 ba2.2k sqft6529 Cannondale Dr, Burlington, KY 41005For Sale

- $360,0002 bd2 ba1.5k sqft6537 Cannondale Dr, Burlington, KY 41005Off Market

- $434,4005 bd3 ba2.4k sqft6525 Cannondale Dr, Burlington, KY 41005Off Market
- $466,7005 bd4 ba3.2k sqft6541 Cannondale Dr, Burlington, KY 41005Off Market
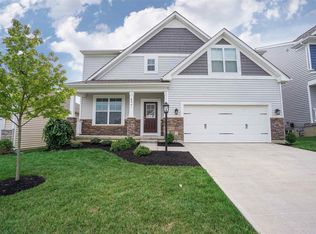
- $525,0004 bd4 ba2.5k sqft6545 Cannondale Dr, Burlington, KY 41005For Sale
- $441,5004 bd3 ba2.7k sqft6521 Cannondale Dr, Burlington, KY 41005Off Market
- $67,000-- bd-- ba-- sqft6528 Cannondale Dr, Burlington, KY 41005Sold
- $67,000-- bd-- ba-- sqft6532 Cannondale Dr, Burlington, KY 41005Sold
A local agent can set up tours, give advice and negotiate with sellers.
A local lender can help you make sure your offer is ready when you are.
Similar homes
- $525,0004 bd4 ba2.5k sqft6545 Cannondale Dr, Burlington, KY 41005For Sale
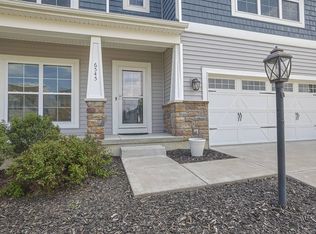 MLS ID #642738, Aimee Pelletier, Sibcy Cline, REALTORS-Florence. NKMLS
 - $624,9005 bd3 ba3.4k sqft6501 Cannondale Dr, Burlington, KY 41005For Sale
 MLS ID #643955, Patrick Tenoever, Sibcy Cline, REALTORS-Florence. NKMLS
 - $649,9004 bd3 ba1.8k sqft6504 Cannondale Dr, Burlington, KY 41005For Sale
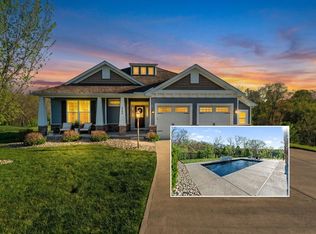 MLS ID #645112, Doug Mayberry, Huff Realty - Florence. NKMLS
 - $619,9004 bd5 ba3.1k sqft8604 Treeline Dr, Florence, KY 41042For Sale
 MLS ID #645269, Dawn Craven, Coldwell Banker Realty FM. NKMLS
 - $510,0004 bd4 ba2.3k sqft4056 Denny Ln, Union, KY 41091For SaleMLS ID #644989, Shane Reno, Huff Realty - Florence. NKMLS
- $598,9005 bd4 ba3.1k sqft2435 Preservation Way, Florence, KY 41042For SaleMLS ID #644482, Adam Hayhow, Coldwell Banker Realty. NKMLS
- $495,0005 bd4 ba2.7k sqft4624 Donegal Ave, Union, KY 41091For SaleMLS ID #644434, Debbie Steiner, Huff Realty - Florence. NKMLS
- $532,9005 bd4 ba2.8k sqft11515 Herber Ct, Walton, KY 41094For Sale By Owner
- $408,0004 bd3 ba2.1k sqft4847 Dartmouth Dr, Burlington, KY 41005For SaleMLS ID #644385, Brian Smith, Keller Williams Realty Service. NKMLS
- $514,9005 bd5 ba2.5k sqft1153 Appomattox Dr, Florence, KY 41042For SaleMLS ID #643681, Shane Achor, Coldwell Banker Realty. NKMLS
- $539,0004 bd3 ba3.3k sqft11512 Gregson Ct, Union, KY 41091For SaleMLS ID #644416, Ryan Harvey, Wyndham Lyons Realty Ser LLC. NKMLS
- from $468,9004 bd3 ba3k sqftALDEN Plan, Stillwater, Burlington, KY 41005New ConstructionDrees Homes
- from $545,0004 bd3 ba3k sqftALDEN Plan, Aberdeen Highlands, Union, KY 41091New ConstructionDrees Homes
- $619,9994 bd3 ba3.2k sqft9350 Westfield Ln, Union, KY 41091For SaleMLS ID #643966, Team Sanders, Sibcy Cline, REALTORS-Florence. NKMLS
- $599,0004 bd4 ba3k sqft1125 Maxwell Dr, Union, KY 41091For SaleMLS ID #644915, Adrean Henson, KW Seven Hills Realty. NKMLS
- $550,0005 bd5 ba4.3k sqft10195 Lewis Ln, Union, KY 41091For SaleMLS ID #644525, Blaire Hancock, Simple Fee Realty. NKMLS
- $534,9004 bd3 ba2.9k sqft2176 Ridgeline Dr, Hebron, KY 41048For SaleMLS ID #643662, Lori Taylor, Coldwell Banker Realty FM. NKMLS
- from $384,7803 bd3 ba2k sqftRockford Plan, Valley Creek Farms, Burlington, KY 41005New ConstructionMaronda Homes
- $500,0004 bd4 ba3.5k sqft10882 War Admiral Dr, Union, KY 41091For SaleMLS ID #643458, Team Sanders, Sibcy Cline, REALTORS-Florence. NKMLS
- $539,9994 bd3 ba2.9k sqft6594 Springdale Rd, Cincinnati, OH 45247For Sale
 MLS ID #1887614, Dianna Caldwell, eXp Realty. Cincy MLS
