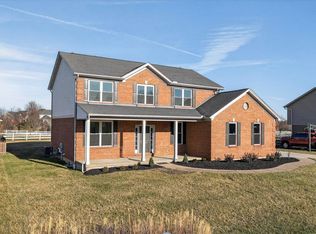
Welcome to Antebellum at Plantation Pointe! Rarely do you find this much finished living space and flexibility in one home. This custom-built home offers 3 finished levels with 5 true bedrooms, 4 full baths, 1 half bath, plus a bonus room that could serve as a 6th bedroom, office, or gym. The chef's kitchen features a massive granite island overlooking spacious living areas with bamboo hardwood floors. The finished walkout lower level has a private driveway entrance, making it ideal for multigenerational living or an in-law suite. Enjoy the fenced backyard with aluminum fencing (2023) and major updates including a new roof (2024), sump pump (2024), AC (2021), custom closets (2021), and washer/dryer (2021). Conveniently located just minutes from shopping, dining, and I-75.
For sale
Price cut: $10K (7/21)
$514,900
1153 Appomattox Dr, Florence, KY 41042
5beds
2,547sqft
:
Get pre-qualified$3,540/mo
Single Family Residence, Residential
Built in 2005
0.34 Acres Lot
$-- Zestimate®
$202/sqft
$52/mo HOA
What's special
Finished living spaceFinished walkout lower levelPrivate driveway entranceBonus roomBamboo hardwood floorsMassive granite island
- 32 days |
- 572 |
- 21 |
Zillow last checked:
Listing updated:
Listed by:
Shane Achor 513-400-0047,
Coldwell Banker Realty
Source: NKMLS,MLS#: 643681
Facts & features
Interior
Bedrooms & bathrooms
- Bedrooms: 5
- Bathrooms: 5
- Full bathrooms: 4
- 1/2 bathrooms: 1
Primary bedroom
- Features: See Remarks
- Level: Second
- Area: 240
- Dimensions: 20 x 12
Bedroom 2
- Features: See Remarks
- Level: Second
- Area: 130
- Dimensions: 13 x 10
Bedroom 3
- Features: See Remarks
- Level: Second
- Area: 120
- Dimensions: 12 x 10
Bedroom 4
- Features: See Remarks
- Level: Second
- Area: 110
- Dimensions: 11 x 10
Bedroom 5
- Features: See Remarks
- Level: Second
- Area: 121
- Dimensions: 11 x 11
Bonus room
- Features: See Remarks
- Level: First
- Area: 81
- Dimensions: 9 x 9
Breakfast room
- Features: See Remarks
- Level: First
- Area: 289
- Dimensions: 17 x 17
Dining room
- Features: See Remarks
- Level: First
- Area: 110
- Dimensions: 11 x 10
Entry
- Features: See Remarks
- Level: First
- Area: 42
- Dimensions: 7 x 6
Family room
- Features: See Remarks
- Level: Lower
- Area: 247
- Dimensions: 13 x 19
Kitchen
- Features: See Remarks
- Level: First
- Area: 140
- Dimensions: 14 x 10
Laundry
- Features: See Remarks
- Level: Second
- Area: 35
- Dimensions: 7 x 5
Living room
- Features: See Remarks
- Level: First
- Area: 270
- Dimensions: 18 x 15
Media room
- Features: See Remarks
- Level: Lower
- Area: 264
- Dimensions: 24 x 11
Other
- Features: See Remarks
- Level: Lower
- Area: 110
- Dimensions: 11 x 10
Heating
- Heat Pump, Forced Air
Cooling
- Central Air
Appliances
- Included: Gas Cooktop, Gas Oven, Dishwasher, Disposal, Dryer, Microwave, Refrigerator, Washer
- Laundry: Electric Dryer Hookup, Upper Level, Washer Hookup
Features
- Kitchen Island, Walk-In Closet(s), Soaking Tub, Pantry, Open Floorplan, Granite Counters, Eat-in Kitchen, Double Vanity, Built-in Features, Ceiling Fan(s), Natural Woodwork
- Doors: Pocket Door(s)
- Windows: Bay Window(s)
- Basement: Full
- Number of fireplaces: 1
- Fireplace features: See Remarks
Interior area
- Total structure area: 4,038
- Total interior livable area: 2,547 sqft
Property
Parking
- Total spaces: 2
- Parking features: Attached, Driveway, Garage, Garage Door Opener, Garage Faces Side, Off Street
- Attached garage spaces: 2
- Has uncovered spaces: Yes
Features
- Levels: Two
- Stories: 2
- Patio & porch: Patio, Porch
- Fencing: Aluminum,Full
- Has view: Yes
- View description: Neighborhood
Lot
- Size: 0.34 Acres
- Dimensions: 90 x 165
- Features: Level
Details
- Parcel number: 063.0019043.00
- Zoning description: Residential
Construction
Type & style
- Home type: SingleFamily
- Architectural style: Traditional
- Property subtype: Single Family Residence, Residential
Materials
- Brick, Vinyl Siding
- Foundation: Poured Concrete
- Roof: Shingle
Condition
- Existing Structure
- New construction: No
- Year built: 2005
Utilities & green energy
- Sewer: Public Sewer
- Water: Public
- Utilities for property: Natural Gas Available
Community & HOA
Community
- Security: Smoke Detector(s)
- Subdivision: Antebellum
HOA
- Has HOA: Yes
- Amenities included: Pool, Management
- HOA fee: $413 annually
- Second HOA fee: $210 annually
Location
- Region: Florence
Financial & listing details
- Price per square foot: $202/sqft
- Tax assessed value: $387,000
- Annual tax amount: $3,572
- Date on market: 6/24/2026
- Cumulative days on market: 32 days
- Road surface type: Paved
Estimated market value
Not available
Estimated sales range
Not available
Not available
Price history
| Date | Event | Price |
|---|---|---|
| 7/21/2026 | Price change | $514,900-1.9%$202/sqft |
Source:  NKMLS #643681 Report a problem NKMLS #643681 Report a problem | ||
| 7/6/2026 | Listed for sale | $524,900$206/sqft |
Source: NKMLS #643681 Report a problem | ||
| 6/29/2026 | Pending sale | $524,900$206/sqft |
Source: NKMLS #643681 Report a problem | ||
| 6/15/2026 | Listed for sale | $524,900+35.6%$206/sqft |
Source: NKMLS #643681 Report a problem | ||
| 8/12/2020 | Sold | $387,000-0.7%$152/sqft |
Source: Public Record Report a problem | ||
| 6/29/2020 | Pending sale | $389,900$153/sqft |
Source: Florence #538475 Report a problem | ||
| 3/6/2020 | Price change | $389,900-1.3%$153/sqft |
Source: Owner Report a problem | ||
| 8/26/2019 | Price change | $395,000-3.7%$155/sqft |
Source: Owner Report a problem | ||
| 8/15/2019 | Listed for sale | $410,000+39%$161/sqft |
Source: Owner Report a problem | ||
| 12/19/2005 | Sold | $295,000$116/sqft |
Source: Public Record Report a problem | ||
Public tax history
| Year | Property taxes | Tax assessment |
|---|---|---|
| 2024 | $3,572 -4.1% | $387,000 |
| 2023 | $3,724 +1.5% | $387,000 |
| 2022 | $3,668 -0.2% | $387,000 |
| 2021 | $3,677 -8.7% | $387,000 +19.1% |
| 2020 | $4,026 | $325,000 +16.5% |
| 2019 | $4,026 +17% | $278,870 |
| 2018 | $3,441 +27.5% | $278,870 |
| 2017 | $2,699 | $278,870 |
| 2015 | $2,699 -11.4% | $278,870 -14.1% |
| 2013 | $3,047 | $324,500 |
| 2012 | -- | $324,500 |
| 2011 | -- | $324,500 |
| 2010 | -- | $324,500 |
| 2009 | -- | $324,500 |
Find assessor info on the county website
Monthly payment
Est. payment
Payment breakdown
Explore the cost of this home by adjusting the details. Changes won't be saved.Climate risks
Neighborhood: 41042
Nearby schools
GreatSchools rating
- 8/10Erpenbeck Elementary SchoolGrades: PK-5Distance: 0.9 mi
- 4/10Ockerman Middle SchoolGrades: 6-8Distance: 1.9 mi
- 9/10Larry A. Ryle High SchoolGrades: 9-12Distance: 1.8 mi
Schools provided by the listing agent
- Elementary: Erpenbeck Elementary
- Middle: Ockerman Middle School
- High: Ryle High
Source: NKMLS. This data may not be complete. We recommend contacting the local school district to confirm school assignments for this home.
- $460,0004 bd3 ba2.3k sqft1149 Appomattox Dr, Florence, KY 41042Sold
- $457,8003 bd2 ba1.9k sqft1157 Appomattox Dr, Florence, KY 41042Off Market
- $465,7003 bd3 ba2.4k sqft9646 Sumter Rdg, Florence, KY 41042Off Market
- $428,2004 bd4 ba2.9k sqft1145 Appomattox Dr, Florence, KY 41042Off Market
- $471,8003 bd3 ba2.9k sqft9551 Harpers Ferry Dr, Florence, KY 41042Off Market
- $409,9003 bd2 ba1.9k sqft1154 Appomattox Dr, Florence, KY 41042Off Market
- $672,3004 bd4 ba2.6k sqft1150 Appomattox Dr, Florence, KY 41042Off Market
- $470,3004 bd3 ba3k sqft9642 Sumter Rdg, Florence, KY 41042Off Market
A local agent can set up tours, give advice and negotiate with sellers.
A local lender can help you make sure your offer is ready when you are.
Similar homes
- $520,0004 bd4 ba2.9k sqft8187 Heatherwood Dr, Florence, KY 41042For Sale
 MLS ID #643763, Ariel Sizemore, Keller Williams Realty Service. NKMLS
 - $629,0004 bd4 ba3.5k sqft2081 Blankenbecker Dr, Florence, KY 41042For Sale
 MLS ID #645052, Jeffrey Forlenza, Diversified Realty Services. NKMLS
 - $499,9005 bd4 ba2.4k sqft10058 Brandsteade Ct, Union, KY 41091For Sale
 MLS ID #643256, Kelly Sparks, Keller Williams Realty Service. NKMLS
 - $519,9004 bd4 ba3k sqft1111 Bayswater Dr, Union, KY 41091For Sale
 MLS ID #644738, Greg Ryan, Huff Realty - Florence. NKMLS
 - $550,0005 bd5 ba3.1k sqft10195 Lewis Ln, Union, KY 41091For SaleMLS ID #644525, Blaire Hancock, Simple Fee Realty. NKMLS
- $598,9005 bd4 ba3.1k sqft2435 Preservation Way, Florence, KY 41042For SaleMLS ID #644482, Adam Hayhow, Coldwell Banker Realty. NKMLS
- $499,9004 bd4 ba3.2k sqft10108 Brandsteade Ct, Union, KY 41091For SaleMLS ID #643409, Nikki Culbertson, Culbertson Real Estate Group. NKMLS
- $425,0004 bd4 ba3.5k sqft8442 Woodcreek Dr, Florence, KY 41042For SaleMLS ID #644417, Sara Scheyer Arnett, RE/MAX Victory + Affiliates. NKMLS
- $439,9004 bd4 ba2.5k sqft1218 Napa Ridge Ct, Union, KY 41091For SaleMLS ID #643565, Teresa Kraft, Coldwell Banker Realty FM. NKMLS
- $499,9005 bd4 ba2.7k sqft4624 Donegal Ave, Union, KY 41091For SaleMLS ID #644434, Debbie Steiner, Huff Realty - Florence. NKMLS
- $440,0004 bd4 ba3.2k sqft1112 Abbington Dr, Union, KY 41091For SaleMLS ID #642651, Jessica Reeves, Sibcy Cline, REALTORS-Florence. NKMLS
- $399,9003 bd4 ba1.9k sqft795 Elizabeth Dr, Florence, KY 41042For SaleMLS ID #642922, Chad Stice, Coldwell Banker Realty. NKMLS
- $539,0004 bd4 ba3.4k sqft8397 Saint Louis Blvd, Union, KY 41091For SaleMLS ID #643896, Kathy Sandel, Coldwell Banker Realty FM. NKMLS
- $635,7004 bd4 ba3k sqft1125 Maxwell Dr, Union, KY 41091For SaleMLS ID #644915, Adrean Henson, KW Seven Hills Realty. NKMLS
- $539,0004 bd3 ba3.3k sqft11512 Gregson Ct, Union, KY 41091For SaleMLS ID #644416, Ryan Harvey, Wyndham Lyons Realty Ser LLC. NKMLS
- $429,9004 bd4 ba2.4k sqft10094 Brandsteade Ct, Union, KY 41091For SaleMLS ID #643007, Ariel Sizemore, Keller Williams Realty Service. NKMLS
- $349,0004 bd3 ba2k sqft6254 Fairoaks Dr, Florence, KY 41042For SaleMLS ID #643444, John Lorms Home Team, Keller Williams Realty Service. NKMLS
- $530,0003 bd4 ba3.8k sqft10805 Sedco Dr, Union, KY 41091For SaleMLS ID #644422, Jason Asch, eXp Realty LLC. NKMLS
- $639,9005 bd5 ba3.1k sqft8604 Treeline Dr, Florence, KY 41042For SaleMLS ID #643421, Dawn Craven, Coldwell Banker Realty FM. NKMLS
- $515,0002 bd3 ba2.3k sqft1038 Belmont Park, Union, KY 41091For SaleMLS ID #643934, Jeanne Berger, Huff Realty - Florence. NKMLS
