Skip main navigation
For sale
Price cut: $5K (7/16)
$502,000

10108 Brandsteade Ct, Union, KY 41091

4beds
3,249sqft
: 
Loading
Get pre-qualified
Single Family Residence, Residential
Built in 1999
0.29 Acres Lot
$-- Zestimate®
$155/sqft
$60/mo HOA

What's special

Finished basementStriking stacked-stone wood-burning fireplaceIncredible outdoor oasisInviting breakfast bayAdditional floating deckUpdated gourmet kitchenStainless steel appliances
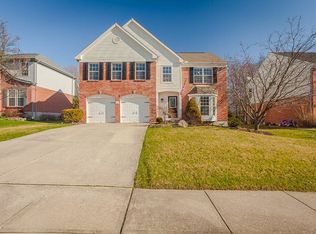
Boasting a prime location in Union, KY. 10108 Brandsteade Court, Union KY this magnificent 2-story traditional home in the highly sought-after Hempsteade community offers the perfect blend of luxury, privacy & neighborhood amenities.Updated mechanics & shingles, situated on a quiet cul-de-sac street, the property features a premium, deep wooded private yard that is fully fenced & outfitted with high-end composite decking & an additional floating deck, creating an incredible outdoor oasis. Inside, you will find 3 fully finished levels of living space, beginning on the main floor with a formal dining room, front living room, convenient 1st-floor laundry & an expansive family room centered around a striking stacked-stone, wood-burning fireplace (with gas log ready option) that walks out directly to the deck. The updated gourmet kitchen is a chef's dream, featuring granite countertops, stainless steel appliances, double ovens, upgraded cabinetry with crown molding, a large island, pantry, and an inviting breakfast bay. Upstairs, the 2nd floor features massive bedrooms, all with generous walk-in closets, including a luxurious primary suite with soaring ceilings, dedicated sitting area, expanded walk-in closet & an updated luxury bath suite featuring porcelain plank flooring, upscale freestanding soaking tub & separate shower with stone surround. The finished basement takes entertaining to the next level, complete with full wet bar kitchenette and dedicated theater area with surround sound where the projector and screen stay with the home! Residents enjoy premier Hempsteade amenities including a community pool, tennis courts, playground & scenic community lake, minutes from Union Town Center & award-winning Mann, Gray, and Ryle schools. All info believed accurate but not guaranteed. Buyers to verify all data to their satisfaction. This listing content and text description are protected by copyright law.
44 days
|
846
|
57
|

Likely to sell faster than

Zillow last checked:

Listing updated:

Listed by:

Nikki Culbertson 859-653-0972,

Culbertson Real Estate Group

Source: NKMLS,MLS#: 643409MLS Logo

Loading...

    Facts & features

    Interior

    Bedrooms & bathrooms
    • Bedrooms: 4
    • Bathrooms: 4
    • Full bathrooms: 2
    • 1/2 bathrooms: 2
    Primary bedroom
    • Features: Walk-In Closet(s), Bath Adjoins, Hardwood Floors, Sitting Room, Wood Flooring
    • Level: Second
    • Area: 420
    • Dimensions: 21 x 20
    Bedroom 2
    • Features: Ceiling Fan(s), Carpet Flooring, Walk-In Closet(s)
    • Level: Second
    • Area: 238
    • Dimensions: 17 x 14
    Bedroom 3
    • Features: Ceiling Fan(s), Carpet Flooring, Walk-In Closet(s)
    • Level: Second
    • Area: 224
    • Dimensions: 16 x 14
    Bedroom 4
    • Features: Carpet Flooring
    • Level: Second
    • Area: 140
    • Dimensions: 14 x 10
    Bathroom 2
    • Description: Granite Vanity Tops
    • Features: See Remarks, Tub With Shower, Plank Flooring, Full Finished Bath
    • Level: Second
    • Area: 48
    • Dimensions: 8 x 6
    Bathroom 3
    • Features: Full Finished Half Bath, Hardwood Floors
    • Level: First
    • Area: 30
    • Dimensions: 6 x 5
    Bathroom 4
    • Features: Full Finished Half Bath
    • Level: Lower
    • Area: 30
    • Dimensions: 6 x 5
    Breakfast room
    • Description: Chandelier/Bay Windoe
    • Features: See Remarks, Hardwood Floors
    • Level: First
    • Area: 130
    • Dimensions: 13 x 10
    Dining room
    • Features: Chandelier, Hardwood Floors, Wood Flooring
    • Level: First
    • Area: 204
    • Dimensions: 17 x 12
    Entry
    • Features: Closet(s), Hardwood Floors, Wood Flooring
    • Level: First
    • Area: 88
    • Dimensions: 11 x 8
    Exercise room
    • Description: Study/office/play room
    • Features: See Remarks
    • Level: Lower
    • Area: 168
    • Dimensions: 14 x 12
    Family room
    • Description: Wood Burning/Gas Firepace
    • Features: Hardwood Floors, See Remarks, Wood Flooring, Walk-Out Access
    • Level: First
    • Area: 330
    • Dimensions: 22 x 15
    Family room
    • Features: Recessed Lighting, Wet Bar, Carpet Flooring
    • Level: Lower
    • Area: 528
    • Dimensions: 33 x 16
    Kitchen
    • Features: Hardwood Floors, Kitchen Island, Pantry, Recessed Lighting, Wood Cabinets, Eat-in Kitchen, Gourmet Kitchen, Wood Flooring
    • Level: First
    • Area: 132
    • Dimensions: 12 x 11
    Laundry
    • Description: Built in cabinets
    • Features: Built-in Features, Tile Flooring, Utility Sink, Walk-Out Access
    • Level: First
    • Area: 66
    • Dimensions: 11 x 6
    Living room
    • Description: Bay Window
    • Features: Wood Flooring, Walk-Out Access, Hardwood Floors, See Remarks
    • Level: First
    • Area: 182
    • Dimensions: 14 x 13
    Primary bath
    • Description: Marble Shower
    • Features: See Remarks, Shower, Tub, Tile Flooring, Marble Flooring, Ceramic Tile Flooring, Double Vanity
    • Level: Second
    • Area: 99
    • Dimensions: 11 x 9
    Heating
    • Has Heating (Unspecified Type)
    Cooling
    • Central Air
    Appliances
    • Included: See Remarks, Stainless Steel Appliance(s), Electric Oven, Dishwasher, Disposal, Double Oven, Dryer, Microwave, Refrigerator, Washer
    • Laundry: Electric Dryer Hookup, Laundry Room, Main Level, Washer Hookup
    Features
    • Kitchen Island, Wet Bar, Walk-In Closet(s), Storage, Sound System, Pantry, Open Floorplan, High Speed Internet, Granite Counters, Eat-in Kitchen, Double Vanity, Chandelier, Bookcases, Breakfast Bar, Cathedral Ceiling(s), Ceiling Fan(s), Natural Woodwork, Recessed Lighting, Vaulted Ceiling(s)
    • Doors: Multi Panel Doors
    • Windows: Bay Window(s), Vinyl Frames
    • Basement: See Remarks,Full
    • Number of fireplaces: 1
    • Fireplace features: See Remarks, Brick, Gas, Wood Burning
    Interior area
    • Total structure area: 4,016
    • Total interior livable area: 3,249 sqft
    Video & virtual tour

    Property

    Parking
    • Total spaces: 2
    • Parking features: Driveway, Garage, Garage Door Opener, Off Street
    • Garage spaces: 2
    • Has uncovered spaces: Yes
    Features
    • Levels: Two
    • Stories: 2
    • Patio & porch: Deck, Porch
    • Exterior features: Private Yard
    • Fencing: Full,Wood
    • Has view: Yes
    • View description: Trees/Woods
    Lot
    • Size: 0.29 Acres
    • Dimensions: 65 x 197
    • Features: Cul-De-Sac, Wooded
    • Residential vegetation: Partially Wooded
    Details
    • Parcel number: 063.0012418.00
    • Zoning description: Residential

    Construction

    Type & style
    • Home type: SingleFamily
    • Architectural style: Traditional
    • Property subtype: Single Family Residence, Residential
    Materials
    • Brick, Vinyl Siding
    • Foundation: Poured Concrete
    • Roof: Shingle
    Condition
    • Existing Structure
    • New construction: No
    • Year built: 1999

    Utilities & green energy

    • Sewer: Public Sewer
    • Water: Public
    • Utilities for property: Cable Available, Natural Gas Available, Sewer Available, Underground Utilities, Water Available

    Community & HOA

    Community
    • Security: Security System, Smoke Detector(s)
    HOA
    • Has HOA: Yes
    • Amenities included: Lake Year Round, Playground, Pool, Tennis Court(s), Trail(s)
    • Services included: See Remarks, Association Fees
    • HOA fee: $720 annually
    Location
    • Region: Union

    Financial & listing details

    • Price per square foot: $155/sqft
    • Tax assessed value: $440,000
    • Annual tax amount: $4,908
    • Date on market: 6/6/2026
    • Cumulative days on market: 44 days
    • Road surface type: Paved

      Estimated market value

      Not available

      Estimated sales range

      Not available

      Not available

      Price history

      DateEventPrice
      7/16/2026Price change$502,000-1%$155/sqft
      Source: NKMLS #643409 Report a problem
      7/5/2026Price change$507,000-1%$156/sqft
      Source: NKMLS #643409 Report a problem
      6/6/2026Listed for sale$512,000+16.4%$158/sqft
      Source: NKMLS #643409 Report a problem
      7/6/2023Sold$440,000-2.2%$135/sqft
      Source: NKMLS #613744 Report a problem
      6/5/2023Pending sale$450,000$139/sqft
      Source: NKMLS #613744 Report a problem
      5/20/2023Listed for sale$450,000$139/sqft
      Source: NKMLS #613744 Report a problem
      5/13/2023Pending sale$450,000$139/sqft
      Source: NKMLS #612960 Report a problem
      4/24/2023Price change$450,000-2.1%$139/sqft
      Source: NKMLS #612960 Report a problem
      4/10/2023Price change$459,800-3.2%$142/sqft
      Source: NKMLS #612593 Report a problem
      4/5/2023Listed for sale$475,000$146/sqft
      Source: NKMLS #612513 Report a problem
      3/29/2023Pending sale$475,000$146/sqft
      Source: NKMLS #612067 Report a problem
      3/18/2023Listed for sale$475,000+151%$146/sqft
      Source: NKMLS #612067 Report a problem
      2/2/2000Sold$189,275$58/sqft
      Source: Public Record Report a problem

      Public tax history

      YearProperty taxesTax assessment
      2024$4,908 +23%$440,000 +27.9%
      2023$3,990 +22.8%$344,000 +18.8%
      2022$3,250 -0.2%$289,500
      2021$3,257 +7.4%$289,500 +12.1%
      2020$3,032 $258,270
      2019$3,032 +0.3%$258,270
      2018$3,022 +2.5%$258,270
      2017$2,947 $258,270
      2015$2,947 +15.5%$258,270 +12%
      2013$2,550 $230,600
      2012-- $230,600
      2011-- $230,600
      2010-- $230,600
      2009-- $230,600
      Find assessor info on the county website

      Monthly payment

      Est. payment

      Payment breakdown

      Explore the cost of this home by adjusting the details. Changes won't be saved.
      All calculations are estimates and provided by Zillow, Inc. for informational purposes only. Actual amounts may vary.
      HOA fees may include property taxes on listings classified as Co-Ops. Contact the listing agent and/or owner for fee details.
      Mortgage interest rates are dependent on a number of factors, including credit score, down payment, and repayment length. Interest rate data provided by Zillow Group Marketplace, Inc. as of 1/1/1970 from various mortgage lenders with which we have lead or other similar arrangements; the Estimated Payment is an average of those rates.
      See how much you could borrow to make a competitive offer.

      Climate risks

      Neighborhood: 41091

      Getting around

      1 / 100
      Car-Dependent
      15 / 100
      Somewhat Bikeable

      Nearby schools

      GreatSchools rating
      Schools provided by the listing agent
      • Elementary: Shirley Mann School
      • Middle: Gray Middle School
      • High: Ryle High

      Source: NKMLS. This data may not be complete. We recommend contacting the local school district to confirm school assignments for this home.

      A local agent can set up tours, give advice and negotiate with sellers.

      A local lender can help you make sure your offer is ready when you are.

      Browse local experts

      Similar homes