Imagine summer evenings in your own backyard garden oasis. This Union home on a dead end street in the highly desirable Ryle School District has the space, location, and lifestyle buyers are looking for. With 4 bedrooms, 2 full baths, 2 half baths, and a finished walkout basement, there's room for everyone to spread out and feel at home. Enjoy neighborhood amenities including two pools and a playground -- all just 1.5 miles from the interstate, making everyday convenience hard to beat. **Seller is offering buyer a $5000 carpet allowance. **
Pending
Price cut: $10K (6/9)
$429,900
10094 Brandsteade Ct, Union, KY 41091
4beds
2,472sqft
Single Family Residence, Residential
Built in 1999
0.3 Acres Lot
$-- Zestimate®
$174/sqft
$58/mo HOA
What's special
Finished walkout basementBackyard garden oasis
- 98 days
- 69
- 3
Likely to sell faster than
Zillow last checked:
Listing updated:
Listed by:
Ariel Sizemore 513-255-7519,
Keller Williams Realty Service
Source: NKMLS,MLS#: 643007
Facts & features
Interior
Bedrooms & bathrooms
- Bedrooms: 4
- Bathrooms: 4
- Full bathrooms: 2
- 1/2 bathrooms: 2
Primary bedroom
- Features: Bath Adjoins, Carpet Flooring
- Level: Upper
- Area: 390
- Dimensions: 26 x 15
Bedroom 2
- Features: Carpet Flooring
- Level: Upper
- Area: 130
- Dimensions: 13 x 10
Bedroom 3
- Features: Carpet Flooring
- Level: Upper
- Area: 110
- Dimensions: 10 x 11
Bedroom 4
- Features: Carpet Flooring
- Level: Upper
- Area: 110
- Dimensions: 10 x 11
Other
- Features: Carpet Flooring, Walk-Out Access
- Level: Basement
- Area: 770
- Dimensions: 35 x 22
Dining room
- Features: Carpet Flooring
- Level: First
- Area: 120
- Dimensions: 10 x 12
Family room
- Features: Carpet Flooring
- Level: First
- Area: 156
- Dimensions: 13 x 12
Kitchen
- Features: Eat-in Kitchen
- Level: First
- Area: 108
- Dimensions: 9 x 12
Living room
- Features: Fireplace(s)
- Level: First
- Area: 255
- Dimensions: 17 x 15
Heating
- Forced Air, Electric
Cooling
- Central Air
Appliances
- Included: Electric Oven, Dishwasher, Microwave, Refrigerator
- Laundry: Main Level
Features
- Windows: Vinyl Frames
- Number of fireplaces: 1
- Fireplace features: Gas
Interior area
- Total structure area: 2,472
- Total interior livable area: 2,472 sqft
Property
Parking
- Total spaces: 2
- Parking features: Driveway, Garage, Garage Faces Front
- Garage spaces: 2
- Has uncovered spaces: Yes
Features
- Levels: Two
- Stories: 2
Lot
- Size: 0.3 Acres
- Dimensions: 67 x 204
Details
- Parcel number: 063.0012415.00
Construction
Type & style
- Home type: SingleFamily
- Architectural style: Traditional
- Property subtype: Single Family Residence, Residential
Materials
- Brick, Vinyl Siding
- Foundation: Poured Concrete
- Roof: Shingle
Condition
- New construction: No
- Year built: 1999
Utilities & green energy
- Sewer: Public Sewer
- Water: Public
Community & HOA
HOA
- Has HOA: Yes
- HOA fee: $700 annually
Location
- Region: Union
Financial & listing details
- Price per square foot: $174/sqft
- Tax assessed value: $299,500
- Annual tax amount: $3,422
- Date on market: 5/30/2026
- Cumulative days on market: 98 days
Estimated market value
Not available
Estimated sales range
Not available
Not available
Price history
| Date | Event | Price |
|---|---|---|
| 8/6/2026 | Pending sale | $429,900$174/sqft |
Source:  NKMLS #643007 Report a problem NKMLS #643007 Report a problem | ||
| 6/9/2026 | Price change | $429,900-2.3%$174/sqft |
Source: NKMLS #643007 Report a problem | ||
| 6/2/2026 | Price change | $439,900-0.9%$178/sqft |
Source: NKMLS #643007 Report a problem | ||
| 5/28/2026 | Listed for sale | $444,000+103.7%$180/sqft |
Source: NKMLS #643007 Report a problem | ||
| 6/20/2002 | Sold | $218,000+19.5%$88/sqft |
Source: Public Record Report a problem | ||
| 12/31/1999 | Sold | $182,380$74/sqft |
Source: Public Record Report a problem | ||
Public tax history
| Year | Property taxes | Tax assessment |
|---|---|---|
| 2025 | $3,422 +1.7% | $299,500 |
| 2024 | $3,365 -3.4% | $299,500 |
| 2023 | $3,483 +13% | $299,500 +9.1% |
| 2022 | $3,082 -0.2% | $274,500 |
| 2021 | $3,088 +11% | $274,500 +16.1% |
| 2020 | $2,782 | $236,430 |
| 2019 | $2,782 +0.3% | $236,430 |
| 2018 | $2,773 +2.8% | $236,430 |
| 2017 | $2,698 | $236,430 |
| 2015 | $2,698 +11.9% | $236,430 +8.5% |
| 2013 | $2,411 | $218,000 |
| 2012 | -- | $218,000 |
| 2011 | -- | $218,000 |
| 2010 | -- | $218,000 |
| 2009 | -- | $218,000 |
Find assessor info on the county website
Monthly payment
Est. payment
Payment breakdown
Explore the cost of this home by adjusting the details. Changes won't be saved.Climate risks
Neighborhood: 41091
Nearby schools
Schools provided by the listing agent
- Elementary: Shirley Mann School
- Middle: Gray Middle School
- High: Ryle High
Source: NKMLS. This data may not be complete. We recommend contacting the local school district to confirm school assignments for this home.
Similar homes
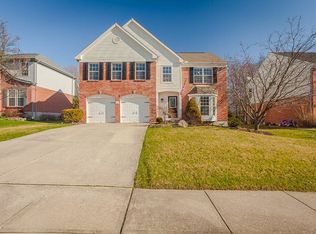
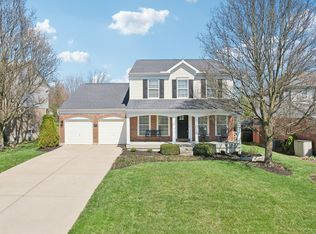
- $489,9004 bd4 ba2.4k sqft10058 Brandsteade Ct, Union, KY 41091For Sale
 MLS ID #646224, Kelly Sparks, Keller Williams Realty Service. NKMLS
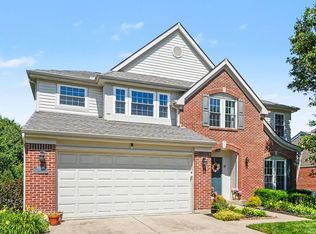
 - $485,0004 bd4 ba2.5k sqft10082 Cedarwood Dr, Union, KY 41091For Sale
 MLS ID #646284, Kimberly Stallsworth, Coldwell Banker Realty FM. NKMLS
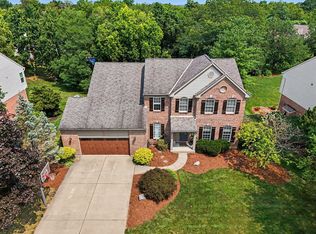
 - $424,0004 bd3 ba2.9k sqft1311 Scottish Ln, Union, KY 41091For Sale
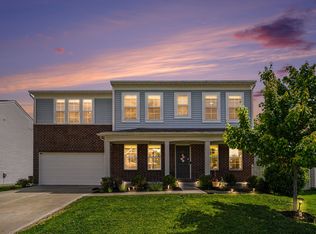 MLS ID #646131, Amy Zimmerman, exp Realty, LLC. NKMLS
 - $489,9004 bd4 ba3k sqft1111 Bayswater Dr, Union, KY 41091For Sale
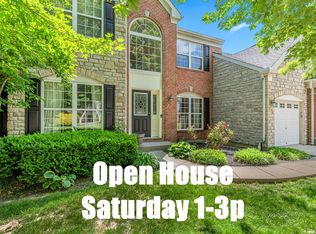 MLS ID #646200, Greg Ryan, Huff Realty - Florence. NKMLS
