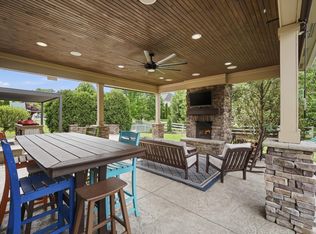
Exquisite 4-5 bedroom, 3.5 bath residence gracefully set on a private, over half-acre cul-de-sac lot overlooking a serene creek, offering a rare blend of sophistication and tranquility. Manicured back yard extends way past fenced area. This impeccably updated home has just been professionally painted throughout with brand new quartz countertops & backsplash in the kitchen; features three beautifully finished levels and is truly ready for you to just move in, with a newer roof, all new windows, new patio and rear doors, an expansive deck, and a thoughtfully designed extended patio for seamless indoor-outdoor living.
The main level is enhanced by rich, expanded hardwood flooring and an inviting, light-filled layout ideal for both everyday living and elegant entertaining. Enjoy the gas fireplace in the dramatic 2-story Family Room. The gourmet kitchen is a chef's delight, appointed with a gas range, center island, spacious pantry, cabinets have been updated and quartz installed for effortless maintenance.
Retreat to the luxurious primary suite, featuring a generous walk-in closet outfitted with custom IKEA organization. The walk-out lower level offers exceptional versatility, complete with a full bath and kitchenette--perfect for multi-generational living, private guest quarters, or an upscale entertaining space, prewired for surround sound theater. Approx. 1113 of total SF listed is the finished area of basement.
Outdoors, enjoy calm mornings overlooking nature and frequent deer sightings, or unwind on the charming covered front porch. Spacious 3 car garage is also wired with 240 V for EV Charging. Ideally located just minutes from premier shopping, dining, schools, and major highways, this home offers the perfect balance of refined privacy and everyday convenience.
For sale
$629,000
2081 Blankenbecker Dr, Florence, KY 41042
4beds
3,593sqft
:
Get pre-qualified$4,321/mo
Single Family Residence, Residential
Built in 2004
0.56 Acres Lot
$-- Zestimate®
$175/sqft
$67/mo HOA
What's special
Professionally painted throughoutAll new windowsNewer roofCharming covered front porchThree beautifully finished levelsOverlooking a serene creekExpansive deck
- 5 days |
- 467 |
- 22 |
Zillow last checked:
Listing updated:
Listed by:
Jeffrey Forlenza 859-991-5572,
Diversified Realty Services
Source: NKMLS,MLS#: 645052
Facts & features
Interior
Bedrooms & bathrooms
- Bedrooms: 4
- Bathrooms: 4
- Full bathrooms: 3
- 1/2 bathrooms: 1
Primary bedroom
- Description: 14 x 9 WIC; IKEA Built In
- Features: Hardwood Floors, See Remarks, Vaulted Ceiling(s), Walk-In Closet(s), Ceiling Fan(s), Bath Adjoins
- Level: Second
- Area: 272
- Dimensions: 17 x 16
Bedroom 2
- Features: Ceiling Fan(s), Carpet Flooring
- Level: Second
- Area: 121
- Dimensions: 11 x 11
Bedroom 3
- Features: Ceiling Fan(s), Carpet Flooring
- Level: Second
- Area: 143
- Dimensions: 13 x 11
Bedroom 4
- Features: Ceiling Fan(s), Carpet Flooring
- Level: Second
- Area: 132
- Dimensions: 12 x 11
Breakfast room
- Description: Ceiling Fan/Light
- Features: Bow Window(s), See Remarks, Tile Flooring
- Level: First
- Area: 117
- Dimensions: 13 x 9
Den
- Description: Carpet
- Features: See Remarks
- Level: Lower
- Area: 217
- Dimensions: 15.5 x 14
Dining room
- Description: Wainscotting
- Features: Chandelier, Chair Rail, Hardwood Floors
- Level: First
- Area: 169
- Dimensions: 13 x 13
Family room
- Description: Wall of Windows
- Features: Carpet Flooring, Ceiling Fan(s), Fireplace(s), Walk-Out Access
- Level: First
- Area: 342
- Dimensions: 19 x 18
Family room
- Description: Two story, wall of windows
- Features: Fireplace(s), Recessed Lighting, See Remarks, Walk-Out Access, Ceiling Fan(s), Carpet Flooring
- Level: First
- Area: 360
- Dimensions: 20 x 18
Kitchen
- Description: New quartz counter & backsplash; cabinets updated; Newer appliances
- Features: Ceramic Tile Flooring, Eat-in Kitchen, Gourmet Kitchen, Kitchen Island, Pantry, Recessed Lighting, See Remarks, Wood Cabinets
- Level: First
- Area: 143
- Dimensions: 13 x 11
Kitchen
- Description: Kitchenette w/o appliances
- Features: Galley Kitchen, Laminate Flooring, See Remarks
- Level: Lower
- Area: 112
- Dimensions: 14 x 8
Laundry
- Features: Built-in Features
- Level: First
- Area: 60
- Dimensions: 10 x 6
Media room
- Description: Wired for speakers & home theater
- Features: Walk-Out Access, Wired for Sound
- Level: Lower
- Area: 408
- Dimensions: 25.5 x 16
Office
- Description: Ceiling Fan
- Features: French Doors, Hardwood Floors, See Remarks
- Level: First
- Area: 154
- Dimensions: 14 x 11
Heating
- Forced Air
Cooling
- Central Air
Appliances
- Included: See Remarks, Stainless Steel Appliance(s), Gas Range, Dishwasher, Disposal, Microwave, Refrigerator, Humidifier
- Laundry: Electric Dryer Hookup, Gas Dryer Hookup, Laundry Room, Main Level, Washer Hookup
Features
- See Remarks, Kitchen Island, Walk-In Closet(s), Stone Counters, Sound System, Soaking Tub, Pantry, Open Floorplan, Entrance Foyer, Eat-in Kitchen, Double Vanity, Chandelier, Cathedral Ceiling(s), Ceiling Fan(s), High Ceilings, Recessed Lighting, Vaulted Ceiling(s), Wired for Sound
- Doors: Multi Panel Doors
- Windows: Bay Window(s)
- Basement: See Remarks,Full
- Number of fireplaces: 1
- Fireplace features: Blower Fan, Gas
Interior area
- Total structure area: 3,593
- Total interior livable area: 3,593 sqft
Property
Parking
- Total spaces: 3
- Parking features: Attached, Garage Door Opener, Garage Faces Front, Off Street
- Attached garage spaces: 3
Features
- Levels: Two
- Stories: 2
- Patio & porch: Covered, Deck, Porch
- Fencing: Aluminum
- Has view: Yes
- View description: Trees/Woods
- Waterfront features: Creek
Lot
- Size: 0.56 Acres
- Features: Cul-De-Sac
Details
- Parcel number: 050.0016094.00
- Zoning description: Residential
Construction
Type & style
- Home type: SingleFamily
- Architectural style: Traditional
- Property subtype: Single Family Residence, Residential
Materials
- Brick, Vinyl Siding
- Foundation: Poured Concrete
- Roof: Shingle
Condition
- Existing Structure
- New construction: No
- Year built: 2004
Utilities & green energy
- Sewer: Public Sewer
- Water: Public
- Utilities for property: Natural Gas Available
Community & HOA
Community
- Security: Smoke Detector(s)
- Subdivision: Hearthstone
HOA
- Has HOA: Yes
- Amenities included: Landscaping, Lake Year Round, Playground, Pool, Clubhouse, Trail(s)
- Services included: Association Fees
- HOA fee: $200 quarterly
Location
- Region: Florence
Financial & listing details
- Price per square foot: $175/sqft
- Tax assessed value: $323,600
- Annual tax amount: $3,051
- Date on market: 7/26/2026
- Cumulative days on market: 5 days
Estimated market value
Not available
Estimated sales range
Not available
Not available
Price history
| Date | Event | Price |
|---|---|---|
| 7/26/2026 | Listed for sale | $629,000+10.5%$175/sqft |
Source:  NKMLS #645052 Report a problem NKMLS #645052 Report a problem | ||
| 5/26/2026 | Listing removed | $569,000$158/sqft |
Source: NKMLS #640791 Report a problem | ||
| 5/6/2026 | Price change | $569,000-1.7%$158/sqft |
Source: NKMLS #640791 Report a problem | ||
| 4/15/2026 | Price change | $579,000-1.7%$161/sqft |
Source: NKMLS #640791 Report a problem | ||
| 4/4/2026 | Price change | $589,000-1.8%$164/sqft |
Source: NKMLS #640791 Report a problem | ||
| 3/21/2026 | Listed for sale | $599,900+105.1%$167/sqft |
Source: NKMLS #640791 Report a problem | ||
| 3/21/2019 | Sold | $292,500-2.5%$81/sqft |
Source: Public Record Report a problem | ||
| 2/12/2019 | Pending sale | $299,900$83/sqft |
Source: Pivot Realty Group #523517 Report a problem | ||
| 1/30/2019 | Listed for sale | $299,900$83/sqft |
Source: Pivot Realty Group #523517 Report a problem | ||
Public tax history
| Year | Property taxes | Tax assessment |
|---|---|---|
| 2024 | $3,051 -3.5% | $323,600 |
| 2023 | $3,161 -0.1% | $323,600 |
| 2022 | $3,164 +12.1% | $323,600 +10.6% |
| 2021 | $2,822 -4.7% | $292,500 |
| 2020 | $2,961 | $292,500 +10.3% |
| 2019 | $2,961 -3.2% | $265,300 +0.5% |
| 2018 | $3,059 +1.9% | $263,860 |
| 2017 | $3,003 | $263,860 |
| 2015 | $3,003 -6.4% | $263,860 -8.8% |
| 2013 | $3,209 | $289,400 |
| 2012 | -- | $289,400 |
| 2011 | -- | $289,400 |
| 2010 | -- | $289,400 |
| 2009 | -- | $289,400 |
Find assessor info on the county website
Monthly payment
Est. payment
Payment breakdown
Explore the cost of this home by adjusting the details. Changes won't be saved.Climate risks
Neighborhood: 41042
Nearby schools
GreatSchools rating
- 8/10Longbranch Elementary SchoolGrades: PK-5Distance: 1.1 mi
- 6/10Ballyshannon Middle SchoolGrades: 6-8Distance: 2 mi
- 8/10Randall K. Cooper High SchoolGrades: 9-12Distance: 1.2 mi
Schools provided by the listing agent
- Elementary: Longbranch
- Middle: Ballyshannon Middle School
- High: Cooper High School
Source: NKMLS. This data may not be complete. We recommend contacting the local school district to confirm school assignments for this home.
- $560,0005 bd5 ba3.3k sqft2085 Blankenbecker Dr, Florence, KY 41042Sold

- $487,6003 bd2 ba2.3k sqft2254 Berkshire Ct, Florence, KY 41042Off Market
- $476,9004 bd2 ba1.7k sqft2082 Blankenbecker Dr, Florence, KY 41042Off Market
- $432,5004 bd4 ba-- sqft2258 Berkshire Ct, Florence, KY 41042Sold

- $509,0005 bd4 ba2.6k sqft2089 Blankenbecker Dr, Florence, KY 41042Off Market
- $501,4004 bd2 ba2.6k sqft2262 Berkshire Ct, Florence, KY 41042Off Market
- $491,4004 bd4 ba3.5k sqft2086 Blankenbecker Dr, Florence, KY 41042Off Market
- $507,9005 bd4 ba2.8k sqft2250 Berkshire Ct, Florence, KY 41042Off Market
A local agent can set up tours, give advice and negotiate with sellers.
A local lender can help you make sure your offer is ready when you are.
Similar homes
- $598,9005 bd4 ba3.1k sqft2435 Preservation Way, Florence, KY 41042For Sale
 MLS ID #644482, Adam Hayhow, Coldwell Banker Realty. NKMLS
 - $639,9005 bd5 ba3.1k sqft8604 Treeline Dr, Florence, KY 41042For Sale
 MLS ID #643421, Dawn Craven, Coldwell Banker Realty FM. NKMLS
 - $600,0005 bd5 ba3.2k sqft1103 Ashton Ct, Union, KY 41091For Sale
 MLS ID #645181, Melissa Van Treeck, Simple Fee Realty. NKMLS
 - $489,9005 bd4 ba4.2k sqft7001 Shadetree Ct, Florence, KY 41042For Sale
 MLS ID #644318, Brandon Stamper, Plum Tree Realty. NKMLS
 - $619,9994 bd3 ba3.2k sqft9350 Westfield Ln, Union, KY 41091For SaleMLS ID #643966, Team Sanders, Sibcy Cline, REALTORS-Florence. NKMLS
- $650,0005 bd5 ba4.2k sqft5569 Regal Ridge Dr, Burlington, KY 41005For SaleMLS ID #644952, Jane Ashcraft-West, RE/MAX Victory + Affiliates. NKMLS
- $539,0004 bd4 ba3.4k sqft8397 Saint Louis Blvd, Union, KY 41091For SaleMLS ID #643896, Kathy Sandel, Coldwell Banker Realty FM. NKMLS
- $425,0004 bd4 ba3.5k sqft8442 Woodcreek Dr, Florence, KY 41042For SaleMLS ID #644417, Sara Scheyer Arnett, RE/MAX Victory + Affiliates. NKMLS
- $624,9005 bd3 ba3.4k sqft6501 Cannondale Dr, Burlington, KY 41005For SaleMLS ID #643955, Patrick Tenoever, Sibcy Cline, REALTORS-Florence. NKMLS
- $639,9004 bd4 ba3.3k sqft11065 Galileo Blvd, Union, KY 41091For SaleMLS ID #644142, Team Sanders, Sibcy Cline, REALTORS-Florence. NKMLS
- $595,0004 bd3 ba4k sqft2641 Twin Hills Ct, Union, KY 41091For SaleMLS ID #641760, Michele O'Brien, Huff Realty - Ft. Mitchell. NKMLS
- $690,0004 bd5 ba3.2k sqft9768 Spruce Ln, Union, KY 41091For SaleMLS ID #642465, Kim Whalen, Sibcy Cline, REALTORS-Florence. NKMLS
- $624,5004 bd3 ba3.3k sqft915 Eads Rd, Crittenden, KY 41030For SaleMLS ID #645089, Chelsea Lucas, Greenleaf Real Estate. NKMLS
- $799,0005 bd4 ba3.5k sqft1049 Swale Ct, Union, KY 41091For SaleMLS ID #645263, Ida Diaz, Paragon Realty Partners. NKMLS
- $579,0005 bd4 ba3.8k sqft2324 Summerwoods Dr, Hebron, KY 41048For SaleMLS ID #644951, Blaire Hancock, Simple Fee Realty. NKMLS
- $599,8003 bd4 ba4k sqft2764 Bentwood Dr, Independence, KY 41051For SaleMLS ID #645031, Jane Ashcraft-West, RE/MAX Victory + Affiliates. NKMLS
- $519,9004 bd4 ba3k sqft1111 Bayswater Dr, Union, KY 41091For SaleMLS ID #644738, Greg Ryan, Huff Realty - Florence. NKMLS
- $560,0004 bd4 ba4.8k sqft11518 Fringe Tree Dr, Walton, KY 41094For SaleMLS ID #644916, The Brock Hart Home Group, Keller Williams Realty Service. NKMLS
- $725,0004 bd4 ba3.7k sqft2524 Three Trees Ln, Union, KY 41091For SaleMLS ID #644138, Aaron Smith, eXp Realty, LLC. NKMLS
- $620,0004 bd3 ba2.6k sqft6974 Stonington Rd, Cincinnati, OH 45230For Sale
 MLS ID #1887965, Karen Weber, Comey & Shepherd. Cincy MLS
