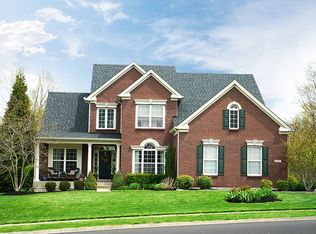
Meticulously maintained home in Ryle/Gray/Steeplechase district offering plenty of square footage and a large yard located on a cul-de-sac street. This beautiful home features a 3 car garage, 3 finished levels, a basement walk-out, wet bar, 3 entertainment space on each level, hardwood floors, gourmet kitchen with large island, 2nd floor loft overlooking the vaulted living room, gas fireplace, 1st floor laundry, composite deck, 2 story foyer, primary bedroom with adjoining bath, walk-in closet, all on a picturesque lot with mature trees. Enjoy the Sutherland community pool and playground. Your jaw will drop when you see how well kept this home is. The home you have been waiting for is ready for YOU!
Sold for $544,500
Zillow last checked:
Listing updated:
Bought with:
Stephanie McElhaney, 269553
Family First R E Services
Source: NKMLS,MLS#: 644916
Price history
| Date | Event | Price |
|---|---|---|
| 9/30/2026 | Sold | $544,500-2.8%$113/sqft |
Source:  NKMLS #644916 Report a problem NKMLS #644916 Report a problem | ||
| 8/17/2026 | Pending sale | $560,000$117/sqft |
Source: NKMLS #644916 Report a problem | ||
| 7/22/2026 | Listed for sale | $560,000+51.4%$117/sqft |
Source: NKMLS #644916 Report a problem | ||
| 1/18/2018 | Sold | $370,000$77/sqft |
Source: Public Record Report a problem | ||
| 10/30/2017 | Sold | $370,000$77/sqft |
Source: Comey & Shepherd solds #3192183453272051764 Report a problem | ||
| 9/19/2017 | Listed for sale | $370,000$77/sqft |
Source: Northern Kentucky #508928 Report a problem | ||
| 9/17/2017 | Pending sale | $370,000$77/sqft |
Source: Northern Kentucky #508928 Report a problem | ||
| 9/13/2017 | Listed for sale | $370,000+13.9%$77/sqft |
Source: Keller Williams Realty Servs #508928 Report a problem | ||
| 1/6/2016 | Sold | $324,900-9.7%$68/sqft |
Source: Public Record Report a problem | ||
| 6/19/2015 | Listing removed | $359,900$75/sqft |
Source: Florence #439294 Report a problem | ||
| 5/14/2015 | Price change | $359,900-2.7%$75/sqft |
Source: Florence #439294 Report a problem | ||
| 1/21/2015 | Listed for sale | $369,900+208.3%$77/sqft |
Source: HUFF Realty, LLC #439294 Report a problem | ||
| 7/16/2002 | Sold | $120,000$25/sqft |
Source: Public Record Report a problem | ||
Get a cash offer in 3 minutes
Find out how much your home could sell for in as little as 3 minutes with a no-obligation cash offer.
Estimated market value
$544,500
