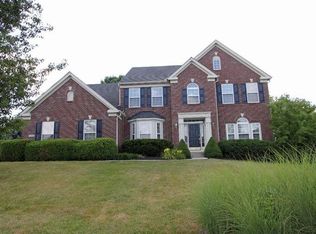
Ryle Schools with a Walton address! Located on a cul-de-sac, this spacious home offers flexible living space, a fenced rear yard, and a finished walkout lower level with a true mother-in-law suite setup. Featuring 4 bedrooms and 4.5 baths, the home includes generous room sizes, multiple gathering areas, and a layout that works well for multi-generational living, entertaining, or everyday life.
The main level features an open kitchen with adjoining living spaces, along with additional formal rooms that provide flexibility for a dining room, home office, playroom, or sitting area. Upstairs, the primary suite offers a spacious bath and walk-in closet, while the secondary bedrooms include comfortable room sizes and ample closet space.
The finished walkout lower level is ideal for extended guests, in-laws, or private living quarters with a full kitchen, living area, full bath, private entrance, and direct access to the backyard.
Additional features include an extended 2-car garage, multiple storage areas, fenced yard, community pool access, and a convenient location just minutes from Publix, Interstate 75, shopping, dining, and everyday conveniences.
Sold for $570,000
Zillow last checked:
Listing updated:
Bought with:
Trina Rider, 273936
Keller Williams Realty Service
Source: NKMLS,MLS#: 643512
Price history
| Date | Event | Price |
|---|---|---|
| 7/27/2026 | Sold | $570,000-3.2%$112/sqft |
Source:  NKMLS #643512 Report a problem NKMLS #643512 Report a problem | ||
| 6/29/2026 | Pending sale | $589,000$116/sqft |
Source: NKMLS #643512 Report a problem | ||
| 6/11/2026 | Listed for sale | $589,000+17.8%$116/sqft |
Source: NKMLS #643512 Report a problem | ||
| 10/6/2023 | Sold | $500,000-2.9%$98/sqft |
Source: NKMLS #616302 Report a problem | ||
| 9/2/2023 | Pending sale | $515,000$101/sqft |
Source: NKMLS #616302 Report a problem | ||
| 8/28/2023 | Price change | $515,000-1%$101/sqft |
Source: NKMLS #616302 Report a problem | ||
| 8/18/2023 | Price change | $520,000-1.9%$102/sqft |
Source: NKMLS #616302 Report a problem | ||
| 8/14/2023 | Price change | $530,000-1.9%$104/sqft |
Source: NKMLS #614048 Report a problem | ||
| 8/7/2023 | Price change | $540,000-0.9%$106/sqft |
Source: NKMLS #614048 Report a problem | ||
| 7/31/2023 | Price change | $545,000-0.9%$107/sqft |
Source: NKMLS #614048 Report a problem | ||
| 7/28/2023 | Listed for sale | $550,000$108/sqft |
Source: NKMLS #614048 Report a problem | ||
| 7/24/2023 | Pending sale | $550,000$108/sqft |
Source: NKMLS #614048 Report a problem | ||
| 7/12/2023 | Price change | $550,000-0.9%$108/sqft |
Source: NKMLS #614048 Report a problem | ||
| 7/5/2023 | Price change | $554,900-0.9%$109/sqft |
Source: NKMLS #614048 Report a problem | ||
| 5/31/2023 | Listed for sale | $560,000$110/sqft |
Source: NKMLS #614048 Report a problem | ||

Get a cash offer in 3 minutes
Find out how much your home could sell for in as little as 3 minutes with a no-obligation cash offer.
Estimated market value
$570,700
